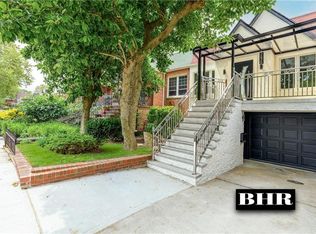
Highly sought after block in the Midwood section of Brooklyn. This home offers a dedicated driveway which allows for 3+ cars with no restriction. This home sits on a 30x100 plot, large attic space which allows for a 4th bedroom and plenty of storage. As you enter the home you are greeted with a large living room, which leads you into your dining area and ultimately a kitchen with eat in space. There is a half bath on the first floor, with extra enclosed space off the kitchen area leading to backyard. The basement allows for extra living space, a 2nd bathroom and your washer and dryer. This home has ample closet space throughout and specifically on the 2nd floor with a large hallway closet and bedroom closets which can be made larger. Your access to your 3rd floor, 4th bedroom, is a traditional staircase no pulldown stairs needed here, a must see to bring your ideas and updates.
Pending
$1,399,000
1333 E 26th Street, Brooklyn, NY 11210
4beds
2,000sqft
Single Family Residence, Residential
Built in 1910
3,000 Square Feet Lot
$-- Zestimate®
$700/sqft
$-- HOA
What's special
Washer and dryerTraditional staircaseDining areaLarge attic spaceAmple closet spaceDedicated driveway
- 566 days
- 115
- 0
Zillow last checked:
Listing updated:
Listed by:
Exit Realty Achieve 631-543-2009,
Brian Cutrone 917-327-4776
Source: OneKey® MLS as distributed by MLS GRID,MLS#: 826402
Facts & features
Interior
Bedrooms & bathrooms
- Bedrooms: 4
- Bathrooms: 3
- Full bathrooms: 2
- 1/2 bathrooms: 1
Bedroom 1
- Description: 16.10 x 11.8 Front bedroom
- Level: Second
Bedroom 2
- Description: 10.10x10.5 Middle bedroom
- Level: Second
Bedroom 3
- Description: 15x10 Back of home with large closet 10 ft in length
- Level: Second
Bedroom 4
- Description: 14x16.3 with staircase access
- Level: Third
Bathroom 1
- Description: Half Bath off kitchen
- Level: First
Bathroom 1
- Level: Second
Basement
- Description: 15x26.3 with bonus space for utilities and Bath
- Level: Basement
Bonus room
- Description: Rear of House off Kitchen 17.3 x 5.2
- Level: First
Dining room
- Description: 13.10 x 12.5 with Large windows
- Level: First
Kitchen
- Description: 12x10.3 with access to back porch and 2 storage closets
- Level: First
Living room
- Description: 16.6 x 20 w/ fireplace
- Level: First
Heating
- Natural Gas, Steam
Cooling
- Wall/Window Unit(s)
Appliances
- Included: Gas Oven, Gas Range
Features
- Crown Molding, Eat-in Kitchen, Entrance Foyer, Formal Dining, Natural Woodwork, Original Details
- Basement: Finished,Full,See Remarks,Storage Space
- Attic: Finished,Stairs,Storage,Walkup
- Number of fireplaces: 1
Interior area
- Total structure area: 1,926
- Total interior livable area: 2,000 sqft
Property
Parking
- Total spaces: 3
- Parking features: Driveway
- Carport spaces: 3
- Has uncovered spaces: Yes
Features
- Patio & porch: Covered, Porch, Screened
Lot
- Size: 3,000 Square Feet
- Dimensions: 30 x 100
- Features: Back Yard
Details
- Parcel number: 076620034
- Special conditions: None
Construction
Type & style
- Home type: SingleFamily
- Architectural style: Colonial
- Property subtype: Single Family Residence, Residential
Materials
- Brick, Other
- Foundation: Other
Condition
- Year built: 1910
Utilities & green energy
- Sewer: Public Sewer
- Water: Public
- Utilities for property: Electricity Connected, Natural Gas Connected, Sewer Connected, Trash Collection Public
Community & HOA
HOA
- Has HOA: No
Location
- Region: Brooklyn
Financial & listing details
- Price per square foot: $700/sqft
- Tax assessed value: $75,480
- Annual tax amount: $10,029
- Date on market: 2/20/2025
- Cumulative days on market: 565 days
- Listing agreement: Exclusive Right To Sell
- Electric utility on property: Yes
Estimated market value
Not available
Estimated sales range
Not available
Not available
Price history
| Date | Event | Price |
|---|---|---|
| 6/17/2026 | Pending sale | $1,399,000$700/sqft |
Source:  OneKey® MLS as distributed by MLS GRID #826402 Report a problem OneKey® MLS as distributed by MLS GRID #826402 Report a problem | ||
| 12/30/2025 | Price change | $1,399,000-5.2%$700/sqft |
Source: OneKey® MLS as distributed by MLS GRID #826402 Report a problem | ||
| 2/20/2025 | Listed for sale | $1,475,000-1.7%$738/sqft |
Source: OneKey® MLS as distributed by MLS GRID #826402 Report a problem | ||
| 2/6/2025 | Listing removed | -- |
Source: Owner Report a problem | ||
| 12/17/2024 | Price change | $1,499,999-3.2%$750/sqft |
Source: Owner Report a problem | ||
| 9/25/2024 | Price change | $1,550,000-13.9%$775/sqft |
Source: Owner Report a problem | ||
| 8/23/2024 | Listed for sale | $1,800,000$900/sqft |
Source: Owner Report a problem | ||
Public tax history
| Year | Property taxes | Tax assessment |
|---|---|---|
| 2025 | $9,338 -1.2% | $93,660 +24.1% |
| 2024 | $9,451 | $75,480 -8.6% |
| 2023 | -- | $82,620 +1.2% |
| 2022 | -- | $81,660 +6.4% |
| 2021 | -- | $76,740 +13.7% |
| 2020 | $7,691 +0% | $67,500 |
| 2019 | $7,691 -5.5% | $67,500 +73.4% |
| 2018 | $8,141 +8.8% | $38,917 +6% |
| 2017 | $7,484 +188% | $36,715 +6% |
| 2016 | $2,599 | $34,638 +6% |
| 2015 | $2,599 +68% | $32,678 |
| 2014 | $1,547 | $32,678 +0.8% |
| 2013 | -- | $32,431 +6% |
| 2012 | -- | $30,596 +6% |
| 2011 | -- | $28,865 +6% |
| 2010 | -- | $27,232 |
| 2009 | -- | $27,232 +0.8% |
| 2008 | -- | $27,026 +6% |
| 2007 | -- | $25,497 +6% |
| 2006 | -- | $24,055 +6% |
| 2005 | -- | $22,694 |
| 2004 | -- | $22,694 +0.8% |
| 2003 | -- | $22,522 +6% |
| 2002 | -- | $21,248 +6% |
| 2001 | -- | $20,046 +6% |
| 2000 | -- | $18,912 |
Find assessor info on the county website
Monthly payment
Climate risks
Neighborhood: Midwood
Nearby schools
Schools provided by the listing agent
- Elementary: Ps 193 Gil Hodges
- Middle: Andries Hudde
- High: Midwood High School
Source: OneKey® MLS as distributed by MLS GRID. This data may not be complete. We recommend contacting the local school district to confirm school assignments for this home.
Similar homes
- $1,390,0003 bd2 ba1.8k sqft2636 E 7th St, Brooklyn, NY 11235For Sale
 MLS ID #504330, Simon Yermash, Listing by: Bright Horizons Realty. BNYMLS
 - $1,390,0005 bd3 ba2.9k sqft8210 Fort Hamilton Pkwy, Brooklyn, NY 11209For Sale
 MLS ID #503644, Hang (Tyler) Chen, Listing by: Tiger Realty. BNYMLS
 - $1,650,0004 bd3 ba2.1k sqft3665 Bedford Ave, Brooklyn, NY 11229Active
 MLS ID #S1832474, Karen Behfar, Listing by: Behfar Team LLC. StreetEasy
 - $950,0004 bd2 ba2.1k sqft1402 E 37th St Floor 1, Brooklyn, NY 11210Active
 MLS ID #S1837765, James Russo, Listing by: Keller Williams Realty of Greater Nassau. StreetEasy
 - $1,399,0004 bd3 ba2.1k sqft151-57 28th Avenue, Flushing, NY 11354For Sale
 MLS ID #1038004, Fen Lin, Listing by: E Realty International Corp. OneKey® MLS as distributed by MLS GRID
 - $709,9993 bd2 ba1.7k sqft712 E 40th Street, Brooklyn, NY 11210For SaleMLS ID #864036, Joshua M. Harris, Listing by: eRealty Advisors, Inc. OneKey® MLS as distributed by MLS GRID
- $1,425,0005 bd4 ba2.4k sqft646 Clintonville Street, Whitestone, NY 11357For SaleMLS ID #1044134, Lakhwinder Singh, Listing by: Island Advantage Realty LLC. OneKey® MLS as distributed by MLS GRID
- $1,649,0005 bd2 ba2.2k sqft367A Quincy Street, Brooklyn, NY 11216For SaleMLS ID #990816, Joshua Haiimpour, Listing by: Keystone Realty USA Corp. OneKey® MLS as distributed by MLS GRID
- $1,388,0003 bd3 ba1.8k sqft76-26 176th Street, Fresh Meadows, NY 11366For SaleMLS ID #1030937, Berta Yadgarova, Listing by: Exit Realty First Choice. OneKey® MLS as distributed by MLS GRID
- $799,0003 bd2 ba2k sqft343 Hinsdale Street, Brooklyn, NY 11207For SaleMLS ID #1038906, Virdell Dixon, Listing by: Keller Williams Hudson Valley. OneKey® MLS as distributed by MLS GRID
- $1,288,0004 bd2 ba1.7k sqft4084 Denman Street, Elmhurst, NY 11373For SaleMLS ID #1015657, Hsin Yuan Yang, Listing by: E Realty International Corp. OneKey® MLS as distributed by MLS GRID
- $1,199,0005 bd3 ba2.7k sqft871 Rockaway Avenue, Valley Stream, NY 11581For SaleMLS ID #1044019, Shirley Y. Chen, Listing by: Prime Realty. OneKey® MLS as distributed by MLS GRID
- $1,500,0004 bd4 ba1.9k sqft15026 122nd Street, South Ozone Park, NY 11420For SaleMLS ID #1032017, Steve Chatarpal, Listing by: Maxim Premier Realty. OneKey® MLS as distributed by MLS GRID
- $1,275,0003 bd2 ba1.2k sqft8430 129th Street, Kew Gardens, NY 11415For SaleMLS ID #1023377, Lawrence P. Bellomo, Listing by: Signature Premier Properties. OneKey® MLS as distributed by MLS GRID
- $1,689,0004 bd2 ba2.4k sqft116 82nd Road, Kew Gardens, NY 11415For SaleMLS ID #990448, Luisa Fazzalari, Listing by: Douglas Elliman Real Estate. OneKey® MLS as distributed by MLS GRID
- $1,548,0005 bd3 ba1.7k sqft3221 168th Street, Flushing, NY 11358For SaleMLS ID #995920, Evangelia Kontis, Listing by: Realty Executives Today. OneKey® MLS as distributed by MLS GRID
