Charming Single-Story Home in the Heart of Charter Oaks
First time on the market! Welcome to this well-maintained, single-story gem nestled at the end of a quiet cul-de-sac in the highly sought-after Charter Oaks community. Boasting 1,938 sq ft of living space and featuring 3 bedrooms and 2 bathrooms, this home offers a rare opportunity to own a property that’s been cherished by its original owner. (Currently shown as 2 bedrooms, it can easily be converted back into a true 3-bedroom layout.)
Enjoy a warm and inviting interior featuring two fireplaces, a formal dining room, and a permitted extended family room complete with a wet bar—perfect for entertaining guests year-round. Step outside and enjoy the sparkling pool in the private backyard, offering the ideal setting for summer fun and relaxation.
Set on a generous lot with a long driveway and a detached garage, there's plenty of space for parking, storage, or future possibilities. With copper plumbing throughout and great bones, this home is the perfect canvas to bring your personal style and make it truly your own.
Located in a family-friendly neighborhood where pride of ownership shines, this home is part of the award-winning Charter Oak School District and just a short walk to Cedar Grove Elementary School. Enjoy easy access to the 57, 210, and 10 freeways, and nearby conveniences like Trader Joe’s, Costco, Target, Glendora Public Market, In-N-Out, and Chick-fil-A. Outdoor lovers will appreciate being minutes from Charter Oak Park and Kahler Russell Sports Park.
Don't miss this rare opportunity to own a well-cared-for home with timeless character and unlimited potential in one of the area’s most desirable neighborhoods. Bring your vision and make this house your home!
Some photos have been virtually staged.
Sold for $865,000
Listed by: eXp Realty of Southern California Inc • Michelle Barlow • Contact: 888-294-1415
Bought with: SO CAL REALTY & LOANS
$865,000
1333 E Tudor St, Covina, CA 91724
3beds
1,938sqft
Single Family Residence
Built in 1959
8,371 Square Feet Lot
$861,500 Zestimate®
$446/sqft
$4,421 Estimated rent
Home value
$861,500
$775,000 - $956,000
$4,421/mo
Zestimate® history
Owner options
List your home for rent
$4,421/mo
Rent Zestimate®
Find your next renter with Zillow Rental Manager. Plus, with online applications, you can quickly screen prospective tenants – for free.
$4,421/mo
Rent Zestimate®
Refinance and save
$5,550/mo
Est. payment
Refinancing to a lower rate could help reduce your monthly payments and save thousands over the life of the loan.
$5,550/mo
Est. payment
Explore your selling options
Work with a Zillow partner agent
Leverage their expertise and Zillow's premium Showcase listings to get your home seen by more buyers.
Get startedList with your own agent
Get your home in front of millions of buyers by listing it on Zillow.
Learn how to do itSell it yourself
Take full control of how buyers see your home on Zillow by listing For Sale by Owner (FSBO).
List your homeWhat's special
Sparkling poolPrivate backyardPermitted extended family roomQuiet cul-de-sacDetached garageFormal dining roomLong driveway
Zillow last checked:
Listing updated:
Listed by:
Michelle Barlow DRE #02134336 626-641-2291,
eXp Realty of Southern California Inc,
Daisy Tham DRE #02122321,
KELLER WILLIAMS PREMIER PROPER
Bought with:
Ernesto Flores, DRE #02228509
SO CAL REALTY & LOANS
Source: CRMLS,MLS#: CV25130325 Originating MLS: California Regional MLS
Originating MLS: California Regional MLSFacts & features
Interior
Bedrooms & bathrooms
- Bedrooms: 3
- Bathrooms: 2
- Full bathrooms: 2
- Main level bathrooms: 2
- Main level bedrooms: 3
Rooms
- Room types: Bedroom, Family Room, Kitchen, Laundry, Dining Room
Bedroom
- Features: All Bedrooms Down
Bedroom
- Features: Bedroom on Main Level
Bathroom
- Features: Bathroom Exhaust Fan, Bathtub, Separate Shower, Tile Counters, Walk-In Shower
Kitchen
- Features: Tile Counters
Heating
- Central
Cooling
- Central Air
Appliances
- Included: Built-In Range, Double Oven, Dishwasher, Electric Range, Microwave
- Laundry: Washer Hookup, Gas Dryer Hookup
Features
- Wet Bar, Ceiling Fan(s), Separate/Formal Dining Room, Eat-in Kitchen, Tile Counters, All Bedrooms Down, Bedroom on Main Level
- Flooring: Carpet, Tile, Wood
- Windows: Double Pane Windows
- Has fireplace: Yes
- Fireplace features: Dining Room, Family Room, Gas
- Common walls with other units/homes: 2+ Common Walls
Interior area
- Total interior livable area: 1,938 sqft
Property
Parking
- Total spaces: 2
- Parking features: Garage
- Garage spaces: 2
Features
- Levels: One
- Stories: 1
- Entry location: Tudor st
- Patio & porch: Concrete
- Has private pool: Yes
- Pool features: Diving Board, In Ground, Private
- Spa features: None
- Fencing: Wrought Iron
- Has view: Yes
- View description: Neighborhood, Pool
Lot
- Size: 8,371 Square Feet
- Features: 0-1 Unit/Acre, Cul-De-Sac
Details
- Parcel number: 8403009048
- Zoning: CVR17500*
- Special conditions: Standard,Trust
Construction
Type & style
- Home type: SingleFamily
- Architectural style: Traditional
- Property subtype: Single Family Residence
- Attached to another structure: Yes
Materials
- Copper Plumbing
Condition
- New construction: No
- Year built: 1959
Utilities & green energy
- Sewer: Public Sewer
- Water: Public
- Utilities for property: Electricity Available, Natural Gas Available, Sewer Available, Water Available
Community & HOA
Community
- Features: Street Lights, Suburban
Location
- Region: Covina
Financial & listing details
- Price per square foot: $446/sqft
- Tax assessed value: $103,150
- Annual tax amount: $1,939
- Date on market: 6/11/2025
- Cumulative days on market: 35 days
- Listing terms: Cash,Cash to New Loan,Conventional
- Inclusions: Wired Security cameras-3 ring spotlight
- Exclusions: Berkey and Gay Antique dining set. Buffet, Armoire and dining room rug
Price history
| Date | Event | Price |
|---|---|---|
| 8/15/2025 | Sold | $865,000+1.9%$446/sqft |
Source:  CRMLS #CV25130325 Report a problem CRMLS #CV25130325 Report a problem | ||
| 8/11/2025 | Pending sale | $849,000$438/sqft |
Source: CRMLS #CV25130325 Report a problem | ||
| 7/17/2025 | Contingent | $849,000$438/sqft |
Source: CRMLS #CV25130325 Report a problem | ||
| 6/12/2025 | Listed for sale | $849,000$438/sqft |
Source: CRMLS #CV25130325 Report a problem | ||
Public tax history
| Year | Property taxes | Tax assessment |
|---|---|---|
| 2025 | $1,939 +10% | $103,150 +2% |
| 2024 | $1,762 +2% | $101,128 +2% |
| 2023 | $1,728 +1.4% | $99,146 +2% |
| 2022 | $1,703 +2.2% | $97,203 +2% |
| 2021 | $1,667 +0.9% | $95,298 +1% |
| 2020 | $1,652 | $94,322 +2% |
| 2019 | $1,652 +15% | $92,474 +2% |
| 2018 | $1,436 | $90,662 +2% |
| 2017 | $1,436 +1.7% | $88,886 +2% |
| 2016 | $1,412 +4.6% | $87,144 +1.5% |
| 2015 | $1,351 +0.3% | $85,836 +2% |
| 2014 | $1,347 | $84,155 +2.5% |
| 2012 | -- | $82,134 +2% |
| 2011 | -- | $80,524 +0.8% |
| 2010 | -- | $79,923 -0.2% |
| 2009 | -- | $80,114 +2% |
| 2008 | -- | $78,544 +2% |
| 2007 | -- | $77,005 +2% |
| 2006 | -- | $75,496 |
| 2005 | -- | $75,496 +4% |
| 2004 | -- | $72,567 +1.9% |
| 2003 | -- | $71,238 +2% |
| 2002 | -- | $69,842 +4% |
| 2000 | -- | $67,132 |
Find assessor info on the county website
Neighborhood: 91724
Nearby homes
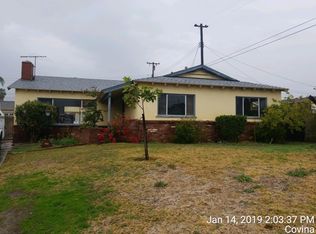
- $832,0003 bd2 ba1.4k sqft1341 E Tudor St, Covina, CA 91724Off Market
- $879,6003 bd2 ba1.7k sqft1323 E Tudor St, Covina, CA 91724Off Market
- $809,5003 bd2 ba1.4k sqft1177 N Ivescrest Ave, Covina, CA 91724Off Market
- $869,5003 bd2 ba1.8k sqft1169 N Ivescrest Ave, Covina, CA 91724Off Market
- $855,6003 bd2 ba1.3k sqft1330 E Groverdale St, Covina, CA 91724Off Market
- $711,1002 bd-- ba1.1k sqft1322 E Groverdale St, Covina, CA 91724Off Market
- $867,1003 bd2 ba1.4k sqft1338 E Groverdale St, Covina, CA 91724Off Market
- $800,5003 bd2 ba1.3k sqft1203 N Ivescrest Ave, Covina, CA 91724Off Market
Nearby schools
GreatSchools rating
- 5/10Cedargrove Elementary SchoolGrades: K-6Distance: 0.1 mi
- 8/10Royal Oak Middle SchoolGrades: 7-8Distance: 1.2 mi
- 7/10Charter Oak High SchoolGrades: 9-12Distance: 0.3 mi
Get a cash offer in 3 minutes
Find out how much your home could sell for in as little as 3 minutes with a no-obligation cash offer.
Estimated market value
$861,500
Get a cash offer in 3 minutes
Find out how much your home could sell for in as little as 3 minutes with a no-obligation cash offer.
Estimated market value
$861,500
- California
- Los Angeles County
- Covina
- 91724
- 1333 E Tudor St
Nearby cities
Nearby zip codes
Other Covina Topics
