Step into your next chapter filled with comfort, charm, and convenience. This beautifully maintained 3-bedroom, 2-bath home offers thoughtful design and timeless features that make everyday living feel extraordinary. From the moment you enter, you'll be welcomed by a spacious living area featuring vaulted ceilings, a classic brick fireplace, and a built-in wet bar alcove — perfect for entertaining guests or unwinding at the end of the day. The living room is enhanced by true wood wainscoting, a timeliness architectural detail that's making a stylish comeback, while newer neutral carpeting throughout the home creates a clean and cohesive look. The expansive kitchen is a dream - offering granite countertops, ample cabinetry, a separate dining space, and a cheerful breakfast nook - ideal for slow mornings and sunny starts. Each of the three bedrooms offers generous space and comfort, complete with walk-in closets. The primary suite is a true retreat, featuring his-and-hers walk-in closets and a well-appointed ensuite bath with dual sinks and plenty of storage. Enjoy serene views from the light-filled sunroom, updated with new windows, where you can take in the beauty of the lush, large backyard and beautiful privacy fence — a perfect setting for outdoor living, play, or future plans. Enjoy potential insurance savings with a new Class IV high-impact roof — built for durability and peace of mind. And let’s talk location: you’re just minutes from major highways, popular dining, entertainment options, grocery stores (including a HEB opening in 2026), DFW Airport, and the fabulous Generations Park — home to a new recreation center, water park, playgrounds, ball fields, and scenic trails encircling a picturesque lake. Friendly neighbors and top rated schools round out this perfect home. Whether you're hosting or relaxing, this inviting property is ready to meet the moment — and exceed expectations. Welcome home
Sold
Price Unknown
1333 Fieldstone Dr, Bedford, TX 76022
3beds
1,883sqft
Single Family Residence
Built in 1981
7,535 Square Feet Lot
$385,600 Zestimate®
$--/sqft
$2,466 Estimated rent
Home value
$385,600
$355,000 - $416,000
$2,466/mo
Zestimate® history
Owner options
List your home for rent
$2,466/mo
Rent Zestimate®
Find your next renter with Zillow Rental Manager. Plus, with online applications, you can quickly screen prospective tenants – for free.
$2,466/mo
Rent Zestimate®
Refinance and save
Refinancing to a lower rate could help reduce your monthly payments and save thousands over the life of the loan.
Explore your selling options
Work with a Zillow partner agent
Leverage their expertise and Zillow's premium Showcase listings to get your home seen by more buyers.
Get startedList with your own agent
Get your home in front of millions of buyers by listing it on Zillow.
Learn how to do itSell it yourself
Take full control of how buyers see your home on Zillow by listing For Sale by Owner (FSBO).
List your homeWhat's special
Zillow last checked:
Listing updated:
Listed by:
Kelli Farco 0694476 682-227-3079,
Remington Team Realty, LLC 214-399-7702
Bought with:
Jennifer Quinones
Keller Williams Realty
Source: NTREIS,MLS#: 20930437
Facts & features
Interior
Bedrooms & bathrooms
- Bedrooms: 3
- Bathrooms: 2
- Full bathrooms: 2
Primary bedroom
- Features: Ceiling Fan(s), Dual Sinks, En Suite Bathroom, Walk-In Closet(s)
- Level: First
- Dimensions: 15 x 14
Bedroom
- Features: Walk-In Closet(s)
- Level: First
- Dimensions: 12 x 12
Bedroom
- Features: Walk-In Closet(s)
- Level: First
- Dimensions: 11 x 16
Primary bathroom
- Features: Dual Sinks, En Suite Bathroom
- Level: First
- Dimensions: 11 x 9
Breakfast room nook
- Level: First
- Dimensions: 10 x 11
Dining room
- Level: First
- Dimensions: 11 x 11
Other
- Level: First
- Dimensions: 8 x 7
Kitchen
- Features: Built-in Features, Granite Counters, Pantry
- Level: First
- Dimensions: 10 x 15
Laundry
- Features: Built-in Features, Closet
- Level: First
- Dimensions: 6 x 8
Living room
- Features: Ceiling Fan(s), Fireplace
- Level: First
- Dimensions: 19 x 19
Sunroom
- Features: Ceiling Fan(s)
- Level: First
- Dimensions: 18 x 13
Appliances
- Included: Dishwasher, Electric Cooktop, Electric Oven, Microwave
- Laundry: Laundry in Utility Room
Features
- Wet Bar, Decorative/Designer Lighting Fixtures, Granite Counters, High Speed Internet, Walk-In Closet(s)
- Flooring: Carpet, Ceramic Tile
- Has basement: No
- Number of fireplaces: 1
- Fireplace features: Blower Fan, Den, Masonry, Wood Burning
Interior area
- Total interior livable area: 1,883 sqft
Property
Parking
- Total spaces: 2
- Parking features: Driveway
- Attached garage spaces: 2
- Has uncovered spaces: Yes
Accessibility
- Accessibility features: Grip-Accessible Features
Features
- Levels: One
- Stories: 1
- Exterior features: Rain Gutters
- Pool features: None
- Fencing: Wood
Lot
- Size: 7,535 Square Feet
- Features: Interior Lot
Details
- Parcel number: 00467308
Construction
Type & style
- Home type: SingleFamily
- Architectural style: Detached
- Property subtype: Single Family Residence
Materials
- Brick
- Foundation: Slab
- Roof: Composition
Condition
- Year built: 1981
Utilities & green energy
- Sewer: Public Sewer
- Water: Public
- Utilities for property: Sewer Available, Water Available
Community & HOA
Community
- Subdivision: Century Place
HOA
- Has HOA: No
Location
- Region: Bedford
Financial & listing details
- Tax assessed value: $376,257
- Annual tax amount: $6,760
- Date on market: 5/15/2025
- Cumulative days on market: 64 days
- Listing terms: Cash,Conventional,FHA,VA Loan
- Exclusions: N/A
Price history
| Date | Event | Price |
|---|---|---|
| 7/18/2025 | Sold | -- |
Source: NTREIS #20930437 Report a problem | ||
| 5/24/2025 | Contingent | $400,000$212/sqft |
Source: NTREIS #20930437 Report a problem | ||
| 5/15/2025 | Listed for sale | $400,000$212/sqft |
Source: NTREIS #20930437 Report a problem | ||
Public tax history
| Year | Property taxes | Tax assessment |
|---|---|---|
| 2025 | $1,101 -0.1% | $376,257 |
| 2024 | $1,102 -44.5% | $376,257 +6.3% |
| 2023 | $1,986 -3.7% | $353,852 +22% |
| 2022 | $2,062 +2.9% | $290,144 +11.2% |
| 2021 | $2,004 +1.6% | $260,874 -0.7% |
| 2020 | $1,972 +2.6% | $262,658 +2.7% |
| 2019 | $1,922 +179.9% | $255,839 +25.4% |
| 2018 | $687 -62.6% | $204,042 -4.8% |
| 2017 | $1,835 +1.9% | $214,321 +10.6% |
| 2016 | $1,801 -5.3% | $193,700 +26.4% |
| 2015 | $1,901 | $153,300 |
| 2014 | $1,901 | $153,300 +1.7% |
| 2013 | -- | $150,700 +0.4% |
| 2012 | -- | $150,100 |
| 2011 | -- | $150,100 +8.8% |
| 2010 | -- | $137,900 -5.9% |
| 2009 | -- | $146,500 +3.2% |
| 2008 | -- | $141,900 |
| 2007 | -- | $141,900 +5.4% |
| 2006 | -- | $134,600 |
| 2005 | -- | $134,600 |
| 2004 | -- | $134,600 |
| 2003 | -- | $134,600 +6.6% |
| 2002 | -- | $126,300 +7.3% |
| 2001 | -- | $117,700 +13.3% |
| 2000 | -- | $103,900 |
Find assessor info on the county website
Neighborhood: 76022
Nearby homes
- $389,6003 bd2 ba2k sqft1337 Fieldstone Dr, Bedford, TX 76022Off Market
- $329,2003 bd2 ba1.5k sqft1329 Fieldstone Dr, Bedford, TX 76022Off Market
- $356,1003 bd2 ba1.6k sqft1332 Storm Dr, Bedford, TX 76022Off Market
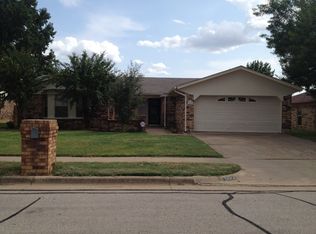
- $324,9003 bd2 ba1.5k sqft1336 Storm Dr, Bedford, TX 76022Off Market
- $326,7003 bd2 ba1.5k sqft1328 Storm Dr, Bedford, TX 76022Off Market
- $352,8003 bd2 ba1.6k sqft1341 Fieldstone Dr, Bedford, TX 76022Off Market
- $352,8003 bd2 ba1.7k sqft1325 Fieldstone Dr, Bedford, TX 76022Off Market
- $245,5003 bd2 ba2.1k sqft1332 Fieldstone Dr, Bedford, TX 76022Off Market
Nearby schools
GreatSchools rating
- 8/10Stonegate Elementary SchoolGrades: PK-6Distance: 0.6 mi
- 9/10Central Junior High SchoolGrades: 7-9Distance: 1.2 mi
- 7/10Bell High SchoolGrades: 10-12Distance: 1 mi
Schools provided by the listing agent
- Elementary: Stonegate
- High: Bell
- District: Hurst-Euless-Bedford ISD
Source: NTREIS. This data may not be complete. We recommend contacting the local school district to confirm school assignments for this home.
Get a cash offer in 3 minutes
Find out how much your home could sell for in as little as 3 minutes with a no-obligation cash offer.
Estimated market value
$385,600
Get a cash offer in 3 minutes
Find out how much your home could sell for in as little as 3 minutes with a no-obligation cash offer.
Estimated market value
$385,600
- Texas
- Tarrant County
- Bedford
- 76022
- 1333 Fieldstone Dr
Nearby cities
Nearby neighborhoods
Nearby zip codes
Other Bedford Topics
