Skip main navigation
Closed
  • $345,000

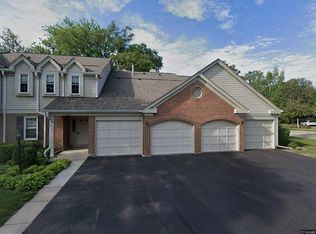
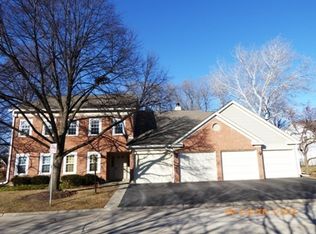
    1333 Glengary Ct, Wheeling, IL 60090

    2beds
    1,604sqft
    Townhouse, Single Family Residence
    Built in 1992
    -- sqft lot
    $345,000 Zestimate®
    $215/sqft
    $2,694 Estimated rent

    Home value

    $345,000

    $321,000 - $373,000

    $2,694/mo

    Zestimate® history
    Loading
    Loading...

    Owner options

    List your home for rent

    $2,694/mo

    Rent Zestimate®

    Find your next renter with Zillow Rental Manager. Plus, with online applications, you can quickly screen prospective tenants – for free.

    Learn more

    $2,694/mo

    Rent Zestimate®

    Refinance and save

    $2,874/mo

    Est. payment

    Refinancing to a lower rate could help reduce your monthly payments and save thousands over the life of the loan.

    See today's rates

    $2,874/mo

    Est. payment

    Explore your selling options

    Work with a Zillow partner agent

    Leverage their expertise and Zillow's premium Showcase listings to get your home seen by more buyers.

    Get started

    List with your own agent

    Get your home in front of millions of buyers by listing it on Zillow.

    Learn how to do it

    Sell it yourself

    Take full control of how buyers see your home on Zillow by listing For Sale by Owner (FSBO).

    List your home

    What's special

    Click 3D Tour to view our two part walk thru video. Also, option for easy social distancing friendly: in person showing or remote tour by video for you and your agent* Charm & Sophistication grace this 2 BR/2.1 BA in desirable Arlington Club* Custom paint, exquisite light fixtures and sconces create such a warm atmosphere in this amazing unit* Beautiful laminate flooring on entire 1st floor* 2 story Living Room boasts vaulted ceiling, wood burning/gas starting fireplace & plantation shutters* Dining room w/access to concrete patio with attached gas grill* UPDATED kitchen has granite counters, tiled backsplash, under mount lighting, SS appliances & breakfast bar overlooking dining room* UPDATED powder room w/CUSTOM Kohler sink and new tile floor* 2nd floor offers NEWER carpet* Large master bedroom w/sitting area, walk-in closet & master bath w/separate shower and soaking tub* 2nd bedroom w/its own bath* Large hall closet has washer/dryer hook up for 2nd floor laundry if preferred* Finished basement has 3rd bedroom/office, family room & utility area* Washer & dryer 2017* ALL Kohler toilets 2016* Furnace & AC 2008* Rheem 40 gal H2O 2016* Garage door opener 2016* NEW attic insulation and vents* NEWER Anderson windows* NEST system* Pool, clubhouse, park and walking paths just steps away! WELCOME HOME!

    This property is off market, which means it's not currently listed for sale or rent on Zillow. This may be different from what's available on other websites or public sources.
    Zillow last checked:

    Listing updated:

    Listing courtesy of:

    Julie Brown 847-367-0500,

    @properties Christie's International Real Estate

    Bought with:

    Matt Silver, CRS,E-PRO,GRI

    Corcoran Urban Real Estate

    Source: MRED as distributed by MLS GRID,MLS#: 10713835MLS Logo

    Facts & features

    Interior

    Bedrooms & bathrooms
    • Bedrooms: 2
    • Bathrooms: 3
    • Full bathrooms: 2
    • 1/2 bathrooms: 1
    Primary bedroom
    • Features: Flooring (Carpet), Bathroom (Full)
    • Level: Second
    • Area: 182 Square Feet
    • Dimensions: 14X13
    Bedroom 2
    • Features: Flooring (Carpet)
    • Level: Second
    • Area: 130 Square Feet
    • Dimensions: 13X10
    Dining room
    • Features: Flooring (Wood Laminate), Window Treatments (Blinds)
    • Level: Main
    • Area: 100 Square Feet
    • Dimensions: 10X10
    Family room
    • Features: Flooring (Carpet)
    • Level: Basement
    • Area: 210 Square Feet
    • Dimensions: 15X14
    Kitchen
    • Features: Flooring (Wood Laminate)
    • Level: Main
    • Area: 143 Square Feet
    • Dimensions: 13X11
    Laundry
    • Features: Flooring (Vinyl)
    • Level: Basement
    • Area: 70 Square Feet
    • Dimensions: 10X7
    Living room
    • Features: Flooring (Wood Laminate), Window Treatments (Plantation Shutters)
    • Level: Main
    • Area: 272 Square Feet
    • Dimensions: 17X16
    Office
    • Features: Flooring (Carpet)
    • Level: Basement
    • Area: 160 Square Feet
    • Dimensions: 16X10
    Recreation room
    • Features: Flooring (Carpet)
    • Level: Basement
    • Area: 210 Square Feet
    • Dimensions: 15X14
    Sitting room
    • Features: Flooring (Carpet)
    • Level: Second
    • Area: 90 Square Feet
    • Dimensions: 10X9
    Heating
    • Natural Gas, Forced Air
    Cooling
    • Central Air
    Appliances
    • Included: Humidifier
    • Laundry: Washer Hookup, Gas Dryer Hookup
    Features
    • Cathedral Ceiling(s), Storage, Walk-In Closet(s)
    • Flooring: Laminate
    • Basement: Finished,Full
    • Number of fireplaces: 1
    • Fireplace features: Wood Burning, Gas Starter, Living Room
    Interior area
    • Total structure area: 0
    • Total interior livable area: 1,604 sqft

    Property

    Parking
    • Total spaces: 2
    • Parking features: Asphalt, Garage Door Opener, On Site, Garage Owned, Attached, Garage
    • Attached garage spaces: 2
    • Has uncovered spaces: Yes
    Accessibility
    • Accessibility features: No Disability Access
    Features
    • Patio & porch: Patio
    Lot
    • Features: Common Grounds, Cul-De-Sac, Landscaped
    Details
    • Parcel number: 03043020371354
    • Special conditions: List Broker Must Accompany
    • Other equipment: Water-Softener Owned

    Construction

    Type & style
    • Home type: Townhouse
    • Property subtype: Townhouse, Single Family Residence
    Materials
    • Aluminum Siding, Brick
    • Foundation: Concrete Perimeter
    • Roof: Asphalt
    Condition
    • New construction: No
    • Year built: 1992
    Details
    • Builder model: MANCHESTER

    Utilities & green energy

    • Sewer: Public Sewer
    • Water: Lake Michigan, Public

    Community & neighborhood

    Location
    • Region: Wheeling
    • Subdivision: Arlington Club

    HOA & financial

    HOA
    • Has HOA: Yes
    • HOA fee: $441 monthly
    • Amenities included: On Site Manager/Engineer, Party Room, Pool
    • Services included: Water, Insurance, Clubhouse, Pool, Exterior Maintenance, Lawn Care, Scavenger, Snow Removal

    Other

    Other facts
    • Listing terms: Cash
    • Ownership: Condo

    Price history

    DateEventPrice
    7/29/2020Sold$295,000+51.3%$184/sqft
    Source: MRED as distributed by MLS GRID #10713835 Report a problem
    9/26/2013Sold$195,000$122/sqft
    Source: MRED as distributed by MLS GRID #08361918 Report a problem

    Public tax history

    Tax history is unavailable.

    Neighborhood: 60090

    Nearby schools

    GreatSchools rating
    Schools provided by the listing agent
    • Elementary: Joyce Kilmer Elementary School
    • Middle: Cooper Middle School
    • High: Buffalo Grove High School
    • District: 21

    Source: MRED as distributed by MLS GRID. This data may not be complete. We recommend contacting the local school district to confirm school assignments for this home.

    Get a cash offer in 3 minutes
    Find out how much your home could sell for in as little as 3 minutes with a no-obligation cash offer.
    Estimated market value
    $345,000
    Get a cash offer in 3 minutes
    Find out how much your home could sell for in as little as 3 minutes with a no-obligation cash offer.
    Estimated market value
    $345,000