Tucked away on a private, secluded lot, this charming 1898 home blends historic character with thoughtful modern updates and additions. Kitchen features cherry Shaker-style cabinetry, granite countertops, stainless steel appliances, and a beamed ceiling, opening to a spacious great room with vaulted ceilings, window seats, dining area, and wood pellet stove. The mudroom provides access to the kitchen from a circular driveway. 1st floor also offers a formal dining room with beamed ceilings, a private office, and a family room. Upstairs are a primary suite with beamed and a vaulted ceiling, three additional bedrooms, and two full baths. The 3rd floor includes a fifth bedroom and storage. The lower level features a recreation room, utilities, and storage. Set on a large lot with a beautiful rear yard, this hidden retreat is just a short walk to town, train, and schools. House is hidden from view on Great Plain Ave. For easier access, park on Ware Rd. Driveway is between 19 & 25 Ware Rd.
Sold for $1,542,500
$1,542,500
1333 Great Plain Ave, Needham, MA 02492
5beds
3,380sqft
Single Family Residence
Built in 1894
0.73 Acres Lot
$1,551,000 Zestimate®
$456/sqft
$5,525 Estimated rent
Home value
$1,551,000
$1.44M - $1.68M
$5,525/mo
Zestimate® history
Owner options
List your home for rent
$5,525/mo
Rent Zestimate®
Find your next renter with Zillow Rental Manager. Plus, with online applications, you can quickly screen prospective tenants – for free.
$5,525/mo
Rent Zestimate®
Refinance and save
$10,286/mo
Est. payment
Refinancing to a lower rate could help reduce your monthly payments and save thousands over the life of the loan.
$10,286/mo
Est. payment
Explore your selling options
Work with a Zillow partner agent
Leverage their expertise and Zillow's premium Showcase listings to get your home seen by more buyers.
Get startedList with your own agent
Get your home in front of millions of buyers by listing it on Zillow.
Learn how to do itSell it yourself
Take full control of how buyers see your home on Zillow by listing For Sale by Owner (FSBO).
List your homeWhat's special
Wood pellet stoveFamily roomBeamed ceilingCircular drivewayDining areaGranite countertopsBeautiful rear yard
Zillow last checked:
Listing updated:
Listed by:
Ezra Stillman 617-721-7007,
Hammond Residential Real Estate 617-731-4644
Bought with:
Elizabeth Bain
Commonwealth Standard Realty Advisors
Source: MLS PIN,MLS#: 73528550
Facts & features
Interior
Bedrooms & bathrooms
- Bedrooms: 5
- Bathrooms: 3
- Full bathrooms: 2
- 1/2 bathrooms: 1
Primary bedroom
- Features: Skylight, Beamed Ceilings, Vaulted Ceiling(s), Closet, Flooring - Hardwood, Lighting - Overhead
- Level: Second
- Area: 255
- Dimensions: 17 x 15
Bedroom 2
- Features: Closet, Closet/Cabinets - Custom Built, Flooring - Wood
- Level: Second
- Area: 120
- Dimensions: 15 x 8
Bedroom 3
- Features: Skylight, Cedar Closet(s), Flooring - Hardwood
- Level: Second
- Area: 170
- Dimensions: 17 x 10
Bedroom 4
- Features: Closet, Flooring - Hardwood, Lighting - Overhead
- Level: Second
- Area: 143
- Dimensions: 13 x 11
Bedroom 5
- Features: Flooring - Wall to Wall Carpet
- Level: Third
- Area: 136
- Dimensions: 17 x 8
Primary bathroom
- Features: Yes
Bathroom 1
- Features: Bathroom - Half, Flooring - Stone/Ceramic Tile, Lighting - Sconce
- Level: First
Bathroom 2
- Features: Bathroom - Full, Bathroom - Tiled With Tub & Shower, Flooring - Stone/Ceramic Tile
- Level: Second
- Area: 63
- Dimensions: 9 x 7
Bathroom 3
- Features: Bathroom - Full, Bathroom - Tiled With Shower Stall, Flooring - Stone/Ceramic Tile
- Level: Second
- Area: 28
- Dimensions: 7 x 4
Dining room
- Features: Beamed Ceilings, Closet/Cabinets - Custom Built, Flooring - Hardwood
- Level: First
- Area: 187
- Dimensions: 17 x 11
Family room
- Features: Closet/Cabinets - Custom Built, Flooring - Hardwood, Recessed Lighting
- Level: First
- Area: 289
- Dimensions: 17 x 17
Kitchen
- Features: Beamed Ceilings, Flooring - Hardwood, Countertops - Stone/Granite/Solid, Open Floorplan, Stainless Steel Appliances, Peninsula, Lighting - Overhead
- Level: Main,First
- Area: 187
- Dimensions: 17 x 11
Office
- Features: Flooring - Vinyl
- Level: First
- Area: 72
- Dimensions: 9 x 8
Heating
- Central, Baseboard, Heat Pump, Oil, Electric, Pellet Stove, Ductless
Cooling
- Heat Pump, 3 or More, Ductless
Appliances
- Included: Water Heater, Tankless Water Heater, Range, Dishwasher, Disposal, Refrigerator, Washer, Dryer, Range Hood, Instant Hot Water, Plumbed For Ice Maker
- Laundry: Electric Dryer Hookup, Washer Hookup, First Floor
Features
- Closet/Cabinets - Custom Built, Beamed Ceilings, Vaulted Ceiling(s), Dining Area, Window Seat, Den, Office, Great Room, Internet Available - Unknown
- Flooring: Wood, Tile, Carpet, Flooring - Hardwood, Flooring - Vinyl
- Windows: Skylight, Bay/Bow/Box, Insulated Windows
- Basement: Partial
- Has fireplace: No
Interior area
- Total structure area: 3,380
- Total interior livable area: 3,380 sqft
- Finished area above ground: 3,165
- Finished area below ground: 215
Property
Parking
- Total spaces: 7
- Parking features: Under, Garage Door Opener, Storage, Paved Drive, Off Street, Tandem, Paved, Unpaved
- Attached garage spaces: 1
- Uncovered spaces: 6
Accessibility
- Accessibility features: No
Features
- Patio & porch: Patio
- Exterior features: Patio, Rain Gutters, Garden
Lot
- Size: 0.73 Acres
- Features: Wooded, Easements, Level
Details
- Foundation area: 1451
- Parcel number: 144270
- Zoning: SRB
Construction
Type & style
- Home type: SingleFamily
- Architectural style: Antique
- Property subtype: Single Family Residence
Materials
- Frame
- Foundation: Stone
- Roof: Shingle
Condition
- Year built: 1894
Utilities & green energy
- Electric: 220 Volts, Circuit Breakers, 200+ Amp Service
- Sewer: Public Sewer
- Water: Public
- Utilities for property: for Electric Range, for Electric Dryer, Washer Hookup, Icemaker Connection
Green energy
- Energy efficient items: Thermostat
Community & HOA
Community
- Features: Public Transportation, Shopping, Conservation Area, Highway Access, Public School, University, Sidewalks
HOA
- Has HOA: No
Location
- Region: Needham
Financial & listing details
- Price per square foot: $456/sqft
- Tax assessed value: $1,140,500
- Annual tax amount: $12,089
- Date on market: 8/15/2026
- Listing terms: Contract
- Exclusions: 2 Garden Sculptures
- Road surface type: Paved
Price history
| Date | Event | Price |
|---|---|---|
| 8/13/2026 | Sold | $1,542,500-2.1%$456/sqft |
Source: MLS PIN #73528550 Report a problem | ||
| 7/17/2026 | Pending sale | $1,575,000$466/sqft |
Source: MLS PIN #73528550 Report a problem | ||
| 6/17/2026 | Listed for sale | $1,575,000$466/sqft |
Source: MLS PIN #73528550 Report a problem | ||
| 6/11/2026 | Contingent | $1,575,000$466/sqft |
Source: MLS PIN #73528550 Report a problem | ||
| 6/2/2026 | Listed for sale | $1,575,000$466/sqft |
Source: MLS PIN #73528550 Report a problem | ||
Public tax history
| Year | Property taxes | Tax assessment |
|---|---|---|
| 2025 | $12,089 0% | $1,140,500 +18.1% |
| 2024 | $12,093 +0.3% | $965,900 +4.5% |
| 2023 | $12,058 +2.4% | $924,700 +5% |
| 2022 | $11,770 +2.6% | $880,300 |
| 2021 | $11,470 +5.7% | $880,300 +1.4% |
| 2020 | $10,848 +7% | $868,500 +6.1% |
| 2019 | $10,137 +4.8% | $818,200 +0.5% |
| 2018 | $9,670 +5.9% | $814,000 +6% |
| 2017 | $9,127 +3% | $767,600 |
| 2016 | $8,858 | $767,600 |
Find assessor info on the county website
Neighborhood: 02492
Nearby homes
- $2,433,3005 bd5 ba5.3k sqft25 Ware Rd, Needham, MA 02492Off Market
- $1,604,7004 bd2 ba2.3k sqft19 Ware Rd, Needham, MA 02492Off Market
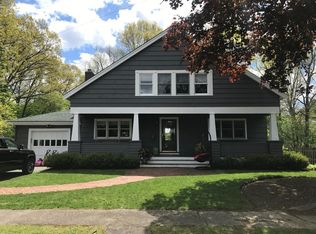
- $2,151,5003 bd1 ba768 sqft1339 Great Plain Ave, Needham, MA 02492Off Market
- $1,039,3003 bd1 ba1.6k sqft31 Ware Rd, Needham, MA 02492Off Market
- $1,402,5005 bd3 ba1.8k sqft1321 Great Plain Ave, Needham, MA 02492Off Market
- $649,300-- bd-- ba-- sqft1321 Great Plain Ave, Needham, MA 02492Off Market
- $2,100,0005 bd7 ba5.6k sqft1327 Great Plain Ave, Needham, MA 02492Sold
- $994,1003 bd1 ba1.4k sqft1347 Great Plain Ave, Needham, MA 02492Off Market
Nearby schools
GreatSchools rating
- 10/10High Rock SchoolGrades: 6Distance: 0.6 mi
- 9/10Needham High SchoolGrades: 9-12Distance: 0.9 mi
- 10/10Pollard Middle SchoolGrades: 7-8Distance: 1.2 mi
Schools provided by the listing agent
- Elementary: Wiliams
- Middle: High Rock - Pollard
- High: Needham
Source: MLS PIN. This data may not be complete. We recommend contacting the local school district to confirm school assignments for this home.
Get a cash offer in 3 minutes
Find out how much your home could sell for in as little as 3 minutes with a no-obligation cash offer.
Estimated market value
$1,551,000
Get a cash offer in 3 minutes
Find out how much your home could sell for in as little as 3 minutes with a no-obligation cash offer.
Estimated market value
$1,551,000
- Massachusetts
- Norfolk County
- Needham
- 02492
- 1333 Great Plain Ave
