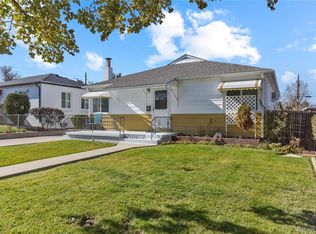
Welcome to 1333 Hanover St in Aurora, Colorado. This well built ranch style has been well cared for and updated by the long time owners. All new copper water supply lines just installed! This home features a nice size living room and dining room. The updated kitchen is laid out for smooth function and has a new refrigerator and stove/oven. There are two bedrooms and an updated bathroom also on the main floor. Original hardwood floors throughout main floor under existing laminate and carpet. The basement features a large landing area, family room, full bathroom with jacuzzi tub and two non conforming bedrooms. Outside you will find stone siding, a large flat yard with big patio and lighted and covered gazebo. Low maintenance imitation grass and a large garden area will make Spring and Summer months very enjoyable in your private yard. There is also a detached one car garage and a storage shed. Stay cool with central air conditioning. Minor hail damage on roof recently repaired and includes 5 year warranty. New attic insulation. Two grills are included. Quiet established neighborhood and close to Fitzsimons and Children's Hospital. Walk to shopping, restaurants and elementary school. ***This property qualifies for the Guild Mortgage Community Lending program. What that means for a buyer is this; The rate is around .5% better than the market rate. Option 2- The Buyer can take a market rate and get a credit around 1% of the home value in a lender credit. Roughly $4,500 in this case. This product has no income limits as well. Therefore, they don’t need to have low income or be a 1st time homebuyer to take advantage of the deal. They will also qualify for the reduced rates when they go to refinance down the road since it is for any transaction, not just the purchase.***
Sold for $425,000
Zillow last checked:
Listing updated:
Bought with:
Lindsey Rodriguez, 100098075
Remax inMotion
Source: REcolorado as distributed by MLS GRID,MLS#: 4740273
Price history
| Date | Event | Price |
|---|---|---|
| 5/22/2025 | Sold | $425,000+2.4%$248/sqft |
Source:  REcolorado as distributed by MLS GRID #4740273 Report a problem REcolorado as distributed by MLS GRID #4740273 Report a problem | ||
| 4/23/2025 | Pending sale | $415,000$242/sqft |
Source: REcolorado as distributed by MLS GRID #4740273 Report a problem | ||
| 4/15/2025 | Price change | $415,000-1.2%$242/sqft |
Source: REcolorado as distributed by MLS GRID #4740273 Report a problem | ||
| 4/9/2025 | Price change | $420,000-0.7%$245/sqft |
Source: REcolorado as distributed by MLS GRID #4740273 Report a problem | ||
| 3/31/2025 | Pending sale | $423,000$247/sqft |
Source: REcolorado as distributed by MLS GRID #4740273 Report a problem | ||
| 3/21/2025 | Price change | $423,000-0.5%$247/sqft |
Source: REcolorado as distributed by MLS GRID #4740273 Report a problem | ||
| 3/13/2025 | Price change | $425,000-1.2%$248/sqft |
Source: REcolorado as distributed by MLS GRID #4740273 Report a problem | ||
| 3/1/2025 | Listed for sale | $430,000$251/sqft |
Source: REcolorado as distributed by MLS GRID #4740273 Report a problem | ||
| 2/16/2025 | Pending sale | $430,000$251/sqft |
Source: REcolorado as distributed by MLS GRID #4740273 Report a problem | ||
| 2/11/2025 | Price change | $430,000-2.3%$251/sqft |
Source: REcolorado as distributed by MLS GRID #4740273 Report a problem | ||
| 2/4/2025 | Price change | $440,000-2.2%$257/sqft |
Source: REcolorado as distributed by MLS GRID #4740273 Report a problem | ||
| 1/31/2025 | Listed for sale | $450,000+125%$263/sqft |
Source: REcolorado as distributed by MLS GRID #4740273 Report a problem | ||
| 3/9/2016 | Sold | $200,000+21.4%$117/sqft |
Source: Public Record Report a problem | ||
| 8/23/2004 | Sold | $164,697$96/sqft |
Source: Public Record Report a problem | ||

Get a cash offer in 3 minutes
Find out how much your home could sell for in as little as 3 minutes with a no-obligation cash offer.
Estimated market value
$404,900
