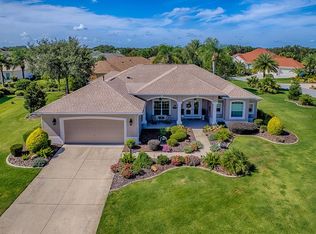
EXCEPTIONAL CHAMPIONSHIP GOLF FRONT and WATERFRONT POOL home in the highly sought-after VILLAGE of BRIDGEPORT AT LAKE SUMTER! This 4/3 PREMIER STRETCHED St. Augustine features a FULL THREE-CAR GARAGE and spectacular curb appeal with enhanced landscaping and a circular driveway. Located on the second hole of Riley Grove (Arnold Palmer Legends Championship Course), this home offers stunning golf and water views with tremendous rear privacy. The opulent outdoor space is complete with abundant covered lanai space, a solar-heated SALTWATER SWIMMING POOL, outdoor kitchen, recently repainted pool deck, and large birdcage. Interior features include soaring 12’ ceilings, multiple TRAY ceilings, 24” TILE flooring, WOOD flooring in three bedrooms (NO CARPET), 5” baseboards, four bedrooms, three full bathrooms, two living areas, and security alarm system. The enormous gourmet kitchen features beautiful GRANITE countertops with matching GRANITE backsplash, STAINLESS appliances, GAS cooking, new microwave, large walk-in pantry, wine bar with built-in wine rack, and eat-in area with upgraded light fixture. The kitchen opens to the enormous family room with a beautiful tray ceiling and sliding door that opens to the spacious pool area. On the other side of the kitchen, there is a formal dining room and living room. The luxurious primary suite features a spacious bedroom with seating area and exceptional views of the golf course, two walk-in closets, and an expansive ensuite bathroom with dual vanities, large soaking tub, and ROMAN-style walk-in shower. Bedrooms 2 and 3 are ideally situated within their own wing, while the fourth bedroom is secluded to function as the perfect home office or craft room. Both guest bathrooms have showers, and the third bathroom also functions as a CABANA BATH with pool access. The sizable indoor laundry room features built-in cabinets, utility sink, and upgraded washer/dryer. The FULL THREE-CAR GARAGE provides plenty of room for all your storage needs. The roof was replaced in 2021. One of the HVAC systems was replaced in 2022. In addition to the solar panels for the pool, there are also solar panels for the house to reduce monthly electric bills. Some furniture is available separately. The Village of Bridgeport at Lake Sumter is conveniently located next to Lake Sumter Landing Market Square and only minutes from Arnold Palmer Country Club and Championship Golf Course, Bridgeport Recreation Center and Pool, Lake Miona Regional Recreation Center, numerous executive golf courses, and more. PLEASE WATCH OUR VIDEO OF THIS SPECTACULAR PREMIER HOME! Call today to schedule your Private Showing or Virtual Tour!
Sold for $1,675,000
$1,675,000
1333 HARLEY CIRCLE, THE VILLAGES, FL 32162
4beds
3,734sqft
Single Family Residence
Built in 2006
0.46 Acres Lot
$1,807,100 Zestimate®
$449/sqft
$6,821 Estimated rent
Home value
$1,807,100
$1.64M - $1.99M
$6,821/mo
Zestimate® history
Owner options
List your home for rent
$6,821/mo
Rent Zestimate®
Find your next renter with Zillow Rental Manager. Plus, with online applications, you can quickly screen prospective tenants – for free.
$6,821/mo
Rent Zestimate®
Refinance and save
$11,657/mo
Est. payment
Refinancing to a lower rate could help reduce your monthly payments and save thousands over the life of the loan.
$11,657/mo
Est. payment
Explore your selling options
Work with a Zillow partner agent
Leverage their expertise and Zillow's premium Showcase listings to get your home seen by more buyers.
Get startedList with your own agent
Get your home in front of millions of buyers by listing it on Zillow.
Learn how to do itSell it yourself
Take full control of how buyers see your home on Zillow by listing For Sale by Owner (FSBO).
List your homeWhat's special
Waterfront pool homeLarge walk-in pantryFull three-car garageEnormous family roomSliding doorDual vanitiesLarge soaking tub
Zillow last checked:
Listing updated:
Listed by:
Matthew Roberts LLC 352-661-0538,
RE/MAX PREMIER REALTY LADY LK 352-753-2029
Bought with:
Brad Salmons
RE/MAX PREMIER REALTY LADY LK
Source: Stellar MLS,MLS#: G5076605 Originating MLS: Lake and Sumter
Originating MLS: Lake and Sumter
Facts & features
Interior
Bedrooms & bathrooms
- Bedrooms: 4
- Bathrooms: 3
- Full bathrooms: 3
Primary bedroom
- Features: Walk-In Closet(s)
- Level: First
- Area: 709.5 Square Feet
- Dimensions: 16.5x43
Bedroom 2
- Features: Built-in Closet
- Level: First
- Area: 186 Square Feet
- Dimensions: 15.5x12
Bedroom 3
- Features: Built-in Closet
- Level: First
- Area: 192 Square Feet
- Dimensions: 16x12
Bedroom 4
- Features: Built-in Closet
- Level: First
- Area: 181.25 Square Feet
- Dimensions: 12.5x14.5
Balcony porch lanai
- Level: First
- Area: 336 Square Feet
- Dimensions: 28x12
Balcony porch lanai
- Level: First
- Area: 341 Square Feet
- Dimensions: 31x11
Dinette
- Level: First
- Area: 85.5 Square Feet
- Dimensions: 9x9.5
Dining room
- Level: First
- Area: 263.25 Square Feet
- Dimensions: 13.5x19.5
Family room
- Level: First
- Area: 583 Square Feet
- Dimensions: 26.5x22
Kitchen
- Level: First
- Area: 214.5 Square Feet
- Dimensions: 13x16.5
Living room
- Level: First
- Area: 376 Square Feet
- Dimensions: 16x23.5
Living room
- Level: First
- Area: 169 Square Feet
- Dimensions: 13x13
Heating
- Natural Gas, Zoned
Cooling
- Central Air, Zoned
Appliances
- Included: Dishwasher, Dryer, Electric Water Heater, Gas Water Heater, Microwave, Range, Refrigerator, Washer
- Laundry: Inside, Laundry Room
Features
- Ceiling Fan(s), High Ceilings, Kitchen/Family Room Combo, Primary Bedroom Main Floor, Solid Wood Cabinets, Split Bedroom, Stone Counters, Tray Ceiling(s), Vaulted Ceiling(s), Walk-In Closet(s)
- Flooring: Tile, Hardwood
- Doors: Outdoor Grill, Outdoor Kitchen
- Has fireplace: No
Interior area
- Total structure area: 5,481
- Total interior livable area: 3,734 sqft
Property
Parking
- Total spaces: 3
- Parking features: Circular Driveway, Driveway, Garage Door Opener, Golf Cart Parking
- Attached garage spaces: 3
- Has uncovered spaces: Yes
- Details: Garage Dimensions: 36x24
Features
- Levels: One
- Stories: 1
- Patio & porch: Front Porch, Rear Porch
- Exterior features: Irrigation System, Outdoor Grill, Outdoor Kitchen
- Has private pool: Yes
- Pool features: Gunite, In Ground, Outside Bath Access, Salt Water, Screen Enclosure
- Has view: Yes
- View description: Golf Course, Water, Pond
- Has water view: Yes
- Water view: Water,Pond
Lot
- Size: 0.46 Acres
- Features: Landscaped, Near Golf Course, On Golf Course, Oversized Lot
- Residential vegetation: Mature Landscaping, Trees/Landscaped
Details
- Parcel number: D23A167
- Zoning: RESI
- Special conditions: None
Construction
Type & style
- Home type: SingleFamily
- Property subtype: Single Family Residence
Materials
- Block, Concrete, Stucco
- Foundation: Slab
- Roof: Shingle
Condition
- Completed
- New construction: No
- Year built: 2006
Details
- Builder model: St. Augustine
Utilities & green energy
- Sewer: Public Sewer
- Water: Public
- Utilities for property: Natural Gas Connected, Public, Sewer Connected
Green energy
- Energy generation: Solar
Community & HOA
Community
- Features: Community Mailbox, Deed Restrictions, Dog Park, Golf Carts OK, Golf, Playground, Pool, Restaurant, Sidewalks, Special Community Restrictions, Tennis Court(s)
- Pet fee: $0 monthly
- Senior community: Yes
- Subdivision: THE VILLAGES
HOA
- Has HOA: No
- Amenities included: Fence Restrictions, Golf Course, Pickleball Court(s), Playground, Pool, Recreation Facilities, Shuffleboard Court, Tennis Court(s), Vehicle Restrictions
- Services included: Community Pool, Recreational Facilities
- HOA fee: $195 monthly
Location
- Region: The Villages
Financial & listing details
- Price per square foot: $449/sqft
- Tax assessed value: $1,364,050
- Annual tax amount: $6,988
- Date on market: 1/2/2024
- Cumulative days on market: 11 days
- Listing terms: Cash,Conventional,FHA,VA Loan
- Ownership: Fee Simple
- Total actual rent: 0
- Road surface type: Paved
Price history
| Date | Event | Price |
|---|---|---|
| 2/27/2024 | Sold | $1,675,000-9.5%$449/sqft |
Source:  Stellar MLS #G5076605 Report a problem Stellar MLS #G5076605 Report a problem | ||
| 1/16/2024 | Pending sale | $1,850,000$495/sqft |
Source: Stellar MLS #G5076605 Report a problem | ||
| 1/2/2024 | Listed for sale | $1,850,000$495/sqft |
Source: Stellar MLS #G5076605 Report a problem | ||
Public tax history
| Year | Property taxes | Tax assessment |
|---|---|---|
| 2025 | $16,571 +60.3% | $1,364,050 +86.2% |
| 2024 | $10,335 +2.7% | $732,510 +3% |
| 2023 | $10,066 +2.2% | $711,180 +3% |
| 2022 | $9,853 -10.2% | $690,470 +3% |
| 2021 | $10,975 -1.9% | $670,360 +1.4% |
| 2020 | $11,193 | $661,110 +2.3% |
| 2019 | $11,193 -0.4% | $646,250 +1.9% |
| 2018 | $11,238 +8.4% | $634,200 +2.1% |
| 2017 | $10,367 -0.9% | $621,160 +2.1% |
| 2016 | $10,458 +0.7% | $608,390 +0.7% |
| 2015 | $10,382 -0.8% | $604,170 +0.8% |
| 2014 | $10,463 -2.1% | $599,380 +1.5% |
| 2013 | $10,690 | $590,530 +1.7% |
| 2012 | -- | $580,660 -0.5% |
| 2011 | -- | $583,776 -0.5% |
| 2010 | -- | $586,776 -12% |
| 2009 | -- | $666,676 -4.8% |
| 2008 | -- | $700,090 -0.6% |
| 2007 | -- | $704,390 +252.4% |
| 2006 | -- | $199,870 |
Find assessor info on the county website
Neighborhood: 32162
Nearby homes
- $1,466,700-- bd-- ba3.1k sqft1321 Harley Cir, The Villages, FL 32162Off Market
- $1,450,0004 bd2 ba3.8k sqft1345 Harley Cir, The Villages, FL 32162Sold

- $830,0004 bd2 ba2.7k sqft1300 Bennett Pl, The Villages, FL 32162Sold
- $906,300-- bd-- ba2.4k sqft1356 Harley Cir, The Villages, FL 32162Off Market
- $1,258,9003 bd3 ba3k sqft1309 Harley Cir, The Villages, FL 32162Off Market
- $1,325,700-- bd-- ba3.5k sqft1357 Harley Cir, The Villages, FL 32162Off Market
- $1,020,100-- bd-- ba2.6k sqft1297 Harley Cir, The Villages, FL 32162Off Market
- $834,3003 bd2 ba2.4k sqft1288 Bennett Pl, The Villages, FL 32162Off Market
Nearby schools
GreatSchools rating
- 8/10Wildwood Elementary SchoolGrades: PK-5Distance: 5.2 mi
- 3/10Wildwood Middle/ High SchoolGrades: 6-12Distance: 5 mi
Get a cash offer in 3 minutes
Find out how much your home could sell for in as little as 3 minutes with a no-obligation cash offer.
Estimated market value
$1,807,100
Get a cash offer in 3 minutes
Find out how much your home could sell for in as little as 3 minutes with a no-obligation cash offer.
Estimated market value
$1,807,100
- Florida
- Sumter County
- The Villages
- 32162
- 1333 HARLEY CIRCLE
