Skip main navigation
Off market
  • $214,600

    1333 Heritage Ln, Waite Park, MN 56387

    2beds
    1baths
    1,100sqft
    Townhouse
    Built in 2003
    -- sqft lot
    $214,600 Zestimate®
    $195/sqft
    $1,365 Estimated rent

    Home value

    $214,600

    $204,000 - $225,000

    $1,365/mo

    Zestimate® history
    Loading
    Loading...

    Owner options

    List your home for rent

    $1,365/mo

    Rent Zestimate®

    Find your next renter with Zillow Rental Manager. Plus, with online applications, you can quickly screen prospective tenants – for free.

    Learn more

    $1,365/mo

    Rent Zestimate®

    Refinance and save

    $1,532/mo

    Est. payment

    Refinancing to a lower rate could help reduce your monthly payments and save thousands over the life of the loan.

    See today's rates

    $1,532/mo

    Est. payment

    Explore your selling options

    Work with a Zillow partner agent

    Leverage their expertise and Zillow's premium Showcase listings to get your home seen by more buyers.

    Get started

    List with your own agent

    Get your home in front of millions of buyers by listing it on Zillow.

    Learn how to do it

    Sell it yourself

    Take full control of how buyers see your home on Zillow by listing For Sale by Owner (FSBO).

    List your home

    What's special

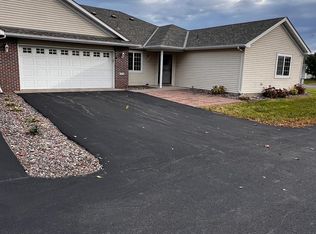
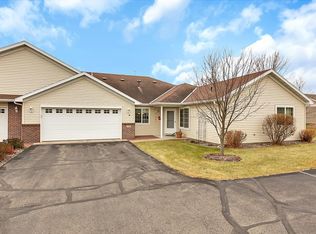
    Welcome to 1333 Heritage Lane, Waite Park, MN 56387. This home offers way more than peace and quiet. What makes this home even more enjoyable is that you will have extra time on account that the association takes care of the lawn/snow & sprinkler system. The association also covers the exterior building/hazard insurance. Upon entering the home you will see a spacious entryway accompanied by a large two door closet. The kitchen features custom built Mission style oak cabinetry & a large pantry. The eat-in dining room has a large window which lets in a ton of natural lighting. All of the kitchen appliances will stay with the home. Moving on throughout the home, you’ll enter into the spacious & inviting living room area. The large living room is 17x16.5 in size and hosts a service window to the kitchen. Down the hallway you will find both bedrooms and the full bathroom. Upon stepping into the open master bed room you will see the large walk-in closet & an additional closet for more storage. The full bath has ceramic tile flooring & a Mission style oak vanity. The ceramic tiled laundry room has walk through accesses to a large storage room (walk-in closet). The washer & dryer can stay and window treatments too. This home features in floor heating throughout, an owned water softener, central air conditioning and a newer water heater (2 years old). The large fully insulated garage boasts a nook & pull down ladder which is convenient for additional storage room. If you’re in the market for a well cared for home with an association to take care of your exterior work then come and see this beautiful home while it is still available.

    This property is not currently displayed as for sale or rent on Zillow. This may be different from what's on other websites or public sources.

    Facts & features

    Interior

    Bedrooms & bathrooms
    • Bedrooms: 2
    • Bathrooms: 1
    Heating
    • Other, Radiant, Other
    Cooling
    • Central
    Appliances
    • Included: Dishwasher, Dryer, Garbage disposal, Microwave, Range / Oven, Refrigerator, Washer
    Features
    • Flooring: Carpet
    • Basement: Finished
    Interior area
    • Total interior livable area: 1,100 sqft

    Property

    Parking
    • Total spaces: 2
    • Parking features: Garage - Attached
    Features
    • Exterior features: Stone, Brick
    Details
    • Parcel number: 98606720261

    Construction

    Type & style
    • Home type: Townhouse
    Materials
    • Other
    • Foundation: Other
    • Roof: Asphalt
    Condition
    • Year built: 2003

    Community & HOA

    HOA
    • Has HOA: Yes
    • HOA fee: $150 monthly
    Location
    • Region: Waite Park

    Financial & listing details

    • Price per square foot: $195/sqft
    • Tax assessed value: $198,900
    • Annual tax amount: $2,692

    Price history

    DateEventPrice
    8/16/2013Sold$120,000-3.9%$109/sqft
    Source: Lake Superior Area Realtors as distributed by MLS GRID #2030509 Report a problem
    4/27/2013Listed for sale$124,900+4.2%$114/sqft
    Source: RE/MAX Results #4359919 Report a problem
    2/26/2010Sold$119,900$109/sqft
    Source: Lake Superior Area Realtors as distributed by MLS GRID #1173818 Report a problem

    Public tax history

    YearProperty taxesTax assessment
    2025$2,692 +5.2%$198,900 +11.2%
    2024$2,558 +5.2%$178,900 +6.4%
    2023$2,432 +26%$168,100 +21.5%
    2022$1,930 $138,300
    2021$1,930 +9.4%$138,300 +4.1%
    2020$1,764 $132,800 +3.8%
    2019$1,764 +2.7%$127,900 +13.5%
    2018$1,718 +15.5%$112,700 +2.6%
    2017$1,488 +5.5%$109,800
    2016$1,410 --
    2015$1,410 --
    2014$1,410 +9%--
    2013$1,294 -4.9%--
    2012$1,360 -3.8%--
    2011$1,414 +2.9%--
    2010$1,374 -4.3%--
    2009$1,436 +0.6%--
    2008$1,428 -3.3%--
    2007$1,476 +16.8%--
    2006$1,264 +20.6%--
    2005$1,048 +773.3%--
    2003$120 +57.2%--
    2002$76 --
    Find assessor info on the county website

    Neighborhood: 56387

    Nearby schools

    GreatSchools rating
    Schools provided by the listing agent
    • District: St. Cloud

    Source: The MLS. This data may not be complete. We recommend contacting the local school district to confirm school assignments for this home.

    Get a cash offer in 3 minutes
    Find out how much your home could sell for in as little as 3 minutes with a no-obligation cash offer.
    Estimated market value
    $214,600
    Get a cash offer in 3 minutes
    Find out how much your home could sell for in as little as 3 minutes with a no-obligation cash offer.
    Estimated market value
    $214,600