Absolutely Charming & Modernly Styled One-Story Home — Fireplace, Huge Island & Bonus Room! This absolutely charming and beautifully maintained one-story home in a wonderfully welcoming community is sure to steal your heart from the very first step inside — and it only gets better from there! Nicely maintained and meticulously manicured inside and out, this home radiates pride of ownership in every detail. The seamless flooring flows throughout the entire home, creating a cohesive, clean, and stylish look that ties every space together beautifully. The gorgeous open kitchen is a true centerpiece, featuring a large island, beautiful cabinetry, and wonderful open views to the living spaces — a bright, connected, and inviting layout perfectly designed for everyday living and effortless entertaining. The kitchen flows seamlessly into the large living room, where a cozy wood-burning fireplace creates a warm and welcoming focal point that makes every evening at home feel like a true retreat. With three well-proportioned bedrooms, a large main living area, and a versatile bonus room that flexes beautifully as an additional living space or formal dining room, this modernly styled home offers the kind of flexibility that today's buyers truly love. Whatever your household needs, this floor plan delivers it gracefully. Step outside to the ample-sized backyard — a wonderful and spacious outdoor canvas perfectly suited for entertaining, weekend barbecues, play, and relaxation. Whether hosting a crowd or enjoying a quiet evening under the open sky, this backyard provides the ideal setting.
Charming, modern, maintained, and move-in ready — this home is a genuinely wonderful find!
For sale
Price cut: $5K (9/1)
$274,990
1333 Illinois Ave, Lancaster, TX 75134
3beds
1,788sqft
Single Family Residence
Built in 2006
7,492 Square Feet Lot
$273,300 Zestimate®
$154/sqft
$10/mo HOA
What's special
- 22 days
- 395
- 25
Likely to sell faster than
Zillow last checked:
Listing updated:
Listed by:
Alberto Garcia 0840760 956-334-5325,
Orchard Brokerage 844-515-9880
Source: NTREIS,MLS#: 21360224
Facts & features
Interior
Bedrooms & bathrooms
- Bedrooms: 3
- Bathrooms: 2
- Full bathrooms: 2
Primary bedroom
- Features: En Suite Bathroom
- Level: First
- Dimensions: 18 x 13
Bedroom
- Level: First
- Dimensions: 13 x 10
Bedroom
- Level: First
- Dimensions: 13 x 10
Kitchen
- Level: First
- Dimensions: 10 x 12
Living room
- Level: First
- Dimensions: 16 x 18
Living room
- Level: First
- Dimensions: 11 x 10
Heating
- Central, Electric
Cooling
- Central Air, Electric
Appliances
- Included: Dishwasher, Electric Cooktop, Electric Oven, Disposal
Features
- Decorative/Designer Lighting Fixtures, High Speed Internet, Kitchen Island, Open Floorplan, Cable TV, Walk-In Closet(s)
- Flooring: Ceramic Tile
- Windows: Window Coverings
- Has basement: No
- Number of fireplaces: 1
- Fireplace features: Family Room, Wood Burning
Interior area
- Total interior livable area: 1,788 sqft
Video & virtual tour
Property
Parking
- Total spaces: 2
- Parking features: Garage
- Has attached garage: Yes
- Covered spaces: 2
Features
- Levels: One
- Stories: 1
- Patio & porch: Covered
- Pool features: None
- Fencing: Back Yard
Lot
- Size: 7,492 Square Feet
- Features: Back Yard, Interior Lot, Lawn, Landscaped, Subdivision
- Residential vegetation: Grassed
Details
- Parcel number: 360067100B0250000
Construction
Type & style
- Home type: SingleFamily
- Architectural style: Traditional,Detached
- Property subtype: Single Family Residence
Materials
- Brick
- Foundation: Slab
- Roof: Composition
Condition
- Year built: 2006
Utilities & green energy
- Sewer: Public Sewer
- Water: Public
- Utilities for property: Sewer Available, Water Available, Cable Available
Community & HOA
Community
- Features: Community Mailbox, Curbs, Sidewalks
- Security: Smoke Detector(s)
- Subdivision: Boardwalk Ph 01
HOA
- Has HOA: Yes
- Services included: Association Management
- HOA fee: $125 annually
- HOA name: Lancaster Boardwalk Owners Assn
- HOA phone: 855-289-6007
Location
- Region: Lancaster
Financial & listing details
- Price per square foot: $154/sqft
- Tax assessed value: $303,860
- Annual tax amount: $7,165
- Date on market: 8/17/2026
- Cumulative days on market: 23 days
- Listing terms: Cash,Conventional,FHA,VA Loan
Estimated market value
$273,300
$260,000 - $287,000
$2,161/mo
Price history
| Date | Event | Price |
|---|---|---|
| 9/1/2026 | Price change | $274,990-1.8%$154/sqft |
Source: NTREIS #21360224 Report a problem | ||
| 8/17/2026 | Listed for sale | $279,999+133.5%$157/sqft |
Source: NTREIS #21360224 Report a problem | ||
| 1/3/2019 | Listing removed | $119,914$67/sqft |
Source: Auction.com Report a problem | ||
| 12/12/2018 | Listed for sale | -- |
Source: Auction.com Report a problem | ||
Public tax history
| Year | Property taxes | Tax assessment |
|---|---|---|
| 2025 | $7,773 -0.2% | $303,860 |
| 2024 | $7,785 +12% | $303,860 +14.1% |
| 2023 | $6,951 -8.4% | $266,210 |
| 2022 | $7,586 +18.2% | $266,210 +26.8% |
| 2021 | $6,417 +7.9% | $209,970 +11.6% |
| 2020 | $5,946 -1.8% | $188,210 |
| 2019 | $6,053 +29.3% | $188,210 +30.9% |
| 2018 | $4,679 -0.3% | $143,800 |
| 2017 | $4,694 +22.3% | $143,800 +22.2% |
| 2016 | $3,837 +25.5% | $117,630 +17.1% |
| 2015 | $3,058 | $100,430 +2.9% |
| 2014 | $3,058 | $97,640 |
| 2013 | -- | -- |
| 2012 | -- | -- |
| 2011 | -- | -- |
| 2010 | -- | -- |
| 2009 | -- | -- |
| 2008 | -- | -- |
| 2007 | -- | -- |
Find assessor info on the county website
Monthly payment
Est. payment
Payment breakdown
Explore the cost of this home by adjusting the details. Changes won't be saved.Climate risks
Neighborhood: Boardwalk
Nearby schools
Schools provided by the listing agent
- Elementary: Houston
- Middle: Lancaster
- High: Lancaster
- District: Lancaster ISD
Source: NTREIS. This data may not be complete. We recommend contacting the local school district to confirm school assignments for this home.

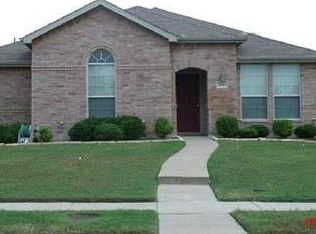
Similar homes
- $290,0004 bd2 ba2.1k sqft1800 Kings Cross Dr, Lancaster, TX 75134For Sale
 MLS ID #21372336, Diane Briggs. NTREIS
 - $263,5003 bd2 ba1.4k sqft1531 Rebecca Ln, Lancaster, TX 75134For Sale
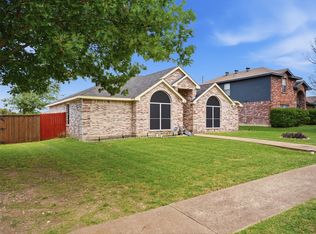 MLS ID #21302494, Chalamaine Armstrong. NTREIS
 - $280,0003 bd2 ba2k sqft424 Summer Tree Dr, Hutchins, TX 75141For Sale
 MLS ID #21252261, Yannick Rice. NTREIS
 - $273,5003 bd2 ba1.4k sqft2763 Prosperity Ave, Dallas, TX 75216For Sale
 MLS ID #21295138, Dawn Sumrall. NTREIS
