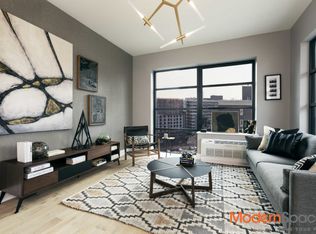
Prime southwest corner high floor two-bedroom two bath condominum rental residence with panoramic views of the Manhattan skyline, the Empire State Building, the Chrysler Building, the United Nations, One World Trade Center, and the Ed Koch Queensboro Bridge. Parking space number 2 is available for rent in the building's onsite garage. Residence 9A is a one-of-a-kind unit in The Jackson, 13-33 Jackson Avenue, with two-bedrooms, two baths, 1,070 interior square feet, two private outdoor spaces, high ceilings and an entry foyer. The living room and the main bedroom feature wraparound corner windows. The home is equipped with a Blomberg washer dryer, wide plank engineered flooring, three reach in closets, a walk-in closet, recessed lighting and surface mounted light fixtures. The western facing shades are all battery operated remote controlled shades (primary bedroom and guest room have honeycomb shades, and the living room/kitchen has roller shades). The shades are Hunter Douglas. The 3 AC/Heating units are individually controlled by Nest thermostats. You will enjoy direct views of the Manhattan skyline from the living room, where one of the home''s two private outdoor spaces is conveniently located. Open to the corner living room is the spacious windowed kitchen featuring a large island with Caesarstone countertops, a full height Caesarstone backsplash, textured Italian cabinetry with under lighting, a custom light fixture, stainless steel appliances, including a Bertazzoni gas range, a Liebherr refrigerator with an interior ice maker, a Bosch over-the-range microwave and a stainless-steel Bosch dishwasher. The deep undermount sink is equipped with a garbage disposal. Your main bedroom with terrace occupies the southwest corner of the home where floor to ceiling windows frame beautiful views of the Manhattan skyline and Hunters Point. There is a walk-in closet in the main bedroom and the ensuite 4-piece bath is clad in white Carrara Marble with chrome Waterworks fixtures, double sinks, a walk-in shower, and a Toto toilet. The second bedroom is north facing with one reach in closet. The secondary bath is clad in Stormy Travertine with a tub shower combination, Waterworks fixtures and a Toto toilet. The Jackson was built in 2017. The building consists of 11 floors and 53 condominium units. Building amenities include a large fitness center, a residents'' lounge, and a playroom, all located on the 2nd floor. Bicycle storage is available. Pets are considered on a case-by-case basis. Entertain your friends from The Jackson''s stunning roof deck with dazzling views of the Manhattan skyline, the Robert F. Kennedy Bridge, and the Ed Koch Queensboro Bridge. There is a built-in stainless steel gas grill, a pergola, a dining area, and comfortable lounge seating. The double-height lobby is attended 24/7 and showcases two commissioned floor-to-ceiling art works by Tom Fruin that are made from patchworks of acrylic and blackened steel like Fruin''s water tower-shaped sculptures in Brooklyn. The Jackson is conveniently located two blocks from all the shops and great restaurants on Vernon Boulevard and four blocks from Gantry Plaza State Park. The Jackson is located three blocks from Court Square Station, Target and Trader Joe''s. Whether you seek a 10-minute door-to-door commute to Manhattan, a relaxing commute aboard the NYC Ferry, or a 5-minute stroll to the Michelin-starred Casa Enrique or dining out at home on your private balcony or terrace, residence 9A at The Jackson is the perfect place to call home. The photos in the listing are of a similar unit one floor higher on the 10th floor.
This property is not currently displayed as for sale or rent on Zillow. This may be different from what's on other websites or public sources.