Skip main navigation
Sold for $668,000
  • $668,000

    1333 Jens Ct, Stoughton, WI 53589

    4beds
    2,860sqft
    Single Family Residence
    Built in 2019
    10,018 Square Feet Lot
    $696,000 Zestimate®
    $234/sqft
    $3,791 Estimated rent

    Home value

    $696,000

    $661,000 - $738,000

    $3,791/mo

    Zestimate® history
    Loading
    Loading...

    Owner options

    List your home for rent

    $3,791/mo

    Rent Zestimate®

    Find your next renter with Zillow Rental Manager. Plus, with online applications, you can quickly screen prospective tenants – for free.

    Learn more

    $3,791/mo

    Rent Zestimate®

    Refinance and save

    $4,363/mo

    Est. payment

    Refinancing to a lower rate could help reduce your monthly payments and save thousands over the life of the loan.

    See today's rates

    $4,363/mo

    Est. payment

    Explore your selling options

    Work with a Zillow partner agent

    Leverage their expertise and Zillow's premium Showcase listings to get your home seen by more buyers.

    Get started

    List with your own agent

    Get your home in front of millions of buyers by listing it on Zillow.

    Learn how to do it

    Sell it yourself

    Take full control of how buyers see your home on Zillow by listing For Sale by Owner (FSBO).

    List your home

    What's special

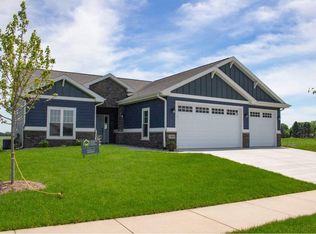
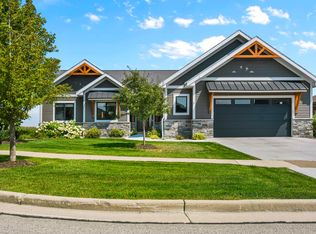
    Step through the front door of this former Parade Home and you'll know you it's the one! Finished with top quality materials and workmanship you'll find that no detail has been overlooked. Entertaining friends and family will be easy with it's open floor plan, spacious kitchen and a comfortable family room which will be great for games and movies. Going outside? you have options from the custom patio or move to the three season porch which overlooks the rural landscape. At the days end you can retire comfortably to the primary suite with walk in closet and a comfortable walk in shower. The three car garage has been completely finished with an epoxy floor, cabinetry and a heater.

    Zillow last checked:

    Listing updated:

    Listed by:

    Tom Matson,

    Matson Real Estate, INC

    Bought with:

    Pat Powers, 61106-94

    Restaino & Associates

    Source: SCWMLS,MLS#: 1987241

    Facts & features

    Interior

    Bedrooms & bathrooms
    • Bedrooms: 4
    • Bathrooms: 3
    • Full bathrooms: 3
    • Main level bathrooms: 2
    Primary bedroom
    • Level: Main
    • Area: 224
    • Dimensions: 14 x 16
    Bedroom 2
    • Level: Main
    • Area: 156
    • Dimensions: 12 x 13
    Bedroom 3
    • Level: Main
    • Area: 121
    • Dimensions: 11 x 11
    Bedroom 4
    • Level: Lower
    • Area: 208
    • Dimensions: 13 x 16
    Family room
    • Area: 480
    • Dimensions: 20 x 24
    Kitchen
    • Features: Breakfast Bar, Dishwasher, Disposal, Kitchen Island, Pantry, Range/Oven, Refrigerator
    • Level: Main
    • Area: 100
    • Dimensions: 10 x 10
    Living room
    • Level: Main
    • Area: 255
    • Dimensions: 15 x 17
    Heating
    • Forced Air
    Cooling
    • Central Air
    Appliances
    • Included: Washer, Dryer, Water Softener Included
    Features
    • Walk-In Closet(s), Great room, At Least 1 tub, Split bedrooms, Internet- Fiber available
    • Windows: Low Emissivity Windows
    • Basement: 8'+ Ceiling,Full,Full Size Windows/Exposed,Partially Finished,Sump Pump
    • Number of fireplaces: 1
    • Fireplace features: 1 fireplace, Gas
    Interior area
    • Total structure area: 2,860
    • Total interior livable area: 2,860 sqft
    • Finished area above ground: 1,907

    Property

    Parking
    • Total spaces: 3
    • Parking features: Additional Parking, Attached, Heated Garage, Garage Door Opener
    • Attached garage spaces: 3
    • Has uncovered spaces: Yes
    Features
    • Levels: One
    • Stories: 1
    Lot
    • Size: 10,018 Square Feet
    • Features: Cul-De-Sac
    Details
    • Parcel number: 051107341272
    • Zoning: SR-4
    • Special conditions: Restrictions/Covenants

    Construction

    Type & style
    • Home type: SingleFamily
    • Architectural style: Prairie/Craftsman,Ranch
    • Property subtype: Single Family Residence
    Materials
    • Brick, Vinyl Siding
    • Foundation: Poured concrete foundatn
    Condition
    • Year built: 2019
    Details
    • Builder name: Matson Custom Homes

    Utilities & green energy

    • Sewer: Public Sewer
    • Water: Public
    • Utilities for property: Cable Available, Internet - Cable, Internet - DSL

    Community & HOA

    Community
    • Subdivision: Nordic Ridge
    Location
    • Region: Stoughton

    Financial & listing details

    • Price per square foot: $234/sqft
    • Tax assessed value: $657,700
    • Annual tax amount: $9,694
    • Date on market: 10/7/2024
    • Listing terms: Arms Length
    • Inclusions: Stove, Refrigerator, Washer, Dryer
    • Exclusions: Drapes, Sauna

    Price history

    DateEventPrice
    1/16/2025Sold$668,000-1%$234/sqft
    Source: Public Record Report a problem
    10/26/2024Pending sale$674,900$236/sqft
    Source: WIREX MLS #1987241 Report a problem
    10/22/2024Price change$674,900-2.2%$236/sqft
    Source: WIREX MLS #1987241 Report a problem
    10/7/2024Price change$689,900-1.3%$241/sqft
    Source: WIREX MLS #1987241 Report a problem
    8/26/2024Listed for sale$699,000+42.4%$244/sqft
    Source: WIREX MLS #1984498 Report a problem
    8/16/2019Sold$490,700$172/sqft
    Source: Public Record Report a problem

    Public tax history

    YearProperty taxesTax assessment
    2024$10,845 +11.9%$657,700 +7%
    2023$9,694 +0.8%$614,600 +8.9%
    2022$9,618 -1.6%$564,500 +12.5%
    2021$9,776 -4.1%$501,800 +2.3%
    2020$10,193 +467454.1%$490,600 +158.1%
    2019$2 +9%$190,100 +190000%
    2018$2 -10.3%$100
    2017$2 +0.5%$100
    2016$2 -1.8%$100
    2015$2 +0.4%$100
    2014$2 $100
    Find assessor info on the county website

    Neighborhood: 53589

    Nearby schools

    GreatSchools rating
    Schools provided by the listing agent
    • Elementary: Fox Prairie
    • Middle: River Bluff
    • High: Stoughton
    • District: Stoughton

    Source: SCWMLS. This data may not be complete. We recommend contacting the local school district to confirm school assignments for this home.

    Get a cash offer in 3 minutes
    Find out how much your home could sell for in as little as 3 minutes with a no-obligation cash offer.
    Estimated market value
    $696,000
    Get a cash offer in 3 minutes
    Find out how much your home could sell for in as little as 3 minutes with a no-obligation cash offer.
    Estimated market value
    $696,000