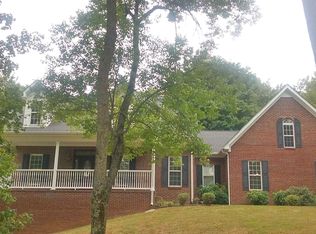
Welcome to Daisy’s Folly, an extraordinary 397-acre Middle Tennessee estate distinguished by European architectural influences, exceptional craftsmanship, and premier equestrian facilities. Meticulously developed, the property combines refined country living with extensive agricultural improvements. The primary residence features 150- to 200-year-old European windows and doors, custom English plumbing fixtures, reclaimed ceiling beams and wood plank flooring. With 5 bedrooms, 4.5 baths, and beautifully appointed living and dining spaces, the home opens to 1,200 sq ft of covered porches with sweeping countryside views. At the heart of Daisy’s Folly stands a 7,500 sq ft equestrian stable blending traditional craftsmanship with modern functionality. Cathedral ceilings and crystal chandeliers distinguish the space, which includes seven stalls, grooming and wash areas, and tack facilities. Expansive paddocks and riding arena complete the equestrian amenities. The finished 2,500 sq ft upper level features a 1-bedroom apartment with full bath, office, entertainment area, and game room with bar. Among the estate’s most distinctive features is an exquisite replica of a 17th-century English chapel set amid 2 acres of beautifully landscaped grounds, showcasing custom stained glass windows, reclaimed ceiling beams and flooring, and thoughtfully crafted architectural details. Additionally, the property includes a 5,000 sq ft utility barn with a finished 2-bedroom 2-bath apartment and separate 2,200 sq/ft farm staff housing. An estate of remarkable character and enduring beauty, Daisy’s Folly is a truly exceptional offering in the heart of Middle Tennessee.
Active
$29,500,000
1333 John Sharp Rd, Spring Hill, TN 37174
5beds
3,800sqft
Single Family Residence, Residential
Built in 2020
397.66 Acres Lot
$-- Zestimate®
$7,763/sqft
$-- HOA
What's special
- 15 hours
- 846
- 63
Zillow last checked:
Listing updated:
Listed by:
Walker Hoye 931-698-3290,
McEwen Group 931-381-1808,
Dan McEwen 931-626-0241,
McEwen Group
Source: RealTracs MLS as distributed by MLS GRID,MLS#: 3627032
Facts & features
Interior
Bedrooms & bathrooms
- Bedrooms: 5
- Bathrooms: 5
- Full bathrooms: 4
- 1/2 bathrooms: 1
- Main level bedrooms: 3
Bedroom 1
- Features: Suite
- Level: Suite
- Area: 240 Square Feet
- Dimensions: 16x15
Bedroom 2
- Features: Bath
- Level: Bath
- Area: 144 Square Feet
- Dimensions: 12x12
Bedroom 3
- Features: Bath
- Level: Bath
- Area: 285 Square Feet
- Dimensions: 19x15
Bedroom 4
- Area: 110 Square Feet
- Dimensions: 10x11
Primary bathroom
- Features: Suite
- Level: Suite
Dining room
- Features: Combination
- Level: Combination
- Area: 300 Square Feet
- Dimensions: 15x20
Kitchen
- Area: 192 Square Feet
- Dimensions: 16x12
Living room
- Features: Great Room
- Level: Great Room
- Area: 300 Square Feet
- Dimensions: 15x20
Other
- Features: Bedroom 5
- Level: Bedroom 5
- Area: 110 Square Feet
- Dimensions: 10x11
Other
- Features: Utility Room
- Level: Utility Room
- Area: 136 Square Feet
- Dimensions: 17x8
Recreation room
- Features: Second Floor
- Level: Second Floor
- Area: 299 Square Feet
- Dimensions: 23x13
Heating
- Central
Cooling
- Central Air
Appliances
- Included: Double Oven, Electric Oven, Gas Range, Dishwasher, Disposal, Dryer, Ice Maker, Microwave, Refrigerator, Washer
Features
- Bookcases, Built-in Features, Extra Closets, High Ceilings, Open Floorplan, Pantry, Redecorated, Walk-In Closet(s), Wet Bar, Kitchen Island
- Flooring: Wood
- Basement: Crawl Space
- Number of fireplaces: 2
- Fireplace features: Gas, Great Room, Wood Burning
Interior area
- Total structure area: 3,800
- Total interior livable area: 3,800 sqft
- Finished area above ground: 3,800
Property
Parking
- Total spaces: 8
- Parking features: Detached, Driveway
- Garage spaces: 2
- Uncovered spaces: 6
Features
- Levels: Two
- Stories: 1
- Patio & porch: Porch, Covered, Patio
- Waterfront features: Pond
Lot
- Size: 397.66 Acres
- Features: Rolling Slope, Views
- Topography: Rolling Slope,Views
Details
- Additional structures: Barn(s), Guest House, Stable(s), Storage
- Parcel number: 073 00329 000
- Special conditions: Standard
- Other equipment: Irrigation System
Construction
Type & style
- Home type: SingleFamily
- Property subtype: Single Family Residence, Residential
Materials
- Wood Siding
Condition
- New construction: No
- Year built: 2020
Utilities & green energy
- Sewer: Septic Tank
- Water: Public
- Utilities for property: Water Available
Community & HOA
Community
- Security: Security Gate, Security System
HOA
- Has HOA: No
Location
- Region: Spring Hill
Financial & listing details
- Price per square foot: $7,763/sqft
- Tax assessed value: $1,516,500
- Annual tax amount: $10,907
- Date on market: 10/26/2026
Estimated market value
Not available
Estimated sales range
Not available
Not available
Price history
| Date | Event | Price |
|---|---|---|
| 10/26/2026 | Listed for sale | $29,500,000$7,763/sqft |
Source:  RealTracs MLS as distributed by MLS GRID #3627032 Report a problem | ||
Public tax history
| Year | Property taxes | Tax assessment |
|---|---|---|
| 2025 | $5,271 | $275,975 |
| 2024 | $5,271 | $275,975 |
| 2023 | $5,271 | $275,975 |
| 2022 | $5,271 +23% | $275,975 +44.1% |
| 2021 | $4,284 +314.4% | $191,550 +314.4% |
| 2020 | $1,034 | $46,225 |
| 2019 | $1,034 | $46,225 |
| 2018 | $1,034 | $46,225 |
Find assessor info on the county website
Monthly payment
Est. payment
Payment breakdown
Explore the cost of this home by adjusting the details. Changes won't be saved.Climate risks
Neighborhood: 37174
Nearby schools
Schools provided by the listing agent
- Elementary: R Howell Elementary
- Middle: E. A. Cox Middle School
- High: Battle Creek High School
Source: RealTracs MLS as distributed by MLS GRID. This data may not be complete. We recommend contacting the local school district to confirm school assignments for this home.