Welcome to 1333 Judge Tyler Drive, a beautifully updated 3-bedroom, 2-bath home with a spacious bonus room, located in a desirable neighborhood with fantastic amenities. This home offers an open-concept floor plan with modern updates throughout.
Step onto the inviting covered front porch and into the living room featuring vaulted ceilings and a stunning floor-to-ceiling stone fireplace, creating a warm and welcoming focal point. The kitchen is designed for both style and function, showcasing quartz countertops, floating shelves, and a large island with seating for up to six, perfect for casual dining and entertaining.
The large primary suite features a tray ceiling and bay window, filling the room with natural light. The en suite bathroom includes double vanities, a separate soaking tub, and a walk-in shower. Two additional bedrooms provide comfortable space, while the spacious bonus room offers flexibility for a home office, playroom, or media room. Encapsulated crawlspace, plus tons of attic space perfect for additional storage.
Enjoy outdoor living on the screened-in back patio, overlooking a tree-lined backyard with no rear neighbors ideal for relaxing evenings.
The neighborhood offers sidewalks, a playground, pool, and community center, making this home a perfect blend of comfort, privacy, and community living. Additional bonus no city taxes!!!
Closed
$415,000
1333 Judge Tyler Dr, Clarksville, TN 37043
3beds
2,300sqft
Single Family Residence, Residential
Built in 2010
9,147 Square Feet Lot
$416,100 Zestimate®
$180/sqft
$2,142 Estimated rent
Home value
$416,100
$395,000 - $437,000
$2,142/mo
Zestimate® history
Owner options
List your home for rent
$2,142/mo
Rent Zestimate®
Find your next renter with Zillow Rental Manager. Plus, with online applications, you can quickly screen prospective tenants – for free.
$2,142/mo
Rent Zestimate®
Refinance and save
$2,608/mo
Est. payment
Refinancing to a lower rate could help reduce your monthly payments and save thousands over the life of the loan.
$2,608/mo
Est. payment
Explore your selling options
Work with a Zillow partner agent
Leverage their expertise and Zillow's premium Showcase listings to get your home seen by more buyers.
Get startedList with your own agent
Get your home in front of millions of buyers by listing it on Zillow.
Learn how to do itSell it yourself
Take full control of how buyers see your home on Zillow by listing For Sale by Owner (FSBO).
List your homeWhat's special
Zillow last checked:
Listing updated:
Listed by:
Monica Trigueros 931-444-9636,
Sweet Home Realty and Property Management,
Trisha Cruse 931-472-8656,
Sweet Home Realty and Property Management
Bought with:
Travis Canby, 380034
Benchmark Realty, LLC
Source: RealTracs MLS as distributed by MLS GRID,MLS#: 3118847
Facts & features
Interior
Bedrooms & bathrooms
- Bedrooms: 3
- Bathrooms: 2
- Full bathrooms: 2
- Main level bedrooms: 3
Primary bathroom
- Features: Double Vanity
- Level: Double Vanity
Heating
- Central, Electric
Cooling
- Central Air, Electric
Appliances
- Included: Electric Oven, Built-In Electric Range, Dishwasher, Disposal, Refrigerator
Features
- Flooring: Carpet, Wood, Tile
- Basement: None
- Number of fireplaces: 1
Interior area
- Total structure area: 2,300
- Total interior livable area: 2,300 sqft
- Finished area above ground: 2,300
Property
Parking
- Total spaces: 2
- Parking features: Garage Faces Front
- Attached garage spaces: 2
Features
- Levels: Two
- Stories: 1
- Has private pool: Yes
- Pool features: In Ground, Association
- Fencing: Back Yard
Lot
- Size: 9,147 Square Feet
Details
- Parcel number: 063039B B 03200 00001039B
- Special conditions: Standard
Construction
Type & style
- Home type: SingleFamily
- Property subtype: Single Family Residence, Residential
Materials
- Vinyl Siding, Wood Siding
Condition
- New construction: No
- Year built: 2010
Utilities & green energy
- Sewer: Public Sewer
- Water: Public
- Utilities for property: Electricity Available, Water Available
Community & HOA
Community
- Subdivision: Hickory Wild
HOA
- Has HOA: Yes
- Amenities included: Clubhouse, Fitness Center, Playground, Pool, Sidewalks
- Services included: Maintenance Grounds, Recreation Facilities, Trash
- HOA fee: $165 monthly
Location
- Region: Clarksville
Financial & listing details
- Price per square foot: $180/sqft
- Tax assessed value: $376,600
- Annual tax amount: $1,977
- Date on market: 1/31/2026
- Electric utility on property: Yes
Price history
| Date | Event | Price |
|---|---|---|
| 3/19/2026 | Sold | $415,000-1.2%$180/sqft |
Source:  RealTracs MLS as distributed by MLS GRID #3118847 Report a problem RealTracs MLS as distributed by MLS GRID #3118847 Report a problem | ||
| 3/10/2026 | Pending sale | $419,900$183/sqft |
Source: RealTracs MLS as distributed by MLS GRID #3118847 Report a problem | ||
| 2/18/2026 | Contingent | $419,900$183/sqft |
Source: RealTracs MLS as distributed by MLS GRID #3118847 Report a problem | ||
| 2/10/2026 | Price change | $419,900-2.1%$183/sqft |
Source: RealTracs MLS as distributed by MLS GRID #3118847 Report a problem | ||
| 1/31/2026 | Listed for sale | $429,000$187/sqft |
Source: RealTracs MLS as distributed by MLS GRID #3118847 Report a problem | ||
| 1/19/2026 | Listing removed | $429,000$187/sqft |
Source: RealTracs MLS as distributed by MLS GRID #3069686 Report a problem | ||
| 12/30/2025 | Listed for sale | $429,000+50.5%$187/sqft |
Source: RealTracs MLS as distributed by MLS GRID #3069686 Report a problem | ||
| 8/4/2021 | Sold | $285,000+12.2%$124/sqft |
Source: Public Record Report a problem | ||
| 3/24/2021 | Listing removed | -- |
Source: Owner Report a problem | ||
| 5/23/2020 | Listing removed | $1,700$1/sqft |
Source: Owner Report a problem | ||
| 5/22/2020 | Listed for rent | $1,700+17.2%$1/sqft |
Source: Owner Report a problem | ||
| 6/27/2017 | Sold | $254,000-2.3%$110/sqft |
Source: Public Record Report a problem | ||
| 3/26/2017 | Listed for sale | $260,000+7.1%$113/sqft |
Source: Owner Report a problem | ||
| 11/1/2014 | Listing removed | $1,450$1/sqft |
Source: Owner Report a problem | ||
| 10/2/2014 | Listed for rent | $1,450$1/sqft |
Source: Owner Report a problem | ||
| 9/3/2010 | Sold | $242,820+185.7%$106/sqft |
Source: Public Record Report a problem | ||
| 3/5/2010 | Sold | $85,000$37/sqft |
Source: Public Record Report a problem | ||
Public tax history
| Year | Property taxes | Tax assessment |
|---|---|---|
| 2024 | $1,977 +12.5% | $94,150 +60.1% |
| 2023 | $1,758 +0.8% | $58,800 |
| 2022 | $1,745 0% | $58,800 +0.8% |
| 2021 | $1,745 +0% | $58,350 |
| 2020 | $1,745 0% | $58,350 |
| 2019 | $1,745 | $58,350 +12.4% |
| 2018 | $1,745 -1.5% | $51,900 -10% |
| 2017 | $1,771 | $57,675 |
| 2016 | $1,771 | $57,675 -0.6% |
| 2015 | $1,771 +2.6% | $58,000 |
| 2014 | $1,725 +1.9% | $58,000 +7.6% |
| 2013 | $1,693 0% | $53,925 +0% |
| 2011 | $1,693 +9% | $53,920 |
| 2010 | $1,553 +475.1% | $53,920 +475.1% |
| 2009 | $270 | $9,375 |
Find assessor info on the county website
Neighborhood: 37043
Nearby homes
- $406,8004 bd3 ba2.3k sqft1329 Judge Tyler Dr, Clarksville, TN 37043Off Market

- $371,3003 bd3 ba1.8k sqft1337 Judge Tyler Dr, Clarksville, TN 37043Off Market
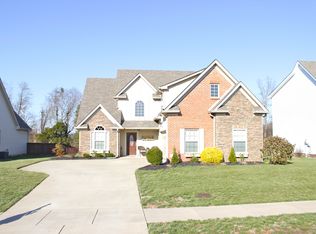
- $349,9003 bd2 ba1.8k sqft1325 Judge Tyler Dr, Clarksville, TN 37043Sold

- $422,5004 bd3 ba2.5k sqft1341 Judge Tyler Dr, Clarksville, TN 37043Sold

- $415,0003 bd3 ba2.2k sqft1149 Old Duke Dr, Clarksville, TN 37043Sold
- $367,4003 bd2 ba1.8k sqft1321 Judge Tyler Dr, Clarksville, TN 37043Off Market
- $466,6003 bd3 ba2.4k sqft1345 Judge Tyler Dr, Clarksville, TN 37043Off Market
- $444,9005 bd3 ba2.9k sqft1150 Old Duke Dr, Clarksville, TN 37043Sold
Nearby schools
GreatSchools rating
- NAKirkwood Elementary SchoolGrades: PK-5Distance: 1.9 mi
- 8/10Kirkwood MiddleGrades: 6-8Distance: 1.7 mi
- 7/10Kirkwood HighGrades: 9-12Distance: 1.7 mi
Schools provided by the listing agent
- Elementary: Kirkwood Elementary
- Middle: Kirkwood Middle
- High: Kirkwood High
Source: RealTracs MLS as distributed by MLS GRID. This data may not be complete. We recommend contacting the local school district to confirm school assignments for this home.
Get a cash offer in 3 minutes
Find out how much your home could sell for in as little as 3 minutes with a no-obligation cash offer.
Estimated market value
$416,100
Get a cash offer in 3 minutes
Find out how much your home could sell for in as little as 3 minutes with a no-obligation cash offer.
Estimated market value
$416,100
- Tennessee
- Montgomery County
- Clarksville
- 37043
- 1333 Judge Tyler Dr
Nearby cities
Nearby neighborhoods
Nearby zip codes
Other Clarksville Topics
