**NOTE THE LATEST PRICE CORRECTION**MOTIVATED SELLER*ATTRACTIVE & AFFORDABLE TWO LEVEL HOME ON LOVELY TREE SHADED CORNER LOT* VERSATILE FOUR BEDROOM FLOOR PLAN* MANY QUALITY UPGRADES, IMPROVEMENTS, AND REMODELING DONE OVER THE YEARS MAKE THIS A GEM OF A HOME*PRIMARY BR DOWNSTAIRS w ENSUITE DESIGNED IN JACK N JILL WALK THRU STYLE*THREE BIG BEDROOMS & SECOND FULL BATH UPSTAIRS*FORMAL LIVING ROOM*FORMAL DINING AREA CAN ACCOMMODATE LARGE GATHERINGS*CARPETED FAMILY AREA & DESIGNATED OFFICE SPACE ARE SET APART BY TILE FLOORING*WONDERFUL KITCHEN IS A FUN & DELIGHTFUL PLACE TO MEET, TRY RECIPES, EAT & CHAT*CURVED BREAKFAST BAR IS OPEN TO INFORMAL AREA, BRK ROOM WITH GREAT VIEW OF PATIO & BACKYARD*PLENTY OF PRETTY CABINETS AND LOTS OF COUNTERTOPS TOO*ENJOY RELAXING OUTSIDE ON THE NICE COVERED PATIO SURROUNDED BY MANY BEAUTIFUL FLOWERS, PLANTS & WELL LANDSCAPED LAWN*EXTRA FEATURES INCLUDE FULL SPRINKLER SYSTEM, DOUBLE GATE TO RV PARKING, STORAGE BUILDING**NEW ROOF(AUGUST 2024)**WELL ESTABLISHED NEIGHBORHOOD*CONVENIENT LOCATION IN THE HEART OF HURST*NEAR SCHOOLS, SHOPPING, CHURCHES, RESTAURANTS*EASY ACCESS TO AIRPORT FREEWAY*NEEDS YOUR SPECIAL TOUCHES HERE N THERE*BUT WHAT POTENTIAL FOR A LONG-LASTING HOME*IT ALL STARTS W YOUR APPT TO PREVIEW*YOU WONT BE DISAPPOINTED
Sold
Price Unknown
1333 Karla Dr, Hurst, TX 76053
4beds
2,158sqft
Single Family Residence
Built in 1960
0.31 Acres Lot
$347,400 Zestimate®
$--/sqft
$2,460 Estimated rent
Home value
$347,400
$320,000 - $379,000
$2,460/mo
Zestimate® history
Owner options
List your home for rent
$2,460/mo
Rent Zestimate®
Find your next renter with Zillow Rental Manager. Plus, with online applications, you can quickly screen prospective tenants – for free.
$2,460/mo
Rent Zestimate®
Refinance and save
Refinancing to a lower rate could help reduce your monthly payments and save thousands over the life of the loan.
Explore your selling options
Work with a Zillow partner agent
Leverage their expertise and Zillow's premium Showcase listings to get your home seen by more buyers.
Get startedList with your own agent
Get your home in front of millions of buyers by listing it on Zillow.
Learn how to do itSell it yourself
Take full control of how buyers see your home on Zillow by listing For Sale by Owner (FSBO).
List your homeWhat's special
Designated office spaceFormal dining areaLots of countertopsWell landscaped lawnInformal areaWonderful kitchenCovered patio
Zillow last checked:
Listing updated:
Listed by:
Helen Choate 0210780 817-354-7653,
Century 21 Mike Bowman, Inc. 817-354-7653
Bought with:
Ivonne Zambrano
Coldwell Banker Realty
Source: NTREIS,MLS#: 20757916
Facts & features
Interior
Bedrooms & bathrooms
- Bedrooms: 4
- Bathrooms: 2
- Full bathrooms: 2
Primary bedroom
- Features: Closet Cabinetry, Ceiling Fan(s), Dual Sinks, Double Vanity, En Suite Bathroom
- Level: First
- Dimensions: 18 x 13
Bedroom
- Features: Closet Cabinetry, Ceiling Fan(s)
- Level: Second
- Dimensions: 16 x 10
Bedroom
- Features: Built-in Features, Closet Cabinetry, Ceiling Fan(s)
- Level: Second
- Dimensions: 10 x 10
Bedroom
- Features: Built-in Features, Ceiling Fan(s), Walk-In Closet(s)
- Level: Second
- Dimensions: 10 x 10
Primary bathroom
- Features: Built-in Features, Double Vanity, Jack and Jill Bath, Linen Closet, Solid Surface Counters, Sink
- Level: First
- Dimensions: 18 x 8
Breakfast room nook
- Features: Ceiling Fan(s)
- Level: First
- Dimensions: 11 x 10
Den
- Level: First
- Dimensions: 14 x 13
Dining room
- Level: First
- Dimensions: 16 x 16
Other
- Features: Built-in Features
- Level: Second
- Dimensions: 10 x 7
Kitchen
- Features: Breakfast Bar, Built-in Features, Ceiling Fan(s), Pantry
- Level: First
- Dimensions: 13 x 13
Living room
- Level: First
- Dimensions: 16 x 13
Office
- Level: First
- Dimensions: 10 x 10
Utility room
- Features: Closet
- Level: First
- Dimensions: 9 x 5
Heating
- Central, Natural Gas, Zoned
Cooling
- Central Air, Ceiling Fan(s), Electric, Roof Turbine(s), Zoned
Appliances
- Included: Convection Oven, Dishwasher, Electric Range, Disposal, Gas Water Heater, Microwave, Vented Exhaust Fan
- Laundry: Washer Hookup, Electric Dryer Hookup, In Garage
Features
- Chandelier, Decorative/Designer Lighting Fixtures, Double Vanity, Eat-in Kitchen, High Speed Internet, Open Floorplan, Pantry, Cable TV, Walk-In Closet(s)
- Flooring: Carpet, Ceramic Tile
- Windows: Skylight(s), Window Coverings
- Has basement: No
- Has fireplace: No
Interior area
- Total interior livable area: 2,158 sqft
Property
Parking
- Total spaces: 2
- Parking features: Additional Parking, Door-Multi, Direct Access, Driveway, Garage Faces Front, Garage, On Site, Off Street, RV Gated, On Street, Boat, RV Access/Parking
- Attached garage spaces: 2
- Has uncovered spaces: Yes
Features
- Levels: Two
- Stories: 2
- Patio & porch: Rear Porch, Front Porch, Patio, Covered
- Exterior features: Lighting, RV Hookup, Storage
- Pool features: None
- Fencing: Back Yard,Chain Link,Gate,Wood
Lot
- Size: 0.31 Acres
- Dimensions: 97 x 142 x 94 x 142
- Features: Back Yard, Corner Lot, Hardwood Trees, Irregular Lot, Lawn, Landscaped, Level, Sprinkler System, Few Trees
- Residential vegetation: Cleared
Details
- Additional structures: Outbuilding, Shed(s), Storage
- Parcel number: 02720388
- Other equipment: Satellite Dish
Construction
Type & style
- Home type: SingleFamily
- Architectural style: Traditional,Detached
- Property subtype: Single Family Residence
Materials
- Brick
- Foundation: Slab
- Roof: Composition
Condition
- Year built: 1960
Utilities & green energy
- Sewer: Public Sewer
- Water: Public
- Utilities for property: Electricity Connected, Natural Gas Available, Overhead Utilities, Sewer Available, Separate Meters, Water Available, Cable Available
Community & HOA
Community
- Features: Curbs
- Security: Smoke Detector(s)
- Subdivision: Shady Oaks Add
HOA
- Has HOA: No
Location
- Region: Hurst
Financial & listing details
- Tax assessed value: $313,834
- Annual tax amount: $6,748
- Date on market: 11/5/2024
- Cumulative days on market: 149 days
- Listing terms: Cash,Conventional,FHA
- Exclusions: LIVING ROOM CURTAINS & SHEERS
- Electric utility on property: Yes
- Road surface type: Asphalt
Price history
| Date | Event | Price |
|---|---|---|
| 5/5/2025 | Sold | -- |
Source: NTREIS #20757916 Report a problem | ||
| 5/1/2025 | Pending sale | $353,500$164/sqft |
Source: NTREIS #20757916 Report a problem | ||
| 4/3/2025 | Contingent | $353,500$164/sqft |
Source: NTREIS #20757916 Report a problem | ||
| 3/6/2025 | Price change | $353,500-1.8%$164/sqft |
Source: NTREIS #20757916 Report a problem | ||
| 2/14/2025 | Price change | $360,000-9.9%$167/sqft |
Source: NTREIS #20757916 Report a problem | ||
| 11/5/2024 | Listed for sale | $399,500$185/sqft |
Source: NTREIS #20757916 Report a problem | ||
Public tax history
| Year | Property taxes | Tax assessment |
|---|---|---|
| 2025 | $6,604 +623.7% | $313,834 |
| 2024 | $912 -51.6% | $313,834 +0.6% |
| 2023 | $1,884 -3.2% | $312,072 +14.3% |
| 2022 | $1,946 +2.6% | $272,923 +9.9% |
| 2021 | $1,897 +2.4% | $248,446 +7% |
| 2020 | $1,852 +2.3% | $232,132 -1.7% |
| 2019 | $1,811 +2.1% | $236,264 +42.8% |
| 2018 | $1,774 +1.9% | $165,443 -11.7% |
| 2017 | $1,740 +1.6% | $187,300 +0.4% |
| 2016 | $1,713 -5.9% | $186,542 +50.1% |
| 2015 | $1,819 | $124,300 |
| 2014 | $1,819 | $124,300 |
| 2013 | -- | $124,300 +3.4% |
| 2012 | -- | $120,200 +3% |
| 2011 | -- | $116,700 -2.1% |
| 2010 | -- | $119,200 -9.3% |
| 2009 | -- | $131,400 |
| 2008 | -- | $131,400 +7.8% |
| 2007 | -- | $121,900 +3.3% |
| 2006 | -- | $118,000 |
| 2005 | -- | $118,000 |
| 2004 | -- | $118,000 |
| 2003 | -- | $118,000 +0.9% |
| 2002 | -- | $117,000 +10.4% |
| 2001 | -- | $106,000 +7.5% |
| 2000 | -- | $98,600 |
Find assessor info on the county website
Neighborhood: Shady Oaks
Nearby homes
- $355,7003 bd2 ba2.3k sqft1329 Karla Dr, Hurst, TX 76053Off Market
- $300,5003 bd2 ba1.6k sqft520 Fieldwood Ter, Hurst, TX 76053Off Market
- $299,1003 bd2 ba1.6k sqft1332 Brookside Dr, Hurst, TX 76053Off Market
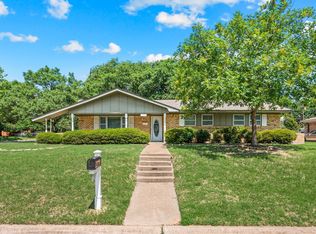
- $276,3003 bd2 ba1.4k sqft1332 Karla Dr, Hurst, TX 76053Off Market

- $333,1003 bd2 ba2k sqft1325 Karla Dr, Hurst, TX 76053Off Market
- $--3 bd2 ba1.4k sqft1328 Brookside Dr, Hurst, TX 76053Sold
- $290,2003 bd2 ba1.5k sqft524 Fieldwood Ter, Hurst, TX 76053Off Market
- $294,5003 bd2 ba1.6k sqft1328 Karla Dr, Hurst, TX 76053Off Market
Nearby schools
GreatSchools rating
- 8/10Shady Oaks Elementary SchoolGrades: PK-6Distance: 0.3 mi
- 8/10Bedford Junior High SchoolGrades: 7-9Distance: 1.6 mi
- 7/10Bell High SchoolGrades: 10-12Distance: 1 mi
Schools provided by the listing agent
- Elementary: Shadyoaks
- High: Bell
- District: Hurst-Euless-Bedford ISD
Source: NTREIS. This data may not be complete. We recommend contacting the local school district to confirm school assignments for this home.
Get a cash offer in 3 minutes
Find out how much your home could sell for in as little as 3 minutes with a no-obligation cash offer.
Estimated market value
$347,400
Get a cash offer in 3 minutes
Find out how much your home could sell for in as little as 3 minutes with a no-obligation cash offer.
Estimated market value
$347,400
- Texas
- Tarrant County
- Hurst
- 76053
- Shady Oaks
- 1333 Karla Dr
