Skip main navigation
Sold for $1,475,000
  • Listed by: Sullivan & Associates Real Est • Danny Sullivan • 805-704-3335
    Bought with: Compass
    $1,475,000

    1333 Kentwood Dr, San Luis Obispo, CA 93401

    5beds
    2,444sqft
    Single Family Residence
    Built in 1959
    7,400 Square Feet Lot
    $1,627,200 Zestimate®
    $604/sqft
    $5,373 Estimated rent

    Home value

    $1,627,200

    $1.51M - $1.76M

    $5,373/mo

    Zestimate® history
    Loading
    Loading...

    Owner options

    List your home for rent

    $5,373/mo

    Rent Zestimate®

    Find your next renter with Zillow Rental Manager. Plus, with online applications, you can quickly screen prospective tenants – for free.

    Learn more

    $5,373/mo

    Rent Zestimate®

    Refinance and save

    $9,218/mo

    Est. payment

    Refinancing to a lower rate could help reduce your monthly payments and save thousands over the life of the loan.

    See today's rates

    $9,218/mo

    Est. payment

    Explore your selling options

    Work with a Zillow partner agent

    Leverage their expertise and Zillow's premium Showcase listings to get your home seen by more buyers.

    Get started

    List with your own agent

    Get your home in front of millions of buyers by listing it on Zillow.

    Learn how to do it

    Sell it yourself

    Take full control of how buyers see your home on Zillow by listing For Sale by Owner (FSBO).

    List your home

    What's special

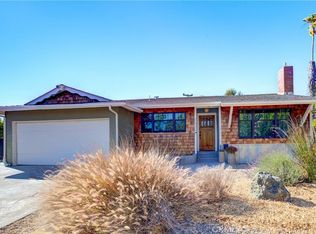
    Stylish Modern Craftsman in the banana belt of SLO! This well appointed 2444 sqft home + detached 120 sqft flex-room sits on a large 7400 sqft lot, conveniently located in the Sinsheimer neighborhood. This airy open-concept 5 bedroom/4 bath modern craftsman boasts luxurious amenities melded with a well crafted floor plan, offering features and function. Wide-plank European Oak floors, Vaulted ceilings, Plantation shutters, Custom built-ins with shaker style cabinetry throughout, Operable skylights, Oil rubbed bronze Moen fixtures, Surround-sound in all zones, separate family room + living room, huge wrap around kitchen with 3'x5' center island, pantry with slide outs, breakfast bar, wine bar, locally built bathroom vanities with concrete floors and sleek shower surrounds, outdoor shower, hot tub, workout room, rear covered patio, and more. Frame-out remodel in 2011 and additional cosmetic upgrades since include: 30 yr-comp roof, PEX plumbing, 200 Amp panel and all updated electrical, smooth coat Santa Barbara stucco, Fresh driveway and patios all around, Dual pane windows, Skylights, Dual gas fireplaces, shaker cabinets, GE Cafe & Kitchen Aid Appliances, LED lighting, tankless water heater, and more. Enjoy the A/C on hot days, the hot tub on cold days, and the fully PAID OFF SOLAR SYSTEM that covers it all with an annual true-up of around $300. The fully landscaped yard is an oasis and offers tranquil zones for gathering while using minimal drip systems. Oversized two-car garage with built-in cabinets and laundry with shelving and storage. Plenty of room to expand or build an ADU! Homes like this one don't come along very often! Come see it before it's gone!

    Zillow last checked:

    Listing updated:

    Listed by:

    Danny Sullivan DRE #01411945 805-704-3335,

    Sullivan & Associates Real Est

    Bought with:

    Tracy Ronca, DRE #01745499

    Compass

    Stephanie Ronca, DRE #01970051

    Compass

    Source: CRMLS,MLS#: SC23159149MLS LogoOriginating MLS: California Regional MLS

    Facts & features

    Interior

    Bedrooms & bathrooms
    • Bedrooms: 5
    • Bathrooms: 4
    • Full bathrooms: 2
    • 3/4 bathrooms: 1
    • 1/2 bathrooms: 1
    • Main level bathrooms: 2
    • Main level bedrooms: 2
    Rooms
    • Room types: Bonus Room, Family Room, Primary Bathroom, Primary Bedroom, Dining Room
    Bathroom
    • Features: Bathtub, Dual Sinks, Jetted Tub, Multiple Shower Heads, Stone Counters, Separate Shower
    Kitchen
    • Features: Built-in Trash/Recycling, Granite Counters, Kitchen Island, Pots & Pan Drawers, Remodeled, Updated Kitchen
    Heating
    • Forced Air, Fireplace(s)
    Cooling
    • Central Air
    Appliances
    • Included: 6 Burner Stove, Convection Oven, Dishwasher, Disposal, Gas Range, High Efficiency Water Heater, Microwave, Range Hood, Tankless Water Heater, Water To Refrigerator, Water Purifier, Dryer, Washer
    • Laundry: In Garage
    Features
    • Beamed Ceilings, Breakfast Bar, Ceiling Fan(s), Separate/Formal Dining Room, Granite Counters, High Ceilings, In-Law Floorplan, Open Floorplan, Recessed Lighting, Wired for Data, Bar, Wired for Sound
    • Flooring: Carpet, Concrete, Wood
    • Has fireplace: Yes
    • Fireplace features: Family Room, Living Room
    • Common walls with other units/homes: No Common Walls
    Interior area
    • Total interior livable area: 2,444 sqft

    Property

    Parking
    • Total spaces: 4
    • Parking features: Door-Multi, Garage, Off Street
    • Attached garage spaces: 2
    • Uncovered spaces: 2
    Features
    • Levels: Two
    • Stories: 2
    • Entry location: Front Door
    • Patio & porch: Rear Porch, Covered, Patio
    • Exterior features: Rain Gutters
    • Pool features: None
    • Has spa: Yes
    • Spa features: Above Ground
    • Has view: Yes
    • View description: City Lights, Hills, Mountain(s)
    Lot
    • Size: 7,400 Square Feet
    • Features: 11-15 Units/Acre
    Details
    • Parcel number: 004701023
    • Special conditions: Standard

    Construction

    Type & style
    • Home type: SingleFamily
    • Architectural style: Contemporary,Craftsman
    • Property subtype: Single Family Residence
    Materials
    • Stucco
    • Foundation: Combination, Raised, Slab
    • Roof: Composition
    Condition
    • Updated/Remodeled,Turnkey
    • New construction: No
    • Year built: 1959

    Utilities & green energy

    • Electric: Photovoltaics on Grid, 220 Volts For Spa, Photovoltaics Seller Owned
    • Sewer: Public Sewer
    • Water: Public
    • Utilities for property: Cable Connected, Electricity Connected, Natural Gas Connected, Phone Connected, Sewer Connected, Water Connected
    Green energy
    • Energy efficient items: Appliances
    • Energy generation: Solar

    Community & HOA

    Community
    • Features: Storm Drain(s), Street Lights, Suburban
    • Security: Prewired, Carbon Monoxide Detector(s), Smoke Detector(s)
    • Subdivision: San Luis Obispo(380)
    Location
    • Region: San Luis Obispo

    Financial & listing details

    • Price per square foot: $604/sqft
    • Tax assessed value: $1,534,590
    • Date on market: 8/26/2023
    • Cumulative days on market: 8 days
    • Listing terms: Cash,Conventional,1031 Exchange
    • Road surface type: Paved

    Price history

    DateEventPrice
    3/10/2025Listing removed$5,600$2/sqft
    Source: Zillow Rentals Report a problem
    3/4/2025Listed for rent$5,600$2/sqft
    Source: Zillow Rentals Report a problem
    9/26/2023Sold$1,475,000+1.7%$604/sqft
    Source: CRMLS #SC23159149 Report a problem
    9/19/2023Pending sale$1,450,000$593/sqft
    Source: CRMLS #SC23159149 Report a problem
    9/3/2023Contingent$1,450,000$593/sqft
    Source: CRMLS #SC23159149 Report a problem
    8/27/2023Listed for sale$1,450,000+427.5%$593/sqft
    Source: CRMLS #SC23159149 Report a problem
    5/25/2010Listing removed$274,900$112/sqft
    Source: Kimberly's Global Real Estate Corporation #165790 Report a problem
    5/15/2010Listed for sale$274,900-55.9%$112/sqft
    Source: Kimberly's Global Real Estate Corporation #165790 Report a problem
    4/28/2010Sold$623,188-5.1%$255/sqft
    Source: Public Record Report a problem
    1/27/2006Sold$657,000+125.4%$269/sqft
    Source: Public Record Report a problem
    11/17/1999Sold$291,500$119/sqft
    Source: Public Record Report a problem

    Public tax history

    YearProperty taxesTax assessment
    2026-- $1,534,590 +2%
    2025$16,583 +1.7%$1,504,500 +2%
    2024$16,301 +171.9%$1,475,000 +168.9%
    2023$5,995 +6.7%$548,597 +2%
    2022$5,618 +1.6%$537,841 +2%
    2021$5,527 +1%$527,296 +1%
    2020$5,469 +1.1%$521,891 +2%
    2019$5,411 +2%$511,659 +2%
    2018$5,304 +2%$501,627 +2%
    2017$5,198 +2%$491,792 +2%
    2016$5,095 $482,150 +1.5%
    2015$5,095 +10.7%$474,909 +2%
    2014$4,604 $465,607 +2.5%
    2012-- $454,416 +2%
    2011-- $445,507 -33.5%
    2010-- $670,000 -0.4%
    2009-- $673,000 -1.5%
    2008-- $683,542 +2%
    2007-- $670,140 +104.4%
    2006-- $327,843 +2%
    2005-- $321,415 +2%
    2004-- $315,114 +1.9%
    2003-- $309,340 +2%
    2002-- $303,276 +2%
    2001-- $297,330
    Find assessor info on the county website

    Neighborhood: 93401

    Nearby schools

    GreatSchools rating
    Get pre-qualified for a loan
    At Zillow Home Loans, we can pre-qualify you in as little as 5 minutes with no impact to your credit score.

    An equal housing lender. NMLS #10287.

    Sell for more on Zillow
    Get a Zillow Showcase℠ listing at no additional cost and you could sell for .
    $1,627,200
    2% more
    +$32,544
    With Zillow Showcase(estimated)
    $1,659,744