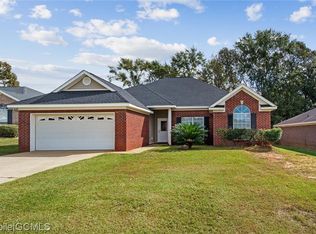
This beautiful 3-bedroom 2 bath brick home is located in sought after Baker School district and is on the Baker bus route. It is close to shopping, great dining options and the theater. The interior features a spacious great room that is open to the kitchen and breakfast bar, it has 10 ft ceilings and a gas burning corner fireplace. Just off the great room you will find a large sunroom/bonus room that could also be used for an office, playroom, or the perfect place for pets! It leads to the fenced back yard where you have a patio and swing, ideal for entertaining. The large primary suite features pretty chair rail, two walk in closets, a jetted tub and separate shower. The split bedroom plan has 2 guest rooms, guest bath and is convenient to the utility room The breakfast room boast a pretty Bay window and is open to the kitchen. All kitchen appliances ito remain.
Closed
Zillow last checked:
Listing updated:
Bought with:
Michelle A Davis, 110292
Cooper & Co Inc North Mobile
Source: Baldwin Realtors,MLS#: 351787
Price history
| Date | Event | Price |
|---|---|---|
| 7/19/2026 | Listing removed | $240,000$163/sqft |
Source: BHHS broker feed #7749464 Report a problem | ||
| 7/14/2026 | Price change | $240,000-2%$163/sqft |
Source:  GCMLS #7749464 Report a problem GCMLS #7749464 Report a problem | ||
| 5/15/2026 | Price change | $245,000-3.9%$166/sqft |
Source:  Baldwin Realtors #394770 Report a problem Baldwin Realtors #394770 Report a problem | ||
| 4/8/2026 | Listed for sale | $255,000+18.6%$173/sqft |
Source: GCMLS #7749464 Report a problem | ||
| 12/31/2025 | Listing removed | $1,800$1/sqft |
Source: Zillow Rentals Report a problem | ||
| 12/29/2025 | Listed for rent | $1,800$1/sqft |
Source: Zillow Rentals Report a problem | ||
| 2/26/2025 | Listing removed | $1,800$1/sqft |
Source: Zillow Rentals Report a problem | ||
| 2/14/2025 | Price change | $1,800-5.3%$1/sqft |
Source: Zillow Rentals Report a problem | ||
| 2/6/2025 | Price change | $1,900+5.6%$1/sqft |
Source: Zillow Rentals Report a problem | ||
| 2/3/2025 | Price change | $1,800-5.3%$1/sqft |
Source: Zillow Rentals Report a problem | ||
| 12/22/2024 | Listed for rent | $1,900$1/sqft |
Source: Zillow Rentals Report a problem | ||
| 4/3/2024 | Sold | $215,000-8.5%$146/sqft |
Source: Baldwin Realtors #351787 Report a problem | ||
| 3/11/2024 | Pending sale | $235,000$159/sqft |
Source: Baldwin Realtors #351787 Report a problem | ||
| 12/12/2023 | Price change | $235,000+2.2%$159/sqft |
Source: Baldwin Realtors #351787 Report a problem | ||
| 12/6/2023 | Price change | $229,900-2.2%$156/sqft |
Source: GCMLS #7272189 Report a problem | ||
| 12/4/2023 | Pending sale | $235,000$159/sqft |
Source: Roberts Brothers #7272189 Report a problem | ||
| 9/15/2023 | Listed for sale | $235,000+0.9%$159/sqft |
Source: GCMLS #7272189 Report a problem | ||
| 5/26/2023 | Sold | $233,000+1.3%$158/sqft |
Source: Baldwin Realtors #344967 Report a problem | ||
| 5/3/2023 | Pending sale | $229,900$156/sqft |
Source: Roberts Brothers #7207217 Report a problem | ||
| 4/25/2023 | Listed for sale | $229,900+64.3%$156/sqft |
Source: GCMLS #7207217 Report a problem | ||
| 7/8/2016 | Sold | $139,900$95/sqft |
Source: Public Record Report a problem | ||
| 5/17/2016 | Listed for sale | $139,900+8.1%$95/sqft |
Source: RE/MAX REALTY CENTRE, LLC #533098 Report a problem | ||
| 7/18/2002 | Sold | $129,425$88/sqft |
Source: Public Record Report a problem | ||

Get a cash offer in 3 minutes
Find out how much your home could sell for in as little as 3 minutes with a no-obligation cash offer.
Estimated market value
$236,300
