Welcome to 1333 Killbricken in the highly sought-after Halifax Plantation community of Ormond Beach, Florida. This beautifully maintained golf course home offers exceptional curb appeal with its upgraded stone-accented exterior, manicured landscaping, and a serene setting that blends natural beauty with refined living. Nestled among mature trees and backing directly onto the golf course, you'll enjoy peaceful mornings and tranquil evenings on your private screened lanai—watching deer graze just beyond your backyard. Inside, the thoughtfully designed floor plan boasts 4 bedrooms/3 full baths, 2,576 square feet of well-utilized living space with no wasted areas. Freshly painted and featuring a brand-new roof in 2024, this home is move-in ready. The living room features a tray ceiling with crown molding, a built-in entertainment center, and a cozy fireplace -currently not hook up to propane. It seamlessly opens to the kitchen and provides unobstructed views of the golf course, creating a warm and inviting space perfect for both relaxing and entertaining. It offers four spacious bedrooms, including a luxurious primary suite, and a dedicated home office with elegant glass doors ideal for remote work or study. High ceilings and 8-foot doors/sliders throughout enhance the sense of space, while crown molding adds a touch of elegance. The heart of the home is the tiled eat-in kitchen with golf course views, complete with 42-inch cabinetry, a full suite of recently upgraded appliances, and easy access to the adjacent formal dining room perfect for entertaining. A large indoor laundry room with a utility sink adds convenience. The primary suite is a private retreat, featuring a double tray ceiling, sitting area with golf course views, sliding doors to the lanai, and a cozy fireplace (currently not connected to propane). The ensuite bathroom offers a spa-like experience with a soaking tub, walk-in shower, dual vanities, and a generously sized walk-in closet. The split floor plan ensures privacy, with the additional three bedrooms located on the opposite side of the home. One guest room enjoys its own private bath and direct lanai access making it ideal as a guest suite or potential pool bath. A spacious two-car garage measures 531 square feet and offers a side door for easy access to the yard. Halifax Plantation offers more than just a home ....it's a lifestyle. Enjoy access to a scenic golf course, a vibrant clubhouse, fitness center, tennis courts, and meandering walking and biking trails. The community is rich with mature trees, shaded streets, and frequent wildlife sightings, creating a tranquil environment just minutes from nature. Located close to Bulow Creek State Park, Tomoka State Park, and the picturesque Ormond Scenic Loop & Trail, outdoor adventures are always just around the corner. Don't miss your opportunity to own a piece of paradise in one of Ormond Beach's most established and beloved communities!
Closed
$560,000
1333 Killbricken Cir, Ormond Beach, FL 32174
4beds
2,576sqft
Single Family Residence, Residential
Built in 2004
0.28 Acres Lot
$561,800 Zestimate®
$217/sqft
$3,005 Estimated rent
Home value
$561,800
$506,000 - $624,000
$3,005/mo
Zestimate® history
Owner options
List your home for rent
$3,005/mo
Rent Zestimate®
Find your next renter with Zillow Rental Manager. Plus, with online applications, you can quickly screen prospective tenants – for free.
$3,005/mo
Rent Zestimate®
Refinance and save
$4,037/mo
Est. payment
Refinancing to a lower rate could help reduce your monthly payments and save thousands over the life of the loan.
$4,037/mo
Est. payment
Explore your selling options
Work with a Zillow partner agent
Leverage their expertise and Zillow's premium Showcase listings to get your home seen by more buyers.
Get startedList with your own agent
Get your home in front of millions of buyers by listing it on Zillow.
Learn how to do itSell it yourself
Take full control of how buyers see your home on Zillow by listing For Sale by Owner (FSBO).
List your homeWhat's special
Cozy fireplacePrivate screened lanaiFour spacious bedroomsDedicated home officeHigh ceilingsLarge indoor laundry roomBuilt-in entertainment center
Zillow last checked:
Listing updated:
Listed by:
Rachel McGrath 386-795-0911,
Premier Sotheby's International Realty
Bought with:
Jonathan Gildon, 3285630
Realty Pros Assured
Source: DBAMLS,MLS#: 1213080
Facts & features
Interior
Bedrooms & bathrooms
- Bedrooms: 4
- Bathrooms: 3
- Full bathrooms: 3
Bedroom 1
- Level: Main
- Area: 324 Square Feet
- Dimensions: 18.00 x 18.00
Bedroom 2
- Level: Main
- Area: 144 Square Feet
- Dimensions: 12.00 x 12.00
Bedroom 3
- Level: Main
- Area: 132 Square Feet
- Dimensions: 11.00 x 12.00
Bedroom 4
- Level: Main
- Area: 154 Square Feet
- Dimensions: 11.00 x 14.00
Dining room
- Level: Main
- Area: 154 Square Feet
- Dimensions: 11.00 x 14.00
Family room
- Area: 324 Square Feet
- Dimensions: 18.00 x 18.00
Kitchen
- Level: Main
- Area: 252 Square Feet
- Dimensions: 14.00 x 18.00
Living room
- Level: Main
- Area: 140 Square Feet
- Dimensions: 10.00 x 14.00
Other
- Description: Patio/Deck
- Level: Main
- Area: 297 Square Feet
- Dimensions: 11.00 x 27.00
Utility room
- Level: Main
- Area: 35 Square Feet
- Dimensions: 5.00 x 7.00
Heating
- Central, Electric, Heat Pump
Cooling
- Central Air, Electric
Appliances
- Included: Washer, Refrigerator, Microwave, Electric Water Heater, Electric Oven, Electric Cooktop, Dryer, Disposal, Dishwasher
- Laundry: In Unit
Features
- Breakfast Bar, Breakfast Nook, Ceiling Fan(s), Eat-in Kitchen, Entrance Foyer, Guest Suite, Open Floorplan, Primary Bathroom -Tub with Separate Shower, Split Bedrooms, Walk-In Closet(s)
- Flooring: Carpet, Tile
- Number of fireplaces: 2
- Fireplace features: Double Sided
Interior area
- Total structure area: 3,433
- Total interior livable area: 2,576 sqft
Property
Parking
- Total spaces: 2
- Parking features: Garage
- Garage spaces: 2
Features
- Levels: One
- Stories: 1
- Patio & porch: Front Porch, Rear Porch, Screened
- Has view: Yes
- View description: Golf Course, Trees/Woods
Lot
- Size: 0.28 Acres
- Dimensions: 100.0 ft x 125.0 ft
- Features: Few Trees, On Golf Course, Sprinklers In Front, Sprinklers In Rear
Details
- Parcel number: 311106000480
- Zoning description: Single Family
Construction
Type & style
- Home type: SingleFamily
- Architectural style: Traditional
- Property subtype: Single Family Residence, Residential
Materials
- Block, Stucco
- Foundation: Slab
- Roof: Shingle
Condition
- Updated/Remodeled
- New construction: No
- Year built: 2004
Utilities & green energy
- Sewer: Public Sewer
- Water: Public
- Utilities for property: Cable Available, Electricity Available, Electricity Connected, Water Available, Water Connected
Community & HOA
Community
- Subdivision: Halifax Plantation Unit 02 Sec C Lt 03
HOA
- Has HOA: Yes
- Amenities included: Golf Course, Jogging Path
- HOA fee: $195 quarterly
- HOA name: Halifax Plantation Phase II HOA
- HOA phone: 386-275-1087
Location
- Region: Ormond Beach
Financial & listing details
- Price per square foot: $217/sqft
- Tax assessed value: $493,783
- Annual tax amount: $5,768
- Date on market: 5/6/2025
- Listing terms: Cash,Conventional
- Electric utility on property: Yes
Price history
| Date | Event | Price |
|---|---|---|
| 6/20/2025 | Sold | $560,000-2.4%$217/sqft |
Source:  DBAMLS #1213080 Report a problem DBAMLS #1213080 Report a problem | ||
| 5/20/2025 | Pending sale | $574,000$223/sqft |
Source: DBAMLS #1213080 Report a problem | ||
| 5/6/2025 | Listed for sale | $574,000+92%$223/sqft |
Source: DBAMLS #1213080 Report a problem | ||
| 8/18/2017 | Sold | $299,000-13.1%$116/sqft |
Source: DBAMLS #1023511 Report a problem | ||
| 8/25/2004 | Sold | $344,000+371.2%$134/sqft |
Source: Public Record Report a problem | ||
| 9/26/2003 | Sold | $73,000+2.8%$28/sqft |
Source: Public Record Report a problem | ||
| 7/3/2003 | Sold | $71,000$28/sqft |
Source: Public Record Report a problem | ||
Public tax history
| Year | Property taxes | Tax assessment |
|---|---|---|
| 2025 | $5,859 +1.6% | $493,783 +40.1% |
| 2024 | $5,768 +2% | $352,388 +3% |
| 2023 | $5,657 +1.5% | $342,125 +3% |
| 2022 | $5,574 | $332,160 +3% |
| 2021 | -- | $322,485 +1.4% |
| 2020 | $5,658 | $318,033 +2.3% |
| 2019 | $5,658 +0.9% | $310,883 +6.7% |
| 2018 | $5,609 -8.6% | $291,432 -2.7% |
| 2017 | $6,140 -5.3% | $299,626 +4.2% |
| 2016 | $6,482 +0.2% | $287,574 +8.6% |
| 2015 | $6,468 +4.1% | $264,865 -2.4% |
| 2014 | $6,216 | $271,481 +6.4% |
| 2013 | -- | $255,107 +5.6% |
| 2012 | -- | $241,560 -10.1% |
| 2011 | -- | $268,584 -3% |
| 2010 | -- | $276,781 -7% |
| 2009 | -- | $297,558 -20.7% |
| 2007 | -- | $375,166 +30.6% |
| 2006 | -- | $287,164 +2.7% |
| 2005 | -- | $279,527 +348.7% |
| 2004 | -- | $62,300 +2043.1% |
| 2003 | -- | $2,907 |
Find assessor info on the county website
Neighborhood: 32174
Nearby homes
- $474,1004 bd2 ba2.3k sqft1337 Killbricken Cir, Ormond Beach, FL 32174Off Market
- $581,8004 bd3 ba2.1k sqft1329 Killbricken Cir, Ormond Beach, FL 32174Off Market
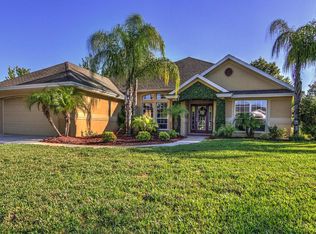
- $352,3894 bd3 ba2.5k sqft1332 Killbricken Cir, Ormond Beach, FL 32174Off Market
- $596,8004 bd3 ba2.5k sqft1332 Killbricken Cir, Ormond Beach, FL 32174Off Market
- $623,0004 bd3 ba2.4k sqft1341 Killbricken Cir, Ormond Beach, FL 32174Off Market
- $649,2003 bd2 ba2.8k sqft1325 Killbricken Cir, Ormond Beach, FL 32174Off Market
- $578,1003 bd2 ba2.3k sqft3429 Rexford Cir, Ormond Beach, FL 32174Off Market
- $550,7004 bd2 ba2.4k sqft1328 Killbricken Cir, Ormond Beach, FL 32174Off Market
Nearby schools
GreatSchools rating
- 8/10Pine Trail Elementary SchoolGrades: PK-5Distance: 8.3 mi
- 5/10Ormond Beach Middle SchoolGrades: 6-8Distance: 7.4 mi
- 7/10Seabreeze High SchoolGrades: 9-12Distance: 11.2 mi
Schools provided by the listing agent
- Elementary: Pine Trail
- Middle: Ormond Beach
- High: Seabreeze
Source: DBAMLS. This data may not be complete. We recommend contacting the local school district to confirm school assignments for this home.
Get a cash offer in 3 minutes
Find out how much your home could sell for in as little as 3 minutes with a no-obligation cash offer.
Estimated market value
$561,800
Get a cash offer in 3 minutes
Find out how much your home could sell for in as little as 3 minutes with a no-obligation cash offer.
Estimated market value
$561,800
- Florida
- Volusia County
- Ormond Beach
- 32174
- 1333 Killbricken Cir
Nearby cities
Nearby neighborhoods
Nearby zip codes
Other Ormond Beach Topics
