Tucked away on over 3 private acres overlooking the Glade Creek Gorge, this extraordinary estate is truly one of the crown jewel properties in Glade Springs. Thoughtfully designed with exceptional craftsmanship and recently updated throughout, this one-of-a-kind residence features luxury, comfort, and natural beauty. Expansive windows and multiple decks and patios capture stunning panoramic views and fill the home with natural light. The impressive great room features a dramatic wall of angled windows, while the chef's kitchen offers quartz countertops, custom cabinetry, stainless appliances, a large pantry, and a spacious bar overlooking the breakfast nook and inviting hearth room with fireplace. The primary suite features a sitting area, built-ins, spa-inspired bath, and generous closet space. Entertain with ease on the lower level featuring a large family room, wet bar, expansive indoor pool, and sauna. A private den with built-ins and fireplace provides the perfect retreat. Complete with a spacious 3-car garage, this remarkable property offers luxury mountain living at its finest, while being just a short drive from the world-renowned New River Gorge National Park and Preserve.
For sale
$1,500,000
1333 Lake Dr, Daniels, WV 25832
4beds
7,300sqft
:
Get pre-qualified$8,886/mo
Single Family Residence
Built in 1992
3.28 Acres Lot
$-- Zestimate®
$205/sqft
$-- HOA
What's special
Wet barImpressive great roomCustom cabinetryStunning panoramic viewsExpansive indoor poolMultiple decks and patiosSpa-inspired bath
- 69 days |
- 676 |
- 27 |
Zillow last checked:
Listing updated:
Listed by:
Justin & Amy Fairchild 304-575-9690,
Zaferatos Real Estate
Source: Beckley BOR,MLS#: 94899
Facts & features
Interior
Bedrooms & bathrooms
- Bedrooms: 4
- Bathrooms: 7
- Full bathrooms: 4
- 1/2 bathrooms: 3
Rooms
- Room types: Great Room
Bedroom 1
- Area: 320
- Dimensions: 16 x 20
Bedroom 2
- Area: 182
- Dimensions: 13 x 14
Bedroom 3
- Area: 256
- Dimensions: 16 x 16
Bedroom 4
- Area: 285
- Dimensions: 15 x 19
Dining room
- Area: 195
- Dimensions: 13 x 15
Family room
- Area: 621
- Dimensions: 23 x 27
Kitchen
- Area: 288
- Dimensions: 16 x 18
Living room
- Area: 520
- Dimensions: 20 x 26
Heating
- Natural Gas, Heat Pump, Fireplace
Cooling
- Air Conditioning, Central Air
Appliances
- Laundry: Washer/Dryer Connection
Features
- 1st Floor Bedroom, 1st Floor Bathroom, Tile Baths, Entrance Foyer, High Ceilings
- Has fireplace: Yes
Interior area
- Total structure area: 7,300
- Total interior livable area: 7,300 sqft
- Finished area above ground: 7,300
- Finished area below ground: 0
Property
Parking
- Parking features: Asphalt, Circular Driveway
- Has uncovered spaces: Yes
Features
- Levels: Multi/Split
- Patio & porch: Deck, Covered, Rear Porch
- Exterior features: Garden
- Fencing: Fenced
Lot
- Size: 3.28 Acres
- Dimensions: 3.28
- Features: Landscaped, Secluded
Details
- Parcel number: 4108019B00030016
Construction
Type & style
- Home type: SingleFamily
- Property subtype: Single Family Residence
Materials
- Stone, Cedar
Condition
- Year built: 1992
Community & HOA
Community
- Subdivision: Glade Springs
Location
- Region: Daniels
Financial & listing details
- Price per square foot: $205/sqft
- Tax assessed value: $844,400
- Annual tax amount: $6,120
- Date on market: 5/18/2026
Estimated market value
Not available
Estimated sales range
Not available
Not available
Price history
| Date | Event | Price |
|---|---|---|
| 5/18/2026 | Listed for sale | $1,500,000$205/sqft |
Source:  Beckley BOR #94899 Report a problem Beckley BOR #94899 Report a problem | ||
| 3/20/2026 | Listing removed | $1,500,000$205/sqft |
Source: Beckley BOR #92729 Report a problem | ||
| 9/22/2025 | Listed for sale | $1,500,000+3233.3%$205/sqft |
Source: Beckley BOR #92729 Report a problem | ||
| 4/9/1991 | Sold | $45,000$6/sqft |
Source: Agent Provided Report a problem | ||
Public tax history
| Year | Property taxes | Tax assessment |
|---|---|---|
| 2025 | $6,120 +12.2% | $506,640 +11.6% |
| 2024 | $5,454 +22.1% | $453,960 +22.1% |
| 2023 | $4,467 -0.9% | $371,820 -0.9% |
| 2022 | $4,506 | $375,060 +1% |
| 2021 | -- | $371,220 -0.8% |
| 2020 | -- | $374,340 -0.8% |
| 2019 | $4,562 -0.8% | $377,460 -0.8% |
| 2018 | $4,600 | $380,580 |
| 2017 | $4,600 -1.6% | $380,580 |
| 2016 | $4,674 +4.2% | $380,580 +4.2% |
| 2015 | $4,486 | $365,340 |
| 2014 | $4,486 +1.6% | $365,340 +0.5% |
| 2013 | $4,415 | $363,480 +1.1% |
| 2012 | $4,415 +7.9% | $359,520 |
| 2011 | $4,091 +4.3% | $359,520 +4.3% |
| 2010 | $3,924 +4.4% | $344,820 +4.4% |
| 2009 | $3,760 +1.2% | $330,420 +6.5% |
| 2008 | $3,716 +2.4% | $310,260 +4.3% |
| 2007 | $3,627 +0.4% | $297,420 +2.2% |
| 2006 | $3,612 +7% | $291,120 +8.5% |
| 2005 | $3,377 | $268,380 |
| 2004 | -- | $268,380 +3.9% |
| 2003 | -- | $258,420 +4.2% |
| 2002 | -- | $247,920 +4.4% |
| 2001 | -- | $237,420 |
Find assessor info on the county website
Monthly payment
Est. payment
Payment breakdown
Explore the cost of this home by adjusting the details. Changes won't be saved.Climate risks
Neighborhood: 25832
Nearby schools
GreatSchools rating
- 6/10Shady Spring Elementary SchoolGrades: PK-5Distance: 3.5 mi
- 8/10Shady Spring Middle SchoolGrades: 6-8Distance: 3.3 mi
- 2/10Shady Spring High SchoolGrades: 9-12Distance: 2.5 mi
Schools provided by the listing agent
- Elementary: Shady Spring
- Middle: Shady Spring
- High: Shady Spring
Source: Beckley BOR. This data may not be complete. We recommend contacting the local school district to confirm school assignments for this home.
- $1,602,8004 bd6 ba9.9k sqft1331 Lake Dr, Daniels, WV 25832Off Market
- $610,5004 bd5 ba3.4k sqft1332 Lake Dr, Daniels, WV 25832Off Market
- $602,4004 bd4 ba3.3k sqft1327 Lake Dr, Daniels, WV 25832Off Market
- $923,5005 bd6 ba5.3k sqft1328 Lake Dr, Daniels, WV 25832Off Market
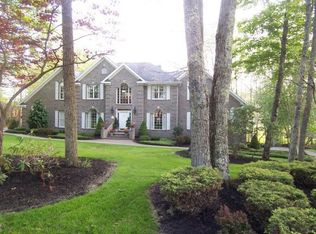
- $790,1004 bd4 ba3.8k sqft1337 Lake Dr, Daniels, WV 25832Off Market
- $1,100,0005 bd5 ba6.2k sqft1336 Lake Dr, Daniels, WV 25832Sold
- $635,2004 bd2 ba2.8k sqft1325 Lake Dr, Daniels, WV 25832Off Market
- $874,4005 bd5 ba4.5k sqft1324 Lake Dr, Daniels, WV 25832Off Market
A local agent can set up tours, give advice and negotiate with sellers.
A local lender can help you make sure your offer is ready when you are.
Similar homes
- $899,0004 bd5 ba4.4k sqft1319 Lake Dr, Daniels, WV 25832For Sale
 MLS ID #94986, Marla Sinko, GLADE SPRINGS REAL ESTATE. Beckley BOR
 - $1,375,0005 bd5 ba8.9k sqft121 Mountain Laurel Rd, Daniels, WV 25832For Sale
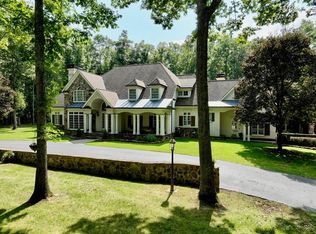 MLS ID #93462, Betty Jo Moore, BETTY J. MOORE & ASSOCIATES. Beckley BOR
 - $1,700,0005 bd5 ba7.5k sqft202 E Bunting Ln, Beckley, WV 25801For Sale
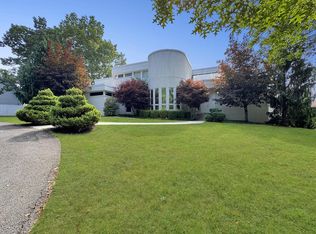 MLS ID #91216, Misty Farghaly, WV MOUNTAINEER REAL ESTATE. All West Virginia MLS
 - $985,0007 bd4 ba4k sqft231 Wood Mountain Rd, Glen Jean, WV 25846For Sale
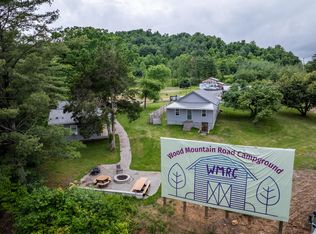 MLS ID #26-20, Wendy K Bayes, Broker. Fayette-Nicholas BOR
