This property features a beautiful tree covered lot with a creek bordering the back of the property. The house is set back from the road, views of Tonawanda creek from the backyard are spectacular. All together this property is a perfect combination of privacy with a peaceful natural setting. This well maintained 3 bed 2 full bath Cape Cod is located minutes from the NYS Thruway. This stunning property offers breathtaking natural beauty and lots of naturalistic landscaping. Enjoy the spacious front porch, the side deck & concrete patio with amazing views of the creek. There is a lofted 2-car garage, a 24x32 barn & a 30x30 egress walkout basement. Inside there are large bedrooms w/ample closet space providing comfort & convenience. Expansive windows fill the home with natural light. There is 1 first floor bedroom and 2 bedrooms on the second floor. The 2nd floor also includes a full bath and a smaller sitting room over looking the creek that has endless possibilities for use. The upstairs bedrooms, bathroom, sitting room and stairwell are newly painted, and feature new hardwood engineered flooring throughout. The Kitchen features modern appliances and plenty of cabinetry. The main floor has a full bath and newly updated mud room with hardwood flooring throughout the main living space. There is a full dry basement with laundry and water softener. Washer and Dryer are included in the sale. Metal roofs are maintenance free. Delayed negotiations - Showings start 7/3 8am, offers due by 7/8 3pm, negotiations begin 7/8 6pm.
Pending
$425,000
1333 Little Falls Rd, Corfu, NY 14036
3beds
1,395sqft
Single Family Residence
Built in 1989
1.86 Acres Lot
$-- Zestimate®
$305/sqft
$-- HOA
What's special
Spacious front porchBeautiful tree covered lot
- 64 days
- 74
- 1
Zillow last checked:
Listing updated:
Listed by:
Exit Turning Key Realty 716-688-4900,
Bernard Benson 716-510-0774
Source: NYSAMLSs,MLS#: B1691854 Originating MLS: Buffalo
Originating MLS: BuffaloFacts & features
Interior
Bedrooms & bathrooms
- Bedrooms: 3
- Bathrooms: 2
- Full bathrooms: 2
- Main level bathrooms: 1
- Main level bedrooms: 1
Bedroom 1
- Level: First
- Dimensions: 11.00 x 15.00
Bedroom 2
- Level: Second
- Dimensions: 11.00 x 14.00
Bedroom 3
- Level: Second
- Dimensions: 11.00 x 14.00
Basement
- Level: Basement
- Dimensions: 30.00 x 30.00
Family room
- Level: First
- Dimensions: 29.00 x 11.00
Kitchen
- Level: First
- Dimensions: 8.00 x 12.00
Other
- Level: Second
- Dimensions: 8.00 x 12.00
Other
- Level: First
- Dimensions: 5.00 x 9.00
Heating
- Propane, Baseboard, Forced Air, Wall Furnace
Cooling
- Window Unit(s)
Appliances
- Included: Dryer, Dishwasher, Exhaust Fan, Electric Water Heater, Gas Oven, Gas Range, Microwave, Refrigerator, Range Hood, Washer, Water Softener Owned
- Laundry: In Basement
Features
- Ceiling Fan(s), Separate/Formal Living Room, Living/Dining Room, Sliding Glass Door(s), Natural Woodwork, Bedroom on Main Level
- Flooring: Carpet, Ceramic Tile, Hardwood, Varies
- Doors: Sliding Doors
- Windows: Thermal Windows
- Basement: Exterior Entry,Full,Walk-Up Access
- Has fireplace: No
Interior area
- Total structure area: 1,395
- Total interior livable area: 1,395 sqft
Property
Parking
- Total spaces: 2
- Parking features: Detached, Garage, Storage
- Garage spaces: 2
Features
- Patio & porch: Covered, Deck, Porch
- Exterior features: Deck, Gravel Driveway, Propane Tank - Leased
- Has view: Yes
- View description: Water
- Has water view: Yes
- Water view: Water
- Waterfront features: River Access, Stream
- Body of water: Little Tonawanda Creek
- Frontage length: 200
Lot
- Size: 1.86 Acres
- Dimensions: 212 x 382
- Features: Irregular Lot, Rural Lot, Wooded
Details
- Additional structures: Second Garage
- Parcel number: 1842890090000002015011
- Special conditions: Standard
Construction
Type & style
- Home type: SingleFamily
- Architectural style: Cape Cod
- Property subtype: Single Family Residence
Materials
- Aluminum Siding, Block, Frame, Concrete, Vinyl Siding, Copper Plumbing, PEX Plumbing
- Foundation: Block
- Roof: Metal
Condition
- Resale
- Year built: 1989
Utilities & green energy
- Electric: Circuit Breakers
- Sewer: Septic Tank
- Water: Well
- Utilities for property: High Speed Internet Available
Community & HOA
Location
- Region: Corfu
Financial & listing details
- Price per square foot: $305/sqft
- Tax assessed value: $381,000
- Annual tax amount: $9,083
- Date on market: 7/1/2026
- Cumulative days on market: 64 days
- Listing terms: Cash,FHA,VA Loan
Estimated market value
Not available
Estimated sales range
Not available
Not available
Price history
| Date | Event | Price |
|---|---|---|
| 8/3/2026 | Pending sale | $425,000$305/sqft |
Source:  NYSAMLSs #B1691854 Report a problem NYSAMLSs #B1691854 Report a problem | ||
| 7/1/2026 | Listed for sale | $425,000+10.4%$305/sqft |
Source: NYSAMLSs #B1691854 Report a problem | ||
| 11/7/2024 | Sold | $385,000-3.7%$276/sqft |
Source: NYSAMLSs #B1555802 Report a problem | ||
| 9/25/2024 | Pending sale | $399,999$287/sqft |
Source: NYSAMLSs #B1555802 Report a problem | ||
| 8/29/2024 | Contingent | $399,999$287/sqft |
Source: NYSAMLSs #B1555802 Report a problem | ||
| 8/23/2024 | Pending sale | $399,999$287/sqft |
Source: NYSAMLSs #B1555802 Report a problem | ||
| 8/11/2024 | Listed for sale | $399,999$287/sqft |
Source: NYSAMLSs #B1555802 Report a problem | ||
Public tax history
| Year | Property taxes | Tax assessment |
|---|---|---|
| 2025 | -- | $381,000 +82.4% |
| 2024 | -- | $208,890 |
| 2023 | -- | $208,890 |
| 2022 | -- | $208,890 |
| 2021 | -- | $208,890 +27.2% |
| 2020 | -- | $164,200 |
| 2019 | -- | $164,200 |
| 2018 | -- | $164,200 |
| 2017 | $2,241 | $164,200 +5% |
| 2016 | -- | $156,400 |
| 2015 | -- | $156,400 |
| 2014 | -- | $156,400 +4% |
| 2013 | -- | $150,400 |
| 2012 | -- | $150,400 |
| 2011 | -- | $150,400 +0.3% |
| 2010 | -- | $150,000 |
| 2009 | -- | $150,000 |
| 2008 | -- | $150,000 +20% |
| 2007 | -- | $125,000 |
| 2006 | -- | $125,000 |
| 2005 | -- | $125,000 +7.8% |
| 2004 | -- | $116,000 |
| 2003 | -- | $116,000 +7.4% |
| 2002 | -- | $108,000 +3.8% |
| 2001 | -- | $104,000 |
| 2000 | -- | $104,000 |
Find assessor info on the county website
Monthly payment
Climate risks
Neighborhood: 14036
Nearby schools
Schools provided by the listing agent
- High: Pembroke Junior-Senior High
- District: Pembroke
Source: NYSAMLSs. This data may not be complete. We recommend contacting the local school district to confirm school assignments for this home.
Similar homes
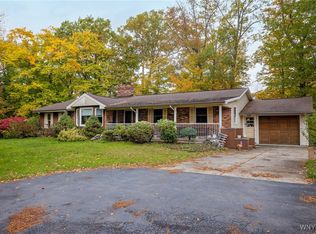
- $498,0004 bd3 ba2k sqft2637 Brown Rd, Corfu, NY 14036For Sale

 MLS ID #B1695430, Rebecca Guzdek, Listing by: Keller Williams Realty WNY. NYSAMLSs
 - $429,9004 bd3 ba1.7k sqft185 Exchange St, Alden, NY 14004For Sale
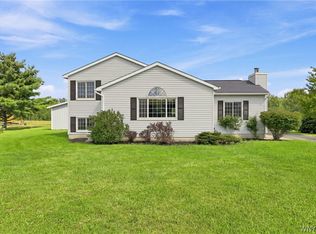 MLS ID #B1708434, Michelle Petrie, Listing by: WNY Metro Roberts Realty. NYSAMLSs
 - $439,9993 bd2 ba1.7k sqft54 Fieldcrest Dr, Corfu, NY 14036New Construction
 NYSAMLSs
 - $449,9003 bd3 ba1.7k sqft4700 Schurr Rd, Clarence, NY 14031For Sale
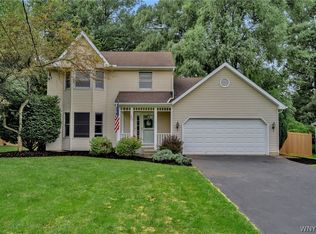 MLS ID #B1705857, Calvin Caruso III, Listing by: Keller Williams Realty WNY. NYSAMLSs
 - $329,9004 bd2 ba2k sqft8388 Slusser Rd, Batavia, NY 14020For SaleMLS ID #B1700731, Rebecca Guzdek, Listing by: Keller Williams Realty WNY. NYSAMLSs
- $379,9993 bd2 ba1.6k sqft46 Fieldcrest Dr, Corfu, NY 14036New ConstructionNYSAMLSs
- $329,9003 bd3 ba1.6k sqft7143 Akron Rd, Lockport, NY 14094For SaleMLS ID #B1707906, Lisa Cicciarelli, Listing by: Berkshire Hathaway Homeservices Zambito Realtors. NYSAMLSs
- $299,9004 bd2 ba1.7k sqft2108 Judge Rd, Basom, NY 14013For SaleMLS ID #R1706564, Nicole Mitchell, Listing by: Keller Williams Realty Greater Rochester. NYSAMLSs
- $399,9993 bd3 ba1.8k sqft1940 Dodge Rd, East Amherst, NY 14051For SaleMLS ID #B1700292, John Weber, Listing by: Recckio R.E. & Development,Inc. NYSAMLSs
- $429,9004 bd2 ba2k sqft4695 Harris Hill Rd, Williamsville, NY 14221For SaleMLS ID #B1688959, Andrew J Marlinski, Listing by: Keller Williams Realty WNY. NYSAMLSs
- $449,9003 bd3 ba2k sqft79 Bywater Dr, Getzville, NY 14068For SaleMLS ID #B1697618, Jasmine Chen, Listing by: Howard Hanna WNY Inc.. NYSAMLSs
- $329,9903 bd1 ba1.5k sqft6680 Heise Rd, Clarence Center, NY 14032For SaleMLS ID #B1707515, Mark Key, Listing by: Park Realty of WNY LLC. NYSAMLSs
- $310,0003 bd2 ba1.8k sqft40 Clinton St, Akron, NY 14001For SaleMLS ID #B1706570, Cally Couturier, Listing by: Berkshire Hathaway Homeservices Zambito Realtors. NYSAMLSs
- $350,0003 bd2 ba1.7k sqft12.5 Adams St, Batavia, NY 14020For SaleMLS ID #B1701482, John P Gerace, Listing by: Gerace Realty LLC. NYSAMLSs
- $459,9904 bd3 ba2k sqft22 W Lake Forest Pkwy, Lancaster, NY 14086For SaleMLS ID #B1709303, Kara Neidel, Listing by: MJ Peterson Real Estate Inc.. NYSAMLSs
- $479,9003 bd2 ba1.6k sqft4207 Susan Dr, Williamsville, NY 14221For SaleMLS ID #B1710471, Donna M Hazen, Listing by: HUNT Real Estate ERA. NYSAMLSs
- $449,9004 bd3 ba2k sqft26 Rollingwood Dr, Lancaster, NY 14086For SaleMLS ID #B1705771, Cindy A Jones, Listing by: Howard Hanna WNY Inc.. NYSAMLSs
- $390,0003 bd2 ba2k sqft10 Cottonwood Dr, Buffalo, NY 14221For SaleMLS ID #B1695004, Devonte Davis, Listing by: eXp Realty. NYSAMLSs
- $350,0003 bd2 ba1.3k sqft212 Schwartz Rd, Lancaster, NY 14086For SaleMLS ID #B1708272, Matthew Foss, Listing by: Trank Real Estate. NYSAMLSs
- $389,9005 bd3 ba1.9k sqft6 Chestnut Hill Ln, Williamsville, NY 14221For SaleMLS ID #B1696059, Jennifer L Nelson, Listing by: Real Broker NY LLC. NYSAMLSs
