HERE'S YOUR CHANCE TO LIVE IN ABERDEEN!! NEW WINDOWS, NEW FENCE, NEW LANDSCAPING. This little gem is nestled right in the middle of this perfect neighborhood! Every part of it has been remodeled, featuring new bathrooms and a beautiful kitchen with exposed beams! New cabinetry throughout. Walk in to the perfect feel, beautiful refinished wood floors invite you into a spacious living room and kitchen, tied together by a wood burning fireplace! Two bedrooms in the front of the house with a new bathroom walk out into the eating space off the kitchen. Continue through to find a huge family room with yet another fireplace!! Large primary suite on the main floor with walk in closet and brand new bathroom. Need an outdoor escape? Relax on the new 13x20 foot trex deck right outside the family room through the beautiful French doors. Yard is landscaped , with automatic sprinklers front and backplanting areas, access to the basement and a beautiful new fence! Your own paradise! Basement can be finished, and would make the perfect income suite with its separate access! Don't miss this one!
Sold
$415,000
1333 Longwood Ave, Pueblo, CO 81004
4beds
3,320sqft
Single Family Residence
Built in 1942
7,840 Square Feet Lot
$419,500 Zestimate®
$125/sqft
$2,227 Estimated rent
Home value
$419,500
$399,000 - $440,000
$2,227/mo
Zestimate® history
Owner options
List your home for rent
$2,227/mo
Rent Zestimate®
Find your next renter with Zillow Rental Manager. Plus, with online applications, you can quickly screen prospective tenants – for free.
$2,227/mo
Rent Zestimate®
Refinance and save
$2,431/mo
Est. payment
Refinancing to a lower rate could help reduce your monthly payments and save thousands over the life of the loan.
$2,431/mo
Est. payment
Explore your selling options
Work with a Zillow partner agent
Leverage their expertise and Zillow's premium Showcase listings to get your home seen by more buyers.
Get startedList with your own agent
Get your home in front of millions of buyers by listing it on Zillow.
Learn how to do itSell it yourself
Take full control of how buyers see your home on Zillow by listing For Sale by Owner (FSBO).
List your homeWhat's special
Walk in closetBeautiful refinished wood floorsBeautiful kitchenNew cabinetryAutomatic sprinklersNew windowsNew landscaping
Zillow last checked:
Listing updated:
Listed by:
Leslie Nazario 719-320-1366,
EXIT Realty DTC, Cherry Ck, P.P,
Meagan Kroeze,
Curtis Ryan Properties, LLC
Bought with:
Team Gary Miller
RE/MAX Of Pueblo Inc
Source: PAR,MLS#: 213522
Facts & features
Interior
Bedrooms & bathrooms
- Bedrooms: 4
- Bathrooms: 2
- Full bathrooms: 2
- Main level bedrooms: 3
Primary bedroom
- Level: Main
Bedroom 2
- Level: Main
- Length: 11
Bedroom 3
- Level: Main
- Length: 11
Bedroom 4
- Level: Basement
- Width: 13
Dining room
- Level: Main
- Area: 100
- Dimensions: 10 x 10
Family room
- Level: Main
Kitchen
- Level: Main
- Width: 14
Living room
- Level: Main
Features
- New Paint, Walk-In Closet(s), Walk-in Shower, Hard Surface Counter Top
- Flooring: New Floor Coverings, Hardwood
- Basement: Full,Unfinished
- Number of fireplaces: 2
Interior area
- Total structure area: 3,320
- Total interior livable area: 3,320 sqft
Property
Parking
- Total spaces: 1
- Parking features: 1 Car Garage Attached, Garage Door Opener
- Attached garage spaces: 1
Features
- Patio & porch: Porch-Open-Front, Deck-Open-Rear
- Fencing: Wood Fence-Rear
Lot
- Size: 7,840 Square Feet
- Dimensions: 62.5 x 125
- Features: Sprinkler System-Front, Sprinkler System-Rear, Lawn-Front, Lawn-Rear
Details
- Parcel number: 0535207013
- Zoning: R-2
- Special conditions: Standard
Construction
Type & style
- Home type: SingleFamily
- Architectural style: Ranch
- Property subtype: Single Family Residence
Condition
- Year built: 1942
Community & HOA
Community
- Security: Smoke Detector/CO
- Subdivision: Aberdeen
Location
- Region: Pueblo
Financial & listing details
- Price per square foot: $125/sqft
- Tax assessed value: $409,780
- Annual tax amount: $1,495
- Date on market: 10/18/2023
- Road surface type: Paved
Price history
| Date | Event | Price |
|---|---|---|
| 6/4/2024 | Listing removed | -- |
Source:  Exit Realty Report a problem Exit Realty Report a problem | ||
| 9/22/2023 | Sold | $415,000-2.4%$125/sqft |
Source:  PAR #213522 Report a problem PAR #213522 Report a problem | ||
| 8/29/2023 | Contingent | $425,000$128/sqft |
Source: PAR #213522 Report a problem | ||
| 7/13/2023 | Listed for sale | $425,000-5.5%$128/sqft |
Source: PAR #213522 Report a problem | ||
| 5/22/2023 | Listing removed | -- |
Source: Exit Realty Report a problem | ||
| 5/3/2023 | Contingent | $449,900$136/sqft |
Source: PAR #211039 Report a problem | ||
| 3/18/2023 | Listed for sale | $449,9000%$136/sqft |
Source: PAR #211039 Report a problem | ||
| 3/14/2023 | Listing removed | $450,000$136/sqft |
Source: PAR #207154 Report a problem | ||
| 1/3/2023 | Price change | $450,000-5.3%$136/sqft |
Source: PAR #207154 Report a problem | ||
| 11/17/2022 | Listed for sale | $475,000+82.7%$143/sqft |
Source: PAR #207154 Report a problem | ||
| 8/2/2021 | Sold | $260,000+0%$78/sqft |
Source: Public Record Report a problem | ||
| 6/20/2021 | Pending sale | $259,900$78/sqft |
Source:  RE/MAX International #193983 Report a problem RE/MAX International #193983 Report a problem | ||
| 6/7/2021 | Listed for sale | $259,900$78/sqft |
Source: RE/MAX International #193983 Report a problem | ||
Public tax history
| Year | Property taxes | Tax assessment |
|---|---|---|
| 2025 | $2,361 +32.1% | $25,610 -9.8% |
| 2024 | $1,788 +1.1% | $28,390 +26.8% |
| 2023 | $1,768 -3.1% | $22,390 +23.3% |
| 2022 | $1,825 +24.3% | $18,160 -2.8% |
| 2021 | $1,467 0% | $18,674 +26.1% |
| 2020 | $1,468 +22% | $14,814 +11.6% |
| 2018 | $1,203 | $13,279 |
| 2017 | $1,203 +100.1% | $13,279 -0.1% |
| 2016 | $601 | $13,289 |
| 2015 | $601 -49.2% | $13,289 +2% |
| 2014 | $1,185 -15.4% | $13,033 |
| 2013 | $1,400 -5.4% | $13,033 -14.7% |
| 2012 | $1,480 | $15,282 |
| 2011 | $1,480 +3.1% | $15,282 -3% |
| 2010 | $1,435 -0.5% | $15,747 0% |
| 2009 | $1,442 -1.8% | $15,750 +1% |
| 2008 | $1,468 +3.3% | $15,590 |
| 2007 | $1,421 +4.5% | $15,590 +7.3% |
| 2006 | $1,360 +6.3% | $14,530 +11.1% |
| 2005 | $1,280 +1.4% | $13,080 |
| 2004 | $1,262 +8.4% | $13,080 -1% |
| 2003 | $1,164 +10.8% | $13,210 +7.7% |
| 2002 | $1,051 +7.2% | $12,270 +1.7% |
| 2001 | $980 | $12,070 |
Find assessor info on the county website
Neighborhood: Aberdeen
Nearby homes
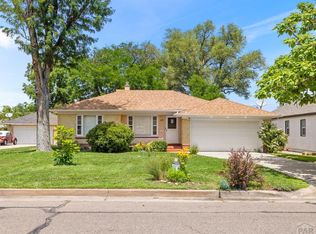
- $315,9002 bd2 ba1.3k sqft1335 Longwood Ave, Pueblo, CO 81004Sold
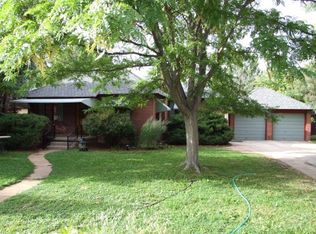
- $339,8002 bd2 ba1.8k sqft1321 Longwood Ave, Pueblo, CO 81004Off Market
- $298,3003 bd1 ba1.1k sqft1315 Longwood Ave, Pueblo, CO 81004Off Market
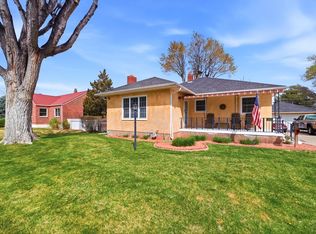
- $400,0003 bd2 ba1.9k sqft1337 Longwood Ave, Pueblo, CO 81004Sold
- $394,4003 bd3 ba3.4k sqft1330 W Abriendo Ave, Pueblo, CO 81004Off Market
- $314,8003 bd1 ba2k sqft1338 W Abriendo Ave, Pueblo, CO 81004Off Market
- $405,7003 bd1 ba1.5k sqft1328 Longwood Ave, Pueblo, CO 81004Off Market
- $385,6003 bd2 ba2.1k sqft1322 Longwood Ave, Pueblo, CO 81004Off Market
Nearby schools
GreatSchools rating
- 5/10Columbian Elementary SchoolGrades: PK-5Distance: 1.7 mi
- 1/10Pueblo Academy of ArtsGrades: 6-8Distance: 2.1 mi
- 4/10Central High SchoolGrades: 9-12Distance: 1.4 mi
Schools provided by the listing agent
- District: 60
Source: PAR. This data may not be complete. We recommend contacting the local school district to confirm school assignments for this home.


Get pre-qualified for a loan
At Zillow Home Loans, we can pre-qualify you in as little as 5 minutes with no impact to your credit score.An equal housing lender. NMLS #10287.
Sell for more on Zillow
Get a Zillow Showcase℠ listing at no additional cost and you could sell for .
$419,500
2% more
+$8,390
With Zillow Showcase(estimated)
$427,890
- Colorado
- Pueblo County
- Pueblo
- 81004
- Aberdeen
- 1333 Longwood Ave
Nearby cities
Nearby neighborhoods
Nearby zip codes
Other Pueblo Topics
