4 BEDROOM, 2 BATH NEWER HOME WITH AFFORDABLE HOA, NO CDD AND PRICED TO SELL! Welcome to this clean, well-kept 2020 four-bedroom, two-bath home across from Lake Lucerne in Winter Haven. A brick-paver driveway leads to a two-car garage and a bright, open floor plan. The kitchen features a large island, abundant cabinetry, and all appliances included. Living and dining areas flow together for easy everyday living. The home has no carpeting only easy to care for ceramic tile and luxury vinyl flooring and a Split-bedroom layout that places three bedrooms on one side and a spacious primary suite with ensuite bath and walk-in closet on the other. HOA is only $360 per year with NO CDD. Move-in ready in a convenient neighborhood with NO REAR NEIGHBOR, close to town, around the corner from Willowbrook golf course, shopping, medical and local eateries.
For sale
$259,000
1333 LUCERNE LOOP ROAD NE, WINTER HAVEN, FL 33881
4beds
1,746sqft
Single Family Residence
Built in 2020
6,247 Square Feet Lot
$256,600 Zestimate®
$148/sqft
$30/mo HOA
What's special
Two-car garageSplit-bedroom layoutBright open floor planAll appliances includedBrick-paver drivewayAbundant cabinetry
- 23 days
- 1,304
- 117
Likely to sell faster than
Zillow last checked:
Listing updated:
Listed by:
Brad Martin 863-307-5074,
BETTER HOMES AND GARDENS REAL ESTATE LIFESTYLES REALTY 904-853-6386
Source: Stellar MLS,MLS#: P4939825 Originating MLS: Osceola
Originating MLS: Osceola
Facts & features
Interior
Bedrooms & bathrooms
- Bedrooms: 4
- Bathrooms: 2
- Full bathrooms: 2
Rooms
- Room types: Attic, Great Room, Utility Room
Primary bedroom
- Features: Walk-In Closet(s)
- Level: First
- Area: 180 Square Feet
- Dimensions: 12x15
Bedroom 2
- Features: Walk-In Closet(s)
- Level: First
- Area: 121 Square Feet
- Dimensions: 11x11
Bedroom 3
- Features: Built-in Closet
- Level: First
- Area: 132 Square Feet
- Dimensions: 12x11
Bedroom 4
- Features: Built-in Closet
- Level: First
- Area: 121 Square Feet
- Dimensions: 11x11
Primary bathroom
- Level: First
- Area: 180 Square Feet
- Dimensions: 12x15
Bathroom 2
- Level: First
- Area: 63 Square Feet
- Dimensions: 9x7
Other
- Level: First
Great room
- Level: First
- Area: 285 Square Feet
- Dimensions: 19x15
Kitchen
- Features: Built-in Closet
- Level: First
- Area: 143 Square Feet
- Dimensions: 11x13
Utility room
- Level: First
- Area: 36 Square Feet
- Dimensions: 6x6
Heating
- Central, Heat Pump
Cooling
- Central Air
Appliances
- Included: Dishwasher, Electric Water Heater, Microwave, Range, Refrigerator
- Laundry: Inside
Features
- Ceiling Fan(s), Open Floorplan, Split Bedroom
- Flooring: Ceramic Tile, Luxury Vinyl
- Doors: Sliding Doors
- Windows: Window Treatments
- Has fireplace: No
Interior area
- Total structure area: 2,327
- Total interior livable area: 1,746 sqft
Video & virtual tour
Property
Parking
- Total spaces: 2
- Parking features: Driveway
- Attached garage spaces: 2
- Has uncovered spaces: Yes
Features
- Levels: One
- Stories: 1
- Patio & porch: Covered, Rear Porch
- Exterior features: Sidewalk
- Has view: Yes
- View description: Water, Lake
- Has water view: Yes
- Water view: Water,Lake
- Body of water: LAKE LUCERNE
Lot
- Size: 6,247 Square Feet
- Features: Near Golf Course, Sidewalk
Details
- Parcel number: 262802522102000170
- Special conditions: None
Construction
Type & style
- Home type: SingleFamily
- Architectural style: Ranch
- Property subtype: Single Family Residence
Materials
- Stucco
- Foundation: Slab
- Roof: Shingle
Condition
- New construction: No
- Year built: 2020
Utilities & green energy
- Sewer: Public Sewer
- Water: Public
- Utilities for property: Electricity Connected, Public, Water Connected
Community & HOA
Community
- Pet fee: $0 monthly
- Subdivision: LUCERNE PARK
HOA
- Has HOA: Yes
- HOA fee: $30 monthly
- HOA name: LUCERNE PARK OWNERS ASSOC. MANAGER/ KIM
- HOA phone: 949-284-0242
Location
- Region: Winter Haven
Financial & listing details
- Price per square foot: $148/sqft
- Tax assessed value: $239,729
- Annual tax amount: $4,560
- Date on market: 9/11/2026
- Cumulative days on market: 24 days
- Listing terms: Cash,Conventional,FHA,VA Loan
- Ownership: Fee Simple
- Total actual rent: 0
- Electric utility on property: Yes
- Road surface type: Asphalt
Estimated market value
$256,600
$244,000 - $269,000
$2,072/mo
Price history
| Date | Event | Price |
|---|---|---|
| 9/11/2026 | Listed for sale | $259,000-11.9%$148/sqft |
Source:  Stellar MLS #P4939825 Report a problem Stellar MLS #P4939825 Report a problem | ||
| 2/20/2025 | Listing removed | $1,800$1/sqft |
Source: Zillow Rentals Report a problem | ||
| 1/29/2025 | Price change | $1,800-8.6%$1/sqft |
Source: Zillow Rentals Report a problem | ||
| 1/10/2025 | Price change | $1,970+5.1%$1/sqft |
Source: Zillow Rentals Report a problem | ||
| 1/1/2025 | Price change | $1,875-6.3%$1/sqft |
Source: Zillow Rentals Report a problem | ||
| 12/18/2024 | Listed for rent | $2,000$1/sqft |
Source: Zillow Rentals Report a problem | ||
| 11/19/2024 | Listing removed | $294,000$168/sqft |
Source: Stellar MLS #T3546919 Report a problem | ||
| 9/28/2024 | Listed for sale | $294,000-1.7%$168/sqft |
Source: Stellar MLS #T3546919 Report a problem | ||
| 9/4/2024 | Listing removed | $299,000$171/sqft |
Source: Stellar MLS #T3546919 Report a problem | ||
| 8/24/2024 | Listed for sale | $299,000$171/sqft |
Source: Stellar MLS #T3546919 Report a problem | ||
Public tax history
| Year | Property taxes | Tax assessment |
|---|---|---|
| 2025 | $4,560 -7.1% | $239,729 -6.9% |
| 2024 | $4,907 -2.1% | $257,427 -1.1% |
| 2023 | $5,013 +8.1% | $260,316 +9.1% |
| 2022 | $4,636 +31% | $238,512 +36% |
| 2021 | $3,539 +412.7% | $175,360 +415.8% |
| 2020 | $690 +336.4% | $34,000 +345.7% |
| 2019 | $158 | $7,629 |
Find assessor info on the county website
Monthly payment
Est. payment
Payment breakdown
Explore the cost of this home by adjusting the details. Changes won't be saved.Climate risks
Neighborhood: 33881
Nearby schools
Schools provided by the listing agent
- Elementary: Lake Alfred Elem
- Middle: Boone Middle
- High: Haines City Senior High
Source: Stellar MLS. This data may not be complete. We recommend contacting the local school district to confirm school assignments for this home.
- $274,5004 bd2 ba1.5k sqft1335 Lucerne Loop Rd NE, Winter Haven, FL 33881Off Market
- $274,4004 bd2 ba1.5k sqft1331 Lucerne Loop Rd NE, Winter Haven, FL 33881Off Market
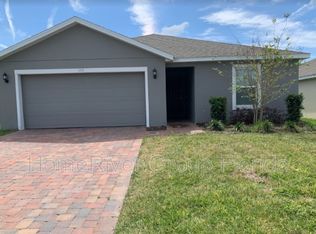
- $281,5004 bd2 ba1.7k sqft1337 Lucerne Loop Rd NE, Winter Haven, FL 33881Off Market
- $286,4004 bd2 ba1.7k sqft1329 Lucerne Loop Rd NE, Winter Haven, FL 33881Off Market

Similar homes
- $--4 bd2 ba1.9k sqft1008 Casterton Cir, Davenport, FL 33897AuctionServiceLink Auction
- $257,0003 bd2 ba1.3k sqft(Undisclosed Address), HAINES CITY, FL 33844For Sale
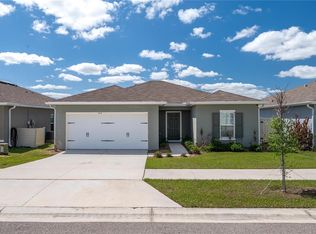
 MLS ID #P4938442, Erin Floyd, COLDWELL BANKER REALTY. Stellar MLS
 - $229,9003 bd2 ba1.2k sqft2865 WHISPERING TRAILS DRIVE, WINTER HAVEN, FL 33884For Sale
 MLS ID #O6418851, Robert Salmons, ENTERA REALTY LLC. Stellar MLS
 - $309,9903 bd2 ba1.6k sqft811 ANDREW STREET, WINTER HAVEN, FL 33881New Construction
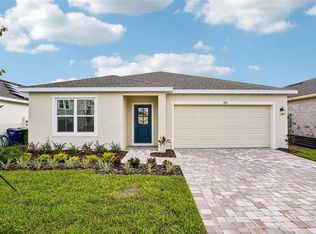 Stellar MLS
 - $275,0003 bd2 ba1.4k sqft372 CASCARA LANE, AUBURNDALE, FL 33823For SaleMLS ID #L4965120, Solomon Gallant, S & D REAL ESTATE SERVICE LLC. Stellar MLS
- $259,9904 bd2 ba1.4k sqft282 FIG COURT, KISSIMMEE, FL 34759For SaleMLS ID #S5153052, Vivian Pascual, VP REALTY. Stellar MLS
- $249,9004 bd2 ba1.5k sqft449 DANUBE DRIVE, KISSIMMEE, FL 34759For SaleMLS ID #O6417249, Robert Salmons, ENTERA REALTY LLC. Stellar MLS
- $269,9003 bd2 ba1.8k sqft1928 MICHIGAN COURT, POINCIANA, FL 34759For SaleMLS ID #S5157740, Jany Perez, PROFESSIONAL REAL ESTATE TEAM. Stellar MLS
- $270,0003 bd2 ba1.8k sqft1729 CANAAN LOOP, DUNDEE, FL 33838For SaleMLS ID #O6405394, Josue Soto, EXP REALTY LLC. Stellar MLS
- $274,9004 bd2 ba1.5k sqft304 BEGONIA COURT, POINCIANA, FL 34759For SaleMLS ID #O6428429, Victor Kubrusly, WRA BUSINESS & REAL ESTATE. Stellar MLS
- $279,9003 bd2 ba1.5k sqft851 VIENNA DRIVE, WINTER HAVEN, FL 33884For SaleMLS ID #L4961034, Regina Moran PA, LA ROSA REALTY PRESTIGE. Stellar MLS
- $270,7003 bd2 ba1.7k sqft571 AUTUMN STREAM DRIVE, AUBURNDALE, FL 33823For SaleMLS ID #O6366694, Blake Keathley, EVERYSTATE INC.. Stellar MLS
- $295,0003 bd2 ba1.7k sqft264 CHICAGO AVENUE W, HAINES CITY, FL 33844For SaleMLS ID #O6396679, Kathi Zerilli, REDFIN CORPORATION. Stellar MLS
- $290,0003 bd2 ba1.5k sqft2119 PEYTO WAY, LAKELAND, FL 33805For SaleMLS ID #O6445514, Josue Soto, EXP REALTY LLC. Stellar MLS
- $290,0004 bd2 ba1.8k sqft525 SQUIRES GROVE DRIVE, WINTER HAVEN, FL 33880For SaleMLS ID #TB8464311, Erica Burgos, ALIGN RIGHT REALTY LLC. Stellar MLS
- $275,0003 bd2 ba1.5k sqft350 RUSTIC RAIL DRIVE, LAKE WALES, FL 33859New ConstructionMLS ID #O6443362, Alessio Ceci, RENAISSANCE REALTY NETWORK, IN. Stellar MLS
- $280,0004 bd2 ba1.5k sqft102 CONCH WAY, POINCIANA, FL 34759For SaleMLS ID #C7528891, Raul Pino, SOVEREIGN REAL ESTATE GROUP. Stellar MLS
- $275,0002 bd2 ba1.4k sqft513 HEARTWELL DR, KISSIMMEE, FL 34759For SaleMLS ID #S5158273, Heather Hayes, BORCHINI REALTY. Stellar MLS
- $250,0003 bd2 ba1.2k sqft145 EAGLE POINT BOULEVARD, AUBURNDALE, FL 33823For SaleMLS ID #L4962425, Suzie Rudd, KELLER WILLIAMS REALTY SMART 1. Stellar MLS
- $313,9954 bd2 ba1.8k sqft750 LAFAYETTE LANE, HAINES CITY, FL 33844For SaleMLS ID #L4963259, Sharina George, COLDWELL BANKER REALTY. Stellar MLS
