Set on nearly 2 acres in a peaceful countryside setting, this stunner offers the feel of new construction without the wait, thoughtfully updated from the ground up! Interior highlights include an open floorplan highlighted by vaulted ceilings, new flooring, fully renovated kitchen, fresh paint, and SO much more. Improvements extend below and above the living space with new vapor barrier and dehumidifier in the crawlspace, upgraded attic insulation, HVAC (2021), and roof (2026) for added efficiency and peace of mind. Outside, the newly added covered back deck with a durable metal roof creates the perfect space for relaxing, entertaining, or enjoying the privacy and tranquility of the surrounding property. With 1.72 acres surrounded by mature trees, there is plenty of room to spread out, garden, play, enjoy the outdoors, or bring your animals. If you're looking for a move-in-ready home fully loaded w/ extensive updates, privacy, space, and charm, this one is ready to welcome you home.
For sale
$429,900
1333 Manning Rd, Suffolk, VA 23434
4beds
1,839sqft
Single Family Residence
Built in 2002
1.72 Acres Lot
$430,100 Zestimate®
$234/sqft
$-- HOA
What's special
Open floorplanFully renovated kitchenNew flooringFresh paintVaulted ceilings
- 20 days
- 2,458
- 106
Likely to sell faster than
Zillow last checked:
Listing updated:
Listed by:
Christina Sancilio,
Wainwright Real Estate 757-495-1900
Source: REIN Inc.,MLS#: 10651028
Facts & features
Interior
Bedrooms & bathrooms
- Bedrooms: 4
- Bathrooms: 2
- Full bathrooms: 2
Rooms
- Room types: 1st Floor BR, 1st Floor Primary BR, Attic, Breakfast Area, Fin. Rm Over Gar, PBR with Bath
Primary bedroom
- Level: First
Heating
- Heat Pump
Cooling
- Central Air
Appliances
- Included: Dishwasher, Dryer, Microwave, Electric Range, Refrigerator, Washer, Electric Water Heater
Features
- Cathedral Ceiling(s), Walk-In Closet(s), Ceiling Fan(s)
- Flooring: Laminate/LVP
- Windows: Window Treatments
- Basement: Crawl Space
- Attic: Scuttle,Walk-In
- Number of fireplaces: 1
- Fireplace features: Propane
Interior area
- Total interior livable area: 1,839 sqft
Property
Parking
- Total spaces: 1
- Parking features: Garage Att 1 Car, Oversized, Driveway, Garage Door Opener
- Attached garage spaces: 1
- Has uncovered spaces: Yes
Features
- Stories: 1.5
- Patio & porch: Deck, Porch
- Pool features: None
- Fencing: Privacy,Wood,Fenced
- Has view: Yes
- View description: Trees/Woods
- Waterfront features: Not Waterfront
Lot
- Size: 1.72 Acres
- Features: Wooded
Details
- Parcel number: 4344
Construction
Type & style
- Home type: SingleFamily
- Architectural style: Farmhouse,Ranch
- Property subtype: Single Family Residence
Materials
- Vinyl Siding
- Roof: Asphalt Shingle
Condition
- New construction: No
- Year built: 2002
Utilities & green energy
- Sewer: Septic Tank
- Water: Well
Community & HOA
Community
- Subdivision: All Others Area 63
HOA
- Has HOA: No
Location
- Region: Suffolk
Financial & listing details
- Price per square foot: $234/sqft
- Tax assessed value: $363,400
- Annual tax amount: $3,888
- Date on market: 8/27/2026
Estimated market value
$430,100
$409,000 - $452,000
$2,750/mo
Price history
Price history is unavailable.
Public tax history
| Year | Property taxes | Tax assessment |
|---|---|---|
| 2025 | $3,888 +8.6% | $363,400 +8.6% |
| 2024 | $3,579 +1.6% | $334,500 +3.5% |
| 2023 | $3,523 +14.4% | $323,200 +14.4% |
| 2022 | $3,078 +7.1% | $282,400 +9.1% |
| 2021 | $2,874 +5.4% | $258,900 +5.4% |
| 2020 | $2,727 +4.8% | $245,700 +4.8% |
| 2019 | $2,602 | $234,400 |
| 2018 | $2,602 +104.7% | $234,400 +2.9% |
| 2017 | $1,271 | $227,900 +3% |
| 2016 | $1,271 | $221,300 |
| 2015 | $1,271 | $221,300 |
| 2014 | $1,271 | $221,300 +0.7% |
| 2013 | -- | $219,700 -6.1% |
| 2012 | -- | $234,000 |
| 2011 | -- | $234,000 -2.7% |
| 2010 | -- | $240,500 -6.8% |
| 2009 | $2,349 -1.4% | $258,100 -1.4% |
| 2008 | $2,381 +3.8% | $261,700 +7.3% |
| 2007 | $2,294 +24.7% | $244,000 +40.6% |
| 2005 | $1,839 | $173,500 +1.6% |
| 2004 | -- | $170,800 +11.1% |
| 2003 | -- | $153,700 |
Find assessor info on the county website
Monthly payment
Est. payment
Payment breakdown
Explore the cost of this home by adjusting the details. Changes won't be saved.Climate risks
Neighborhood: 23434
Nearby schools
Schools provided by the listing agent
- Elementary: Kilby Shores Elementary
- Middle: Forest Glen Middle
- High: Lakeland
Source: REIN Inc.. This data may not be complete. We recommend contacting the local school district to confirm school assignments for this home.
Similar homes
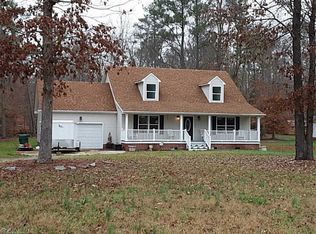
- $394,9003 bd2 ba1.2k sqft2720 Lake Cohoon Rd, Suffolk, VA 23434For Sale
 MLS ID #10653291, Thais Sebastia. REIN Inc.
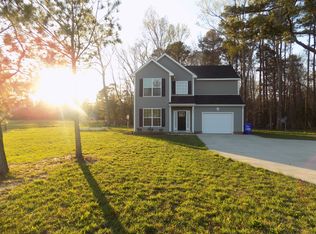
 - $430,0004 bd2 ba1.9k sqft220 Kingsale Rd, Suffolk, VA 23437For Sale
 MLS ID #10653268, Brock Thompson. REIN Inc.
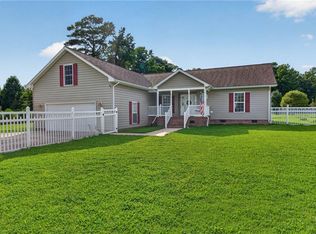
 - $455,0004 bd2 ba2k sqft4681 Desert Rd, Suffolk, VA 23434For Sale
 MLS ID #10651463, Jessica Stallings. REIN Inc.
 - $349,9993 bd1 ba1.6k sqft107 Grove Ave, Suffolk, VA 23434For Sale
 MLS ID #10653251, Brandon Privette. REIN Inc.
