Welcome to your dream home! This charming Colonial townhouse, built in 1991, offers a perfect blend of comfort and style, nestled in a serene community. With three spacious bedrooms and four bathrooms, including a luxurious primary suite with a walk-in closet, this home is designed for both relaxation and entertaining. Step inside to discover a warm and inviting interior featuring a combination of plush carpeting and elegant laminate plank flooring. The country-style kitchen is a chef's delight, complete with an eat-in area, pantry, and modern appliances including a self-cleaning oven, microwave, and dishwasher. Outside, enjoy the tranquility of your landscaped yard that backs to trees, providing a peaceful retreat. The property features a well-maintained exterior with a gutter system, sidewalks, and street lights, ensuring a welcoming neighborhood feel. With assigned parking for two vehicles and additional on-street options, convenience is at your doorstep. This home also boasts a full, heated basement with a walkout level, offering endless possibilities for additional living space or storage. The community amenities include common area maintenance, snow removal, and trash services, allowing you to enjoy a low-maintenance lifestyle. Don’t miss the opportunity to make this delightful property your own—schedule a tour today and experience the warmth and charm for yourself!
Sold for $385,000
$385,000
1333 Merry Hill Ct, Bel Air, MD 21015
3beds
2,221sqft
Townhouse
Built in 1991
3,920 Square Feet Lot
$396,400 Zestimate®
$173/sqft
$2,690 Estimated rent
Home value
$396,400
$365,000 - $432,000
$2,690/mo
Zestimate® history
Owner options
List your home for rent
$2,690/mo
Rent Zestimate®
Find your next renter with Zillow Rental Manager. Plus, with online applications, you can quickly screen prospective tenants – for free.
$2,690/mo
Rent Zestimate®
Refinance and save
$2,009/mo
Est. payment
Refinancing to a lower rate could help reduce your monthly payments and save thousands over the life of the loan.
$2,009/mo
Est. payment
Explore your selling options
Work with a Zillow partner agent
Leverage their expertise and Zillow's premium Showcase listings to get your home seen by more buyers.
Get startedList with your own agent
Get your home in front of millions of buyers by listing it on Zillow.
Learn how to do itSell it yourself
Take full control of how buyers see your home on Zillow by listing For Sale by Owner (FSBO).
List your homeWhat's special
Landscaped yardModern appliancesBacks to treesCountry-style kitchenWell-maintained exteriorGutter systemEat-in area
Zillow last checked:
Listing updated:
Listed by:
Heidi M. Dombrock 410-905-1519,
Long & Foster Real Estate, Inc.,
Co-Listing Agent: Dana Michelle Calvin 301-602-6610,
Long & Foster Real Estate, Inc.
Bought with:
Jeannette Westcott, 34927
Keller Williams Realty Centre
Source: Bright MLS,MLS#: MDHR2040242
Facts & features
Interior
Bedrooms & bathrooms
- Bedrooms: 3
- Bathrooms: 4
- Full bathrooms: 2
- 1/2 bathrooms: 2
- Main level bathrooms: 1
Rooms
- Room types: Living Room, Dining Room, Primary Bedroom, Bedroom 2, Bedroom 3, Kitchen, Family Room, Storage Room, Primary Bathroom, Full Bath, Half Bath
Primary bedroom
- Features: Attached Bathroom, Cathedral/Vaulted Ceiling, Ceiling Fan(s), Flooring - Carpet, Walk-In Closet(s)
- Level: Upper
Bedroom 2
- Features: Cathedral/Vaulted Ceiling, Ceiling Fan(s)
- Level: Upper
Bedroom 3
- Features: Cathedral/Vaulted Ceiling, Ceiling Fan(s)
- Level: Upper
Primary bathroom
- Features: Attached Bathroom, Bathroom - Tub Shower
- Level: Upper
Dining room
- Features: Chair Rail, Ceiling Fan(s), Crown Molding, Dining Area
- Level: Main
- Area: 110 Square Feet
- Dimensions: 10 X 11
Family room
- Features: Basement - Finished, Ceiling Fan(s), Flooring - Carpet
- Level: Lower
- Area: 330 Square Feet
- Dimensions: 22 X 15
Other
- Level: Upper
Half bath
- Level: Main
Half bath
- Level: Lower
Kitchen
- Features: Breakfast Nook, Eat-in Kitchen, Kitchen - Country, Kitchen - Electric Cooking, Pantry
- Level: Main
- Area: 176 Square Feet
- Dimensions: 16 X 11
Living room
- Features: Fireplace - Wood Burning, Recessed Lighting, Chair Rail, Crown Molding
- Level: Main
- Area: 322 Square Feet
- Dimensions: 14 X 23
Storage room
- Features: Basement - Unfinished
- Level: Lower
Heating
- Heat Pump, Electric
Cooling
- Central Air, Ceiling Fan(s), Electric
Appliances
- Included: Dishwasher, Disposal, Microwave, Self Cleaning Oven, Range Hood, Electric Water Heater
Features
- Kitchen - Country, Combination Kitchen/Dining, Kitchen - Table Space, Bathroom - Tub Shower, Breakfast Area, Ceiling Fan(s), Chair Railings, Crown Molding, Dining Area, Floor Plan - Traditional, Formal/Separate Dining Room, Eat-in Kitchen, Pantry, Primary Bath(s), Walk-In Closet(s), Vaulted Ceiling(s)
- Flooring: Carpet, Laminate
- Basement: Connecting Stairway,Exterior Entry,Rear Entrance,Partial,Full,Heated,Improved,Walk-Out Access
- Number of fireplaces: 1
- Fireplace features: Heatilator, Mantel(s), Glass Doors, Wood Burning
Interior area
- Total structure area: 2,421
- Total interior livable area: 2,221 sqft
- Finished area above ground: 1,614
- Finished area below ground: 607
Property
Parking
- Parking features: Assigned, Parking Space Conveys, Paved, On Street
- Has uncovered spaces: Yes
- Details: Assigned Parking, Assigned Space #: 33
Accessibility
- Accessibility features: None
Features
- Levels: Two
- Stories: 2
- Exterior features: Rain Gutters, Sidewalks, Street Lights
- Pool features: None
- Fencing: Back Yard,Wood
Lot
- Size: 3,920 Square Feet
- Features: Backs to Trees, Landscaped, No Thru Street, Rear Yard, SideYard(s)
Details
- Additional structures: Above Grade, Below Grade
- Parcel number: 1303222055
- Zoning: R2
- Special conditions: Standard
Construction
Type & style
- Home type: Townhouse
- Architectural style: Colonial
- Property subtype: Townhouse
Materials
- Combination, Brick
- Foundation: Block
Condition
- Very Good
- New construction: No
- Year built: 1991
Details
- Builder name: KEYSTONE
Utilities & green energy
- Sewer: Public Sewer
- Water: Public
- Utilities for property: Cable Connected, Phone, Underground Utilities
Community & HOA
Community
- Subdivision: Foxborough Farms
HOA
- Has HOA: Yes
- Services included: Common Area Maintenance, Management, Road Maintenance, Snow Removal, Trash
- HOA fee: $121 monthly
- HOA name: MRA
Location
- Region: Bel Air
Financial & listing details
- Price per square foot: $173/sqft
- Tax assessed value: $258,800
- Annual tax amount: $2,821
- Date on market: 2/27/2025
- Listing agreement: Exclusive Agency
- Ownership: Fee Simple
Price history
| Date | Event | Price |
|---|---|---|
| 3/31/2025 | Sold | $385,000+2.7%$173/sqft |
Source:  Bright MLS #MDHR2040242 Report a problem Bright MLS #MDHR2040242 Report a problem | ||
| 3/3/2025 | Contingent | $375,000$169/sqft |
Source:  Long & Foster Broker Feed #MDHR2040242 Report a problem Long & Foster Broker Feed #MDHR2040242 Report a problem | ||
| 3/3/2025 | Listed for sale | $375,000$169/sqft |
Source: Long & Foster Broker Feed #MDHR2040242 Report a problem | ||
| 3/3/2025 | Contingent | $375,000$169/sqft |
Source: Bright MLS #MDHR2040242 Report a problem | ||
| 2/27/2025 | Listed for sale | $375,000+61.6%$169/sqft |
Source: Bright MLS #MDHR2040242 Report a problem | ||
| 9/21/2013 | Listing removed | $1,800$1/sqft |
Source: Bel Air Central Sales #HR8176460 Report a problem | ||
| 9/8/2013 | Listed for rent | $1,800$1/sqft |
Source: Long & Foster Real Estate, Inc. #HR8176460 Report a problem | ||
| 4/7/2005 | Sold | $232,000+77.1%$104/sqft |
Source: Public Record Report a problem | ||
| 5/7/1998 | Sold | $131,000$59/sqft |
Source: Public Record Report a problem | ||
Public tax history
| Year | Property taxes | Tax assessment |
|---|---|---|
| 2025 | $2,973 +5.4% | $272,800 +5.4% |
| 2024 | $2,821 +5.7% | $258,800 +5.7% |
| 2023 | $2,668 +6.1% | $244,800 +6.1% |
| 2022 | $2,515 -3.6% | $230,800 +0.7% |
| 2021 | $2,610 -0.6% | $229,133 +0.7% |
| 2020 | $2,625 +0.7% | $227,467 +0.7% |
| 2019 | $2,606 +2.6% | $225,800 +2.6% |
| 2018 | $2,541 -2.5% | $220,167 -2.5% |
| 2017 | $2,606 | $225,800 +8.1% |
| 2016 | -- | $208,900 |
| 2015 | -- | $208,900 |
| 2014 | $2,557 | $208,900 -4% |
| 2013 | -- | $217,500 |
| 2012 | -- | $217,500 |
| 2011 | -- | $217,500 -11.3% |
| 2010 | -- | $245,310 +11.6% |
| 2009 | -- | $219,822 +13.1% |
| 2008 | -- | $194,336 +15.1% |
| 2007 | -- | $168,850 +9.6% |
| 2006 | -- | $154,066 +10.6% |
| 2005 | -- | $139,283 +11.9% |
| 2004 | -- | $124,500 +1.9% |
| 2003 | -- | $122,192 +1.9% |
| 2002 | -- | $119,886 +2% |
| 2001 | -- | $117,580 |
Find assessor info on the county website
Neighborhood: 21015
Nearby homes
- $363,0003 bd4 ba1.6k sqft1335 Merry Hill Ct, Bel Air, MD 21015Sold
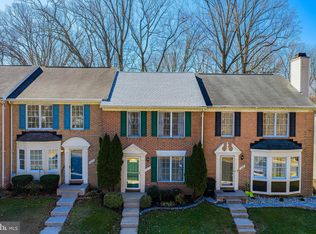
- $374,4003 bd4 ba2.1k sqft1331 Merry Hill Ct, Bel Air, MD 21015Off Market
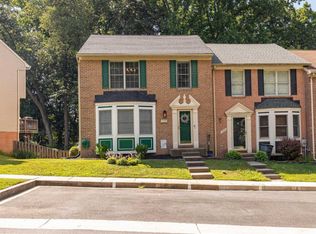
- $250,000-- bd3 ba1.3k sqft1337 Merry Hill Ct, Bel Air, MD 21015Sold
- $335,9003 bd4 ba1.3k sqft1329 Merry Hill Ct, Bel Air, MD 21015Off Market
- $471,100-- bd1 ba1.6k sqft3811 Sweet Air Rd, Bel Air, MD 21015Off Market
- $305,400-- bd2 ba1.3k sqft1339 Merry Hill Ct, Bel Air, MD 21015Off Market
- $324,700-- bd2 ba1.3k sqft1327 Merry Hill Ct, Bel Air, MD 21015Off Market
- $324,200-- bd2 ba1.3k sqft1341 Merry Hill Ct, Bel Air, MD 21015Off Market
Nearby schools
GreatSchools rating
- 9/10Fountain Green Elementary SchoolGrades: PK-5Distance: 0.8 mi
- 8/10Southampton Middle SchoolGrades: 6-8Distance: 1.9 mi
- 7/10C. Milton Wright High SchoolGrades: 9-12Distance: 2.6 mi
Schools provided by the listing agent
- District: Harford County Public Schools
Source: Bright MLS. This data may not be complete. We recommend contacting the local school district to confirm school assignments for this home.
Get a cash offer in 3 minutes
Find out how much your home could sell for in as little as 3 minutes with a no-obligation cash offer.
Estimated market value
$396,400
Get a cash offer in 3 minutes
Find out how much your home could sell for in as little as 3 minutes with a no-obligation cash offer.
Estimated market value
$396,400
- Maryland
- Harford County
- Bel Air
- 21015
- 1333 Merry Hill Ct
Nearby cities
Nearby zip codes
Other Bel Air Topics
