Attention, Gladiator Country! Here’s your chance to own a beautifully updated brick home in the highly sought-after Middlebrook area. Enjoy easy one-level living with hardwood floors, a semi-open floor plan, and a full basement complete with a spacious family room! Outside, you’ll find a fenced backyard perfect for pets, plus approximately one acre of land with plenty of room to enjoy the country setting — (bring the CHICKENS!) Recently renovated and truly move-in ready, this home offers the perfect blend of comfort, privacy, and convenience. All of this in a peaceful rural setting just a short drive from historic downtown Staunton. Homes like this in Middlebrook area don’t come along often — schedule your showing before it’s gone!
Active
$375,000
1333 Middlebrook Rd, Staunton, VA 24401
3beds
2,153sqft
Single Family Residence
Built in 1964
1 Acres Lot
$370,600 Zestimate®
$174/sqft
$-- HOA
What's special
Easy one-level livingBeautifully updated brick homeSemi-open floor planSpacious family roomHardwood floorsFull basement
- 10 hours
- 617
- 54
Zillow last checked:
Listing updated:
Listed by:
CHARITY COX 540-294-5682,
PAUL WESLEY REAL ESTATE 540-470-3334
Source: CAAR,MLS#: 681886 Originating MLS: Greater Augusta Association of Realtors Inc
Originating MLS: Greater Augusta Association of Realtors IncFacts & features
Interior
Bedrooms & bathrooms
- Bedrooms: 3
- Bathrooms: 2
- Full bathrooms: 2
- Main level bathrooms: 2
- Main level bedrooms: 3
Rooms
- Room types: Bathroom, Bonus Room, Bedroom, Dining Room, Family Room, Full Bath, Kitchen, Living Room, Recreation
Primary bedroom
- Level: First
Bedroom
- Level: First
Bedroom
- Level: First
Primary bathroom
- Level: First
Bathroom
- Level: First
Bonus room
- Level: Basement
Dining room
- Level: First
Family room
- Level: First
Kitchen
- Level: First
Living room
- Level: First
Recreation
- Level: Basement
Heating
- Central, Forced Air
Cooling
- Central Air
Appliances
- Included: Dishwasher, Electric Range, Microwave, Refrigerator
- Laundry: Washer Hookup, Dryer Hookup
Features
- Primary Downstairs, Breakfast Bar
- Flooring: Ceramic Tile, Hardwood, Laminate, Vinyl
- Windows: Insulated Windows
- Basement: Exterior Entry,Full,Heated,Interior Entry,Partially Finished,Walk-Out Access
- Number of fireplaces: 1
- Fireplace features: One, Gas Log, Stone
Interior area
- Total structure area: 2,669
- Total interior livable area: 2,153 sqft
- Finished area above ground: 1,553
- Finished area below ground: 600
Property
Parking
- Total spaces: 1
- Parking features: Asphalt, Carport, Off Street
- Carport spaces: 1
Features
- Levels: One
- Stories: 1
- Patio & porch: Front Porch, Porch, Side Porch
- Exterior features: Fence, Mature Trees/Landscape
- Fencing: Fenced,Partial
- Has view: Yes
- View description: Residential, Rural
Lot
- Size: 1 Acres
- Features: Garden, Landscaped, Level
Details
- Additional structures: Other, Poultry Coop, Shed(s)
- Parcel number: 6461A
- Zoning description: RA Rural Area
Construction
Type & style
- Home type: SingleFamily
- Architectural style: Ranch
- Property subtype: Single Family Residence
Materials
- Brick, Stick Built
- Foundation: Block
- Roof: Architectural,Composition,Shingle
Condition
- New construction: No
- Year built: 1964
Utilities & green energy
- Sewer: Conventional Sewer
- Water: Shared Well
- Utilities for property: Other
Community & HOA
Community
- Features: None
- Security: Dead Bolt(s), Smoke Detector(s)
- Subdivision: NONE
HOA
- Has HOA: No
Location
- Region: Staunton
Financial & listing details
- Price per square foot: $174/sqft
- Tax assessed value: $291,700
- Annual tax amount: $1,721
- Date on market: 9/14/2026
Estimated market value
$370,600
$352,000 - $389,000
$2,129/mo
Price history
| Date | Event | Price |
|---|---|---|
| 9/14/2026 | Listed for sale | $375,000+25%$174/sqft |
Source:  CAAR #681886 Report a problem CAAR #681886 Report a problem | ||
| 3/5/2025 | Sold | $300,000-16.4%$139/sqft |
Source: CAAR #658551 Report a problem | ||
| 2/3/2025 | Pending sale | $358,900$167/sqft |
Source: CAAR #658551 Report a problem | ||
| 1/3/2025 | Listed for sale | $358,900$167/sqft |
Source: CAAR #658551 Report a problem | ||
| 12/18/2024 | Pending sale | $358,900$167/sqft |
Source: CAAR #658551 Report a problem | ||
| 11/6/2024 | Listed for sale | $358,900+79.5%$167/sqft |
Source: CAAR #658551 Report a problem | ||
| 5/28/2019 | Sold | $200,000-7.4%$93/sqft |
Source: Public Record Report a problem | ||
| 4/20/2019 | Pending sale | $216,000$100/sqft |
Source: RE/MAX Advantage #588233 Report a problem | ||
| 4/12/2019 | Price change | $216,000-3.8%$100/sqft |
Source: RE/MAX ADVANTAGE STAUNTON #588233 Report a problem | ||
| 4/2/2019 | Listed for sale | $224,500$104/sqft |
Source: RE/MAX ADVANTAGE STAUNTON #588233 Report a problem | ||
Public tax history
| Year | Property taxes | Tax assessment |
|---|---|---|
| 2025 | $1,517 -0.3% | $291,700 -0.3% |
| 2024 | $1,522 +20.2% | $292,700 +45.6% |
| 2023 | $1,266 | $201,000 |
| 2022 | $1,266 | $201,000 |
| 2021 | $1,266 | $201,000 |
| 2020 | $1,266 | $201,000 |
| 2019 | $1,266 -32% | $201,000 +8% |
| 2018 | $1,862 +72.4% | $186,184 |
| 2017 | $1,080 +4.8% | $186,184 |
| 2016 | $1,031 | $186,184 |
| 2015 | $1,031 | $186,184 |
| 2014 | $1,031 | $186,184 -13.3% |
| 2013 | $1,031 | $214,700 |
| 2012 | -- | $214,700 |
| 2010 | -- | $214,700 |
| 2009 | -- | $214,700 |
Find assessor info on the county website
Monthly payment
Est. payment
Payment breakdown
Explore the cost of this home by adjusting the details. Changes won't be saved.Climate risks
Neighborhood: 24401
Nearby schools
Schools provided by the listing agent
- Elementary: Riverheads
- Middle: Riverheads
- High: Riverheads
Source: CAAR. This data may not be complete. We recommend contacting the local school district to confirm school assignments for this home.
Similar homes
- $359,0003 bd2 ba2k sqft1215 Pinehurst Rd, Staunton, VA 24401For Sale

 MLS ID #680395, JASON HARRIS REAL ESTATE TEAM, KW COMMONWEALTH. CAAR
 - $349,9003 bd1 ba1.6k sqft40 Sunset Blvd, Staunton, VA 24401For Sale
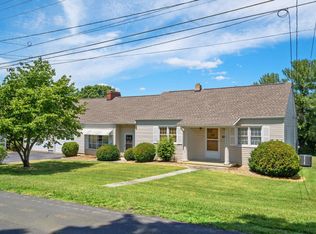 MLS ID #678890, CHRIS KINCHELOE, DECKER REALTY. CAAR
 - $379,9003 bd2 ba2.2k sqft1418 Aiken St, Staunton, VA 24401For Sale
 MLS ID #680180, BECKY MEYER, NEST REALTY GROUP STAUNTON. CAAR
 - $379,0004 bd2 ba2.6k sqft207 Burnley Dr, Staunton, VA 24401For Sale
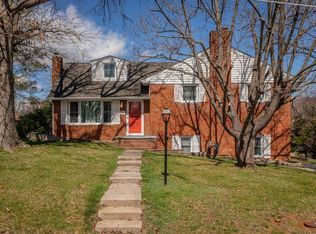 MLS ID #674871, SHANNON HARRINGTON, BLUE RIDGE FINE PROPERTIES BY SHANNON HARRINGTON. CAAR
 - $324,0003 bd2 ba1k sqft372 Frontier Dr, Staunton, VA 24401For SaleMLS ID #680997, BEVERLY STERMER, REAL BROKER LLC. CAAR
- $350,0003 bd2 ba2.1k sqft727 Cherry Hill Dr, Staunton, VA 24401For SaleMLS ID #680922, Ashley Dudley, HomeGrown Real Estate. CAAR
- $350,0003 bd3 ba2.4k sqft22 Spring View Dr, Staunton, VA 24401For SaleMLS ID #679852, CHARITY COX, PAUL WESLEY REAL ESTATE. CAAR
- $329,9003 bd2 ba1.9k sqft1096 Cold Springs Rd, Stuarts Draft, VA 24477For SaleMLS ID #681815, HEARTHSTONE REALTY GROUP TEAM, NEST REALTY GROUP STAUNTON. CAAR
- $329,9003 bd3 ba1.9k sqft631 Essex Dr #B, Staunton, VA 24401For SaleMLS ID #680676, TAYLOR AVERITTE, NEST REALTY GROUP. CAAR
- $345,0003 bd3 ba2.1k sqft603 A St, Staunton, VA 24401For SaleMLS ID #681118, MELODY HAYES, REAL BROKER LLC. CAAR
- $313,0004 bd2 ba1.9k sqft403 Betsy Bell Rd, Staunton, VA 24401For SaleMLS ID #678933, SHARON HENDERSON, RE/MAX ADVANTAGE-WAYNESBORO. CAAR
- $324,0003 bd3 ba1.9k sqft221 Reservoir St, Staunton, VA 24401For SaleMLS ID #681157, DENISE RAMEY TEAM, LONG & FOSTER - CHARLOTTESVILLE WEST. CAAR
- $349,9004 bd3 ba2.1k sqft521 Marian Pl, Staunton, VA 24401For SaleMLS ID #681080, BILL MCMEANS, REAL ESTATE PLUS. CAAR
- $312,0002 bd3 ba2.1k sqft8 Shannon Pl, Staunton, VA 24401For SaleMLS ID #681900, H. JORDAN HAGUE, Equity Saver USA. CAAR
- $399,9904 bd2 ba1.6k sqft293 Heather Ln, Staunton, VA 24401New Construction
 Bright MLS
 - $400,0003 bd3 ba3.1k sqft1290 Sunset Ln, Waynesboro, VA 22980For SaleMLS ID #681740, KK HOMES TEAM, PAUL WESLEY REAL ESTATE. CAAR
- $265,0003 bd2 ba1.2k sqft101 Vickers Way, Staunton, VA 24401For SaleMLS ID #VASC2000920, Jeff Weiss, M.O. Wilson Properties. Bright MLS
- $399,9904 bd2 ba1.6k sqft279 Heather Ln, Staunton, VA 24401New ConstructionBright MLS
- $399,9904 bd2 ba1.6k sqft259 Heather Ln, Staunton, VA 24401New ConstructionBright MLS
