This Picture Perfect home presents an extraordinary opportunity to live in the desirable Morningside Estates in Clearwater which is an excellent community for an active lifestyle. The newly renovated Recreation Complex features a fitness center, 2 swimming pools, popular pickleball, tennis & basketball courts plus more. For very reasonable fees, Clearwater residents can purchase an individual annual recreation card or a family membership which both give you access to any Clearwater recreation facility. Mature landscape provides beautiful curb appeal and leads to a quaint porch and entrance to this lovely home. This 3 bedroom 2 bath plan is thoughtfully designed with an open feel which includes formal living and dining rooms plus a family room with a slider to the screened, enclosed lanai. The kitchen is complete with granite counters, additional bar area with open view to living room & family room, wood cabinetry, stainless steel appliances including double door refrigerator, cook top range with microwave above, dishwasher, integrated stainless sink with designer fixtures and recessed lighting. Spacious master suite boasts neutral carpet, large picture window with blinds, bath with granite counters and integrated sink ,custom fixtures ,wood cabinets and decorative mirror. Outstanding covered, screened lanai with designer ceiling fan with light overlooks very private yard with delightful views of beautiful mature landscape, pavered walking paths and completely fenced for privacy. Notable features include an inside utility room with washer & dryer, upper cabinetry & tiled flooring, new roof in 2021, water heater replaced in 2017, front side load garage, neutral colors & move-in condition, situated on private lot plus steps away from the recreation center. Prime location close to US 19, Gulf beaches & great dining and shopping. It is a Must See !!! Price recently reduced, motivated seller!
Sold for $439,000
$439,000
1333 MORELAND DRIVE, CLEARWATER, FL 33764
3beds
1,600sqft
Single Family Residence
Built in 1967
7,723 Square Feet Lot
$457,000 Zestimate®
$274/sqft
$2,649 Estimated rent
Home value
$457,000
$434,000 - $480,000
$2,649/mo
Zestimate® history
Owner options
List your home for rent
$2,649/mo
Rent Zestimate®
Find your next renter with Zillow Rental Manager. Plus, with online applications, you can quickly screen prospective tenants – for free.
$2,649/mo
Rent Zestimate®
Refinance and save
$3,071/mo
Est. payment
Refinancing to a lower rate could help reduce your monthly payments and save thousands over the life of the loan.
$3,071/mo
Est. payment
Explore your selling options
Work with a Zillow partner agent
Leverage their expertise and Zillow's premium Showcase listings to get your home seen by more buyers.
Get startedList with your own agent
Get your home in front of millions of buyers by listing it on Zillow.
Learn how to do itSell it yourself
Take full control of how buyers see your home on Zillow by listing For Sale by Owner (FSBO).
List your homeWhat's special
Zillow last checked:
Listing updated:
Listed by:
Barbara Jordan 813-767-4429,
COLDWELL BANKER REALTY 813-289-1712,
Gerry Ziegelhofer 813-289-1712,
COLDWELL BANKER REALTY
Bought with:
Kristin Anderson, 3017188
KELLER WILLIAMS REALTY- PALM H
Source: Stellar MLS,MLS#: T3525370 Originating MLS: Pinellas Suncoast
Originating MLS: Pinellas Suncoast
Facts & features
Interior
Bedrooms & bathrooms
- Bedrooms: 3
- Bathrooms: 2
- Full bathrooms: 2
Rooms
- Room types: Family Room, Dining Room, Utility Room
Primary bedroom
- Features: Walk-In Closet(s)
- Level: First
- Dimensions: 13x15
Bedroom 2
- Features: Built-in Closet
- Level: First
- Dimensions: 10x13
Bedroom 3
- Features: Built-in Closet
- Level: First
- Dimensions: 14x10
Dining room
- Level: First
- Dimensions: 10x10
Family room
- Level: First
- Dimensions: 14x14
Kitchen
- Level: First
- Dimensions: 9x11
Living room
- Level: First
- Dimensions: 13x18
Heating
- Central, Electric
Cooling
- Central Air
Appliances
- Included: Cooktop, Dishwasher, Disposal, Electric Water Heater, Exhaust Fan, Refrigerator, Washer
- Laundry: Electric Dryer Hookup, Inside, Laundry Room, Washer Hookup
Features
- Kitchen/Family Room Combo, Living Room/Dining Room Combo, Open Floorplan, Primary Bedroom Main Floor, Solid Wood Cabinets, Stone Counters, Thermostat, Walk-In Closet(s)
- Flooring: Carpet, Ceramic Tile, Laminate, Tile
- Doors: Sliding Doors
- Windows: Blinds, Window Treatments
- Has fireplace: No
Interior area
- Total structure area: 2,233
- Total interior livable area: 1,600 sqft
Property
Parking
- Total spaces: 2
- Parking features: Driveway, Garage Door Opener
- Attached garage spaces: 2
- Has uncovered spaces: Yes
- Details: Garage Dimensions: 19x21
Features
- Levels: One
- Stories: 1
- Patio & porch: Rear Porch, Screened
- Exterior features: Garden, Private Mailbox, Sidewalk
- Fencing: Wood
- Has view: Yes
- View description: Garden
Lot
- Size: 7,723 Square Feet
- Dimensions: 75 x 103
- Features: City Lot, In County, Landscaped, Sidewalk
- Residential vegetation: Mature Landscaping, Trees/Landscaped
Details
- Parcel number: 192916590580003970
- Zoning: SFR
- Special conditions: None
Construction
Type & style
- Home type: SingleFamily
- Property subtype: Single Family Residence
Materials
- Block, Stucco
- Foundation: Slab
- Roof: Shingle
Condition
- New construction: No
- Year built: 1967
Utilities & green energy
- Sewer: Public Sewer
- Water: Public
- Utilities for property: BB/HS Internet Available, Cable Available, Cable Connected, Electricity Available, Electricity Connected, Public, Sewer Available, Sewer Connected, Street Lights, Water Available, Water Connected
Community & HOA
Community
- Features: Pool
- Security: Smoke Detector(s)
- Pet fee: $0 monthly
- Subdivision: MORNINGSIDE ESTATES
HOA
- Has HOA: Yes
- Amenities included: Fence Restrictions
- Services included: None
- HOA fee: $3 monthly
Location
- Region: Clearwater
Financial & listing details
- Price per square foot: $274/sqft
- Tax assessed value: $390,344
- Annual tax amount: $3,775
- Date on market: 5/10/2024
- Cumulative days on market: 112 days
- Listing terms: Cash,Conventional,FHA,VA Loan
- Ownership: Fee Simple
- Total actual rent: 0
- Electric utility on property: Yes
- Road surface type: Paved, Asphalt
Price history
| Date | Event | Price |
|---|---|---|
| 1/8/2026 | Listing removed | $2,950$2/sqft |
Source: Zillow Rentals Report a problem | ||
| 12/26/2025 | Price change | $2,950-7.8%$2/sqft |
Source: Zillow Rentals Report a problem | ||
| 12/15/2025 | Price change | $3,200+8.5%$2/sqft |
Source: Zillow Rentals Report a problem | ||
| 12/1/2025 | Price change | $2,950-4.8%$2/sqft |
Source: Zillow Rentals Report a problem | ||
| 11/4/2025 | Price change | $3,100-3.1%$2/sqft |
Source: Zillow Rentals Report a problem | ||
| 10/10/2025 | Price change | $3,200-8.6%$2/sqft |
Source: Zillow Rentals Report a problem | ||
| 8/28/2025 | Listed for rent | $3,500+17.6%$2/sqft |
Source: Zillow Rentals Report a problem | ||
| 11/17/2024 | Listing removed | $2,975-12.5%$2/sqft |
Source: Zillow Rentals Report a problem | ||
| 10/31/2024 | Listed for rent | $3,400$2/sqft |
Source: Zillow Rentals Report a problem | ||
| 10/29/2024 | Sold | $439,000-3.5%$274/sqft |
Source:  Stellar MLS #T3525370 Report a problem Stellar MLS #T3525370 Report a problem | ||
| 9/7/2024 | Pending sale | $455,000$284/sqft |
Source: Stellar MLS #T3525370 Report a problem | ||
| 9/3/2024 | Listed for sale | $455,000$284/sqft |
Source: Stellar MLS #T3525370 Report a problem | ||
| 8/27/2024 | Pending sale | $455,000$284/sqft |
Source: Stellar MLS #T3525370 Report a problem | ||
| 8/21/2024 | Price change | $455,000-2.2%$284/sqft |
Source: Stellar MLS #T3525370 Report a problem | ||
| 7/23/2024 | Price change | $465,000-3.1%$291/sqft |
Source: Stellar MLS #T3525370 Report a problem | ||
| 5/28/2024 | Price change | $479,900-1.1%$300/sqft |
Source: Stellar MLS #T3525370 Report a problem | ||
| 5/10/2024 | Listed for sale | $485,000+95.6%$303/sqft |
Source: Stellar MLS #T3525370 Report a problem | ||
| 3/2/2017 | Sold | $248,000-2.7%$155/sqft |
Source: Public Record Report a problem | ||
| 12/7/2016 | Price change | $255,000-1.9%$159/sqft |
Source: CHARLES RUTENBERG REALTY INC #U7796038 Report a problem | ||
| 11/8/2016 | Price change | $259,900-1.9%$162/sqft |
Source: CHARLES RUTENBERG REALTY INC #U7796038 Report a problem | ||
| 10/31/2016 | Price change | $264,900-1.9%$166/sqft |
Source: CHARLES RUTENBERG REALTY INC #U7796038 Report a problem | ||
| 10/25/2016 | Listed for sale | $269,900$169/sqft |
Source: CHARLES RUTENBERG REALTY INC #U7796038 Report a problem | ||
Public tax history
| Year | Property taxes | Tax assessment |
|---|---|---|
| 2025 | $7,554 +96.4% | $390,344 +59.1% |
| 2024 | $3,846 +1.9% | $245,302 +3% |
| 2023 | $3,775 +3.1% | $238,157 +3% |
| 2022 | $3,663 -1.1% | $231,220 +3% |
| 2021 | $3,704 +0.4% | $224,485 +1.4% |
| 2020 | $3,689 +1.9% | $221,386 +2.3% |
| 2019 | $3,619 | $216,409 +1.9% |
| 2018 | $3,619 +1.5% | $212,374 +8.8% |
| 2017 | $3,564 +12.7% | $195,160 +27.8% |
| 2016 | $3,164 +154.6% | $152,684 +52.7% |
| 2015 | $1,242 +0.9% | $100,009 +0.8% |
| 2014 | $1,232 +1.2% | $99,215 +1.5% |
| 2013 | $1,217 +2.5% | $97,749 +1.7% |
| 2012 | $1,187 | $96,115 -9.4% |
| 2011 | -- | $106,092 +1.5% |
| 2010 | -- | $104,524 +2.7% |
| 2009 | -- | $101,776 +0.1% |
| 2008 | $1,243 | $101,674 +3% |
| 2007 | -- | $98,713 -31.1% |
| 2005 | -- | $143,200 +9.3% |
| 2004 | $1,500 +2.2% | $131,000 +7.3% |
| 2003 | $1,468 +5.6% | $122,100 +10.5% |
| 2002 | $1,390 | $110,500 +6.3% |
| 2001 | $1,390 +4.8% | $104,000 +8.7% |
| 2000 | $1,327 | $95,700 |
Find assessor info on the county website
Neighborhood: Morningside Meadows
Nearby homes
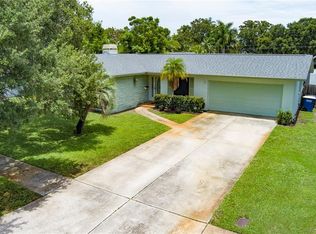
- $525,0003 bd2 ba1.6k sqft1329 Moreland Dr, Clearwater, FL 33764Sold
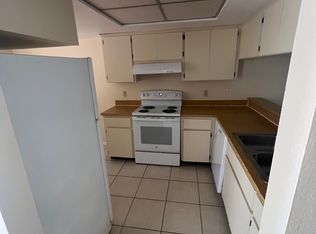
- $--2 bd2 ba1.1k sqft1329 Moreland Dr #7, Clearwater, FL 33764Off Market
- $538,6004 bd2 ba1.7k sqft2436 Harn Blvd, Clearwater, FL 33764Off Market

- $520,9003 bd2 ba1.8k sqft1332 Dickenson Dr, Clearwater, FL 33764Off Market

- $446,7003 bd2 ba1.5k sqft1328 Dickenson Dr, Clearwater, FL 33764Off Market
- $436,8003 bd2 ba1.6k sqft2440 Harn Blvd, Clearwater, FL 33764Off Market
- $394,300-- bd2 ba1.7k sqft1327 Moreland Dr, Clearwater, FL 33764Off Market
- $487,4004 bd2 ba1.8k sqft1324 Dickenson Dr, Clearwater, FL 33764Off Market
Nearby schools
GreatSchools rating
- 7/10Belcher Elementary SchoolGrades: PK-5Distance: 1.4 mi
- 6/10Oak Grove Middle SchoolGrades: 6-8Distance: 0.7 mi
- 5/10Clearwater High SchoolGrades: 9-12Distance: 1.5 mi
Schools provided by the listing agent
- Elementary: Belcher Elementary-PN
- Middle: Oak Grove Middle-PN
- High: Clearwater High-PN
Source: Stellar MLS. This data may not be complete. We recommend contacting the local school district to confirm school assignments for this home.
Get a cash offer in 3 minutes
Find out how much your home could sell for in as little as 3 minutes with a no-obligation cash offer.
Estimated market value
$457,000
Get a cash offer in 3 minutes
Find out how much your home could sell for in as little as 3 minutes with a no-obligation cash offer.
Estimated market value
$457,000
- Florida
- Pinellas County
- Clearwater
- 33764
- Morningside Meadows
- 1333 MORELAND DRIVE
Nearby cities
Nearby neighborhoods
Nearby zip codes
Other Clearwater Topics
