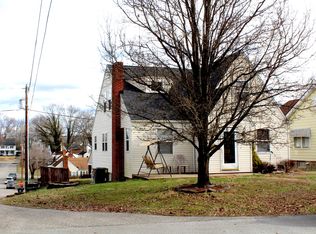
We are delighted to offer this fine family home in the Beverly Hills Subdivision that provides wonderful convenience to everything Ashland. The first floor has a large, bright living room with a decorative fireplace. Adjacent is a formal dining room which will seat many. Off the dining room is another small room that has been a first floor laundry area. The kitchen which features loads of oak cabinetry, appliances and access to the basement make the living easy. Down the hall from the living room is a first floor bedroom which could be a den or TV room. Further is the largest bedroom in the home which has a full bath attending. The bath has doors from the bedroom as well as the hallway. Upstairs, you will find two more good-sized bedrooms and another full bathroom. There is an unfinished basement which houses the mechanicals, the laundry and access to the garage. All this sits beautifully on a large corner lot with mature trees and landscaping. Of great interest is the move-in condition of the home, the hardwood flooring in the upstairs bedrooms and probably in the living room and dining room, the flexibility in being able to move the laundry to the first floor, the great floor plan and the location of the home. Please call to see, you will not be sorry.
Sold for $155,000
Tax assessed value
$155,000
1333 Morningside Dr, Ashland, KY 41101
4beds
1,637sqft
Single Family Residence
Built in ----
-- sqft lot
$188,000 Zestimate®
$95/sqft
$1,487 Estimated rent
Home value
$188,000
$175,000 - $201,000
$1,487/mo
Zestimate® history
Owner options
List your home for rent
$1,487/mo
Rent Zestimate®
Find your next renter with Zillow Rental Manager. Plus, with online applications, you can quickly screen prospective tenants – for free.
$1,487/mo
Rent Zestimate®
Refinance and save
$1,009/mo
Est. payment
Refinancing to a lower rate could help reduce your monthly payments and save thousands over the life of the loan.
$1,009/mo
Est. payment
Explore your selling options
Work with a Zillow partner agent
Leverage their expertise and Zillow's premium Showcase listings to get your home seen by more buyers.
Get startedList with your own agent
Get your home in front of millions of buyers by listing it on Zillow.
Learn how to do itSell it yourself
Take full control of how buyers see your home on Zillow by listing For Sale by Owner (FSBO).
List your homeWhat's special
Decorative fireplaceLarge corner lotFormal dining roomHardwood flooringMature treesGreat floor plan
Zillow last checked:
Listing updated:
Listed by:
DAVID FLOYD,
FLOYD REALTY & APPRAISAL SERVICES
Bought with:
Hannah Daniel Porter, 263141
DEE'S REAL ESTATE SERVICE
Source: AABR,MLS#: 55403
Facts & features
Interior
Bedrooms & bathrooms
- Bedrooms: 4
- Bathrooms: 2
- Full bathrooms: 2
- Main level bedrooms: 2
Primary bedroom
- Level: Main
- Area: 187
- Dimensions: 17 x 11
Bedroom 2
- Level: Main
- Area: 132
- Dimensions: 12 x 11
Bedroom 3
- Level: Upper
- Area: 140
- Dimensions: 10 x 14
Bedroom 4
- Level: Upper
- Area: 169
- Dimensions: 13 x 13
Dining room
- Description: Formal
- Level: Main
- Area: 138
- Dimensions: 12 x 11.5
Kitchen
- Description: Modern
- Level: Main
- Area: 118.75
- Dimensions: 9.5 x 12.5
Living room
- Description: Formal
- Level: Main
- Area: 237.5
- Dimensions: 12.5 x 19
Basement
- Area: 952
Heating
- Natural Gas
Cooling
- Central Air
Appliances
- Included: Dishwasher, Microwave, Electric Range, Refrigerator
Features
- Flooring: Wood, Carpet
- Basement: Full,Unfinished,Walk-Out Access
- Has fireplace: Yes
- Fireplace features: Decorative
Interior area
- Total structure area: 1,637
- Total interior livable area: 1,637 sqft
- Finished area above ground: 1,637
- Finished area below ground: 0
Property
Parking
- Total spaces: 1
- Parking features: Built-In
- Attached garage spaces: 1
Features
- Levels: One and One Half
- Stories: 1.5
- Patio & porch: Porch
Lot
- Dimensions: 75 x 100 From Ta x Rcds
Details
- Parcel number: 031151000700
Construction
Type & style
- Home type: SingleFamily
- Architectural style: Cape Cod
- Property subtype: Single Family Residence
Materials
- Vinyl Siding
- Foundation: Block
- Roof: Composition
Condition
- 50 or more Years
- New construction: No
Utilities & green energy
- Sewer: Public Sewer
- Water: Public
Community & HOA
Location
- Region: Ashland
Financial & listing details
- Price per square foot: $95/sqft
- Tax assessed value: $155,000
- Annual tax amount: $952
- Price range: $155K - $155K
- Date on market: 9/29/2023
Price history
| Date | Event | Price |
|---|---|---|
| 9/29/2023 | Sold | $155,000-3.1%$95/sqft |
Source:  AABR #55403 Report a problem AABR #55403 Report a problem | ||
| 8/9/2023 | Listed for sale | $159,900$98/sqft |
Source: AABR #55403 Report a problem | ||
| 7/27/2023 | Listing removed | -- |
Source: AABR #55403 Report a problem | ||
| 7/4/2023 | Listed for sale | $159,900$98/sqft |
Source: AABR #55403 Report a problem | ||
| 6/30/2023 | Contingent | $159,900$98/sqft |
Source: AABR #55403 Report a problem | ||
| 6/30/2023 | Listed for sale | $159,900$98/sqft |
Source: AABR #55403 Report a problem | ||
Public tax history
| Year | Property taxes | Tax assessment |
|---|---|---|
| 2024 | $952 +340.7% | $155,000 +108.1% |
| 2023 | $216 -14.6% | $74,500 |
| 2022 | $253 -0.6% | $74,500 |
| 2021 | $254 -4.4% | $74,500 |
| 2020 | $266 -0.2% | $74,500 |
| 2019 | $267 -4.7% | $74,500 |
| 2018 | $280 +15.2% | $74,500 |
| 2017 | $243 +7.5% | $74,500 |
| 2016 | $226 -0.3% | $74,500 |
| 2015 | $227 -8.5% | $74,500 |
| 2012 | $248 -1.5% | $74,500 |
| 2011 | $252 | $74,500 |
| 2010 | -- | $74,500 |
Find assessor info on the county website
Neighborhood: 41101
Nearby homes
- $165,0002 bd2 ba1.2k sqft1327 Morningside Dr, Ashland, KY 41101Off Market

- $222,9004 bd3 ba2.5k sqft1501 Morningside Dr, Ashland, KY 41101Off Market
- $185,7003 bd1 ba2.4k sqft1410 Beverly Blvd, Ashland, KY 41101Off Market
- $217,6003 bd3 ba1.6k sqft1400 Morningside Dr, Ashland, KY 41101Off Market
- $140,400-- bd-- ba1.1k sqft1505 Morningside Dr, Ashland, KY 41101Off Market
- $168,3003 bd2 ba1k sqft1500 Beverly Blvd, Ashland, KY 41101Off Market
- $215,2003 bd2 ba1.5k sqft1400 Beverly Blvd, Ashland, KY 41101Off Market
- $183,3002 bd1 ba1.3k sqft1319 Morningside Dr, Ashland, KY 41101Off Market
Nearby schools
GreatSchools rating
- 7/10Hager Elementary SchoolGrades: K-5Distance: 0.3 mi
- 6/10Ashland Middle SchoolGrades: 6-8Distance: 0.7 mi
- 5/10Paul G. Blazer High SchoolGrades: 9-12Distance: 0.9 mi
Schools provided by the listing agent
- District: Ashland Indepen
Source: AABR. This data may not be complete. We recommend contacting the local school district to confirm school assignments for this home.


Get pre-qualified for a loan
At Zillow Home Loans, we can pre-qualify you in as little as 5 minutes with no impact to your credit score.An equal housing lender. NMLS #10287.
- Kentucky
- Boyd County
- Ashland
- 41101
- 1333 Morningside Dr
Nearby cities
Nearby zip codes
Other Ashland Topics
