Welcome to 1333 N 2nd St, a charming and thoughtfully updated brick townhome located in Harrisburg’s desirable riverfront corridor. This home blends classic character with modern touches, offering warm hardwood floors throughout, high ceilings, and abundant natural light across all levels. The main level features a spacious living area that flows into a dedicated dining space, highlighted by updated lighting and an open, inviting layout. The kitchen offers crisp white cabinetry, stainless steel appliances, ample counter space, and convenient access to the rear of the home—perfect for everyday living and entertaining. Upstairs, you’ll find generously sized bedrooms with hardwood flooring, ceiling fans, and large windows, along with ample closet space. The updated bathroom showcases timeless finishes, a soaking tub, and the added convenience of in-unit laundry. Enjoy the charm of a classic brick exterior paired with a prime location just minutes from Riverfront Park, Downtown Harrisburg, restaurants, shops, and major commuter routes. Whether you’re looking for a place to call home or a smart investment opportunity, this property offers comfort, character, and convenience in one of the city’s most walkable areas. Schedule your private showing today and experience everything this home has to offer.
Sold for $187,000
$187,000
1333 N 2nd St, Harrisburg, PA 17102
3beds
1,152sqft
Townhouse
Built in 1900
871 Square Feet Lot
$188,200 Zestimate®
$162/sqft
$1,441 Estimated rent
Home value
$188,200
$177,000 - $199,000
$1,441/mo
Zestimate® history
Owner options
List your home for rent
$1,441/mo
Rent Zestimate®
Find your next renter with Zillow Rental Manager. Plus, with online applications, you can quickly screen prospective tenants – for free.
$1,441/mo
Rent Zestimate®
Refinance and save
$1,297/mo
Est. payment
Refinancing to a lower rate could help reduce your monthly payments and save thousands over the life of the loan.
$1,297/mo
Est. payment
Explore your selling options
Work with a Zillow partner agent
Leverage their expertise and Zillow's premium Showcase listings to get your home seen by more buyers.
Get startedList with your own agent
Get your home in front of millions of buyers by listing it on Zillow.
Learn how to do itSell it yourself
Take full control of how buyers see your home on Zillow by listing For Sale by Owner (FSBO).
List your homeWhat's special
Classic brick exteriorSoaking tubIn-unit laundryDedicated dining spaceHigh ceilingsAmple counter spaceCrisp white cabinetry
Zillow last checked:
Listing updated:
Listed by:
Ysmaine M Domiciano 717-802-5614,
NextHome Dream Seekers Realty
Bought with:
Malcolm X Zimmerman, 381633
Real of Pennsylvania
Source: Bright MLS,MLS#: PADA2056682
Facts & features
Interior
Bedrooms & bathrooms
- Bedrooms: 3
- Bathrooms: 1
- Full bathrooms: 1
Rooms
- Room types: Living Room, Dining Room, Primary Bedroom, Bedroom 2, Bedroom 3, Kitchen, Bathroom 1, Bonus Room
Primary bedroom
- Level: Upper
- Area: 143 Square Feet
- Dimensions: 11 X 13
Bedroom 2
- Level: Upper
- Area: 143 Square Feet
- Dimensions: 11 X 13
Bedroom 3
- Level: Upper
- Area: 117 Square Feet
- Dimensions: 9 X 13
Bathroom 1
- Level: Upper
- Area: 78 Square Feet
- Dimensions: 6 X 13
Bonus room
- Level: Upper
- Area: 117 Square Feet
- Dimensions: 9 X 13
Dining room
- Level: Main
- Area: 117 Square Feet
- Dimensions: 9 X 13
Kitchen
- Level: Main
- Area: 91 Square Feet
- Dimensions: 7 X 13
Living room
- Level: Main
- Area: 132 Square Feet
- Dimensions: 11 X 12
Heating
- Radiator, Natural Gas
Cooling
- None, Electric
Appliances
- Included: Microwave, Dishwasher, Oven/Range - Electric, Refrigerator, Electric Water Heater
- Laundry: Upper Level, Washer In Unit, Dryer In Unit
Features
- Soaking Tub
- Basement: Dirt Floor
- Has fireplace: No
Interior area
- Total structure area: 1,152
- Total interior livable area: 1,152 sqft
- Finished area above ground: 1,152
Property
Parking
- Parking features: On Street
- Has uncovered spaces: Yes
Accessibility
- Accessibility features: None
Features
- Levels: Three
- Stories: 3
- Pool features: None
Lot
- Size: 871 Square Feet
- Features: Downtown
Details
- Additional structures: Above Grade
- Parcel number: 060220170000000
- Zoning: RESIDENTIAL
- Special conditions: Standard
Construction
Type & style
- Home type: Townhouse
- Architectural style: Traditional
- Property subtype: Townhouse
Materials
- Brick
- Foundation: Brick/Mortar
Condition
- New construction: No
- Year built: 1900
- Major remodel year: 2020
Utilities & green energy
- Sewer: Public Sewer
- Water: Public
- Utilities for property: Cable Available, Natural Gas Available, Sewer Available, Water Available
Community & HOA
Community
- Subdivision: Midtown Harrisburg
HOA
- Has HOA: No
Location
- Region: Harrisburg
- Municipality: CITY OF HARRISBURG
Financial & listing details
- Price per square foot: $162/sqft
- Tax assessed value: $47,100
- Annual tax amount: $2,410
- Date on market: 2/15/2026
- Listing agreement: Exclusive Agency
- Listing terms: Conventional,Cash,FHA,PHFA,VA Loan
- Inclusions: Stove / Range, Refrigerator, Microwave, Dishwasher, Ceiling Fans (2x), Washer, Dryer.
- Ownership: Fee Simple
Price history
| Date | Event | Price |
|---|---|---|
| 5/8/2026 | Sold | $187,000+3.9%$162/sqft |
Source:  Bright MLS #PADA2056682 Report a problem Bright MLS #PADA2056682 Report a problem | ||
| 4/14/2026 | Pending sale | $179,900$156/sqft |
Source:  NextHome #PADA2056682 Report a problem NextHome #PADA2056682 Report a problem | ||
| 3/13/2026 | Price change | $179,900-5.3%$156/sqft |
Source: NextHome #PADA2056682 Report a problem | ||
| 2/15/2026 | Listing removed | $1,495$1/sqft |
Source: Zillow Rentals Report a problem | ||
| 2/14/2026 | Listed for sale | $189,900+48.9%$165/sqft |
Source: NextHome #PADA2056682 Report a problem | ||
| 1/26/2026 | Price change | $1,495-3.5%$1/sqft |
Source: Zillow Rentals Report a problem | ||
| 12/16/2025 | Price change | $1,550-2.8%$1/sqft |
Source: Zillow Rentals Report a problem | ||
| 10/23/2025 | Listed for rent | $1,595+2.9%$1/sqft |
Source: Zillow Rentals Report a problem | ||
| 9/13/2024 | Listing removed | $1,550$1/sqft |
Source: Zillow Rentals Report a problem | ||
| 7/20/2024 | Price change | $1,550-6.1%$1/sqft |
Source: Zillow Rentals Report a problem | ||
| 5/18/2024 | Listed for rent | $1,650+3.1%$1/sqft |
Source: Zillow Rentals Report a problem | ||
| 1/28/2023 | Listing removed | -- |
Source: Zillow Rentals Report a problem | ||
| 1/7/2023 | Listed for rent | $1,600+14.3%$1/sqft |
Source: Zillow Rentals Report a problem | ||
| 3/9/2021 | Listing removed | -- |
Source: Zillow Rental Manager Report a problem | ||
| 2/17/2021 | Listed for rent | $1,400$1/sqft |
Source: Zillow Rental Manager Report a problem | ||
| 2/9/2021 | Sold | $127,500$111/sqft |
Source: Public Record Report a problem | ||
| 12/3/2020 | Sold | $127,500-1.8%$111/sqft |
Source: Agent Provided Report a problem | ||
| 10/31/2020 | Pending sale | $129,900$113/sqft |
Source: Coldwell Banker Residential Brokerage-Camp Hill #PADA126774 Report a problem | ||
| 10/16/2020 | Listed for sale | $129,900+40.4%$113/sqft |
Source: Coldwell Banker Residential Brokerage-Camp Hill #PADA126774 Report a problem | ||
| 8/20/2014 | Sold | $92,500-6.6%$80/sqft |
Source: Agent Provided Report a problem | ||
| 6/18/2014 | Listed for sale | $99,000+10.1%$86/sqft |
Source: RE/MAX REALTY ASSOCIATES #10254867 Report a problem | ||
| 3/26/2013 | Listing removed | $89,900$78/sqft |
Source: RE/MAX REALTY ASSOCIATES #10221338 Report a problem | ||
| 11/26/2012 | Price change | $89,900-5.3%$78/sqft |
Source: RE/MAX REALTY ASSOCIATES #10221338 Report a problem | ||
| 7/27/2012 | Price change | $94,900-2.1%$82/sqft |
Source: RE/MAX REALTY ASSOCIATES #10221338 Report a problem | ||
| 6/21/2012 | Listed for sale | $96,900$84/sqft |
Source: RE/MAX REALTY ASSOCIATES #10221338 Report a problem | ||
Public tax history
| Year | Property taxes | Tax assessment |
|---|---|---|
| 2025 | $2,312 | $47,100 |
| 2023 | $2,312 | $47,100 |
| 2022 | $2,312 +2.1% | $47,100 |
| 2021 | $2,265 +565.4% | $47,100 |
| 2020 | $340 | $47,100 |
| 2019 | $340 | $47,100 |
| 2018 | -- | $47,100 |
| 2017 | $1,391 | $47,100 |
| 2016 | -- | $47,100 |
| 2015 | -- | $47,100 |
| 2014 | -- | $47,100 |
| 2013 | -- | $47,100 |
| 2012 | -- | $47,100 |
| 2011 | -- | $47,100 |
| 2010 | -- | $47,100 |
| 2008 | -- | $47,100 |
| 2007 | -- | $47,100 |
| 2006 | -- | $47,100 |
Find assessor info on the county website
Neighborhood: Midtown
Nearby homes
- $156,5004 bd1 ba1.2k sqft1335 N 2nd St, Harrisburg, PA 17102Off Market
- $169,8003 bd1 ba1.1k sqft1331 N 2nd St, Harrisburg, PA 17102Off Market
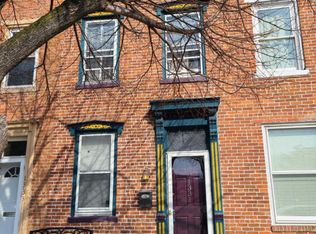
- $187,3003 bd1 ba1.7k sqft1329 N 2nd St, Harrisburg, PA 17102Off Market
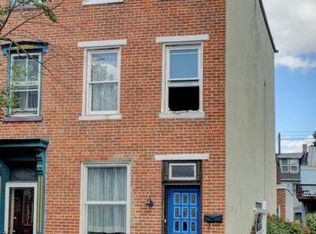
- $135,0004 bd1 ba1.3k sqft1337 N 2nd St, Harrisburg, PA 17102Sold
- $1,100-- bd-- ba-- sqft1327 N 2nd St, Harrisburg, PA 17102Off Market
- $10,900-- bd-- ba-- sqft1321 N 2nd St, Harrisburg, PA 17102Off Market
- $148,6003 bd1 ba944 sqft1336 Penn St, Harrisburg, PA 17102Off Market
- $178,2002 bd1 ba1.3k sqft1334 Penn St, Harrisburg, PA 17102Off Market
Nearby schools
GreatSchools rating
- 2/10Benjamin Franklin SchoolGrades: PK-5Distance: 0.4 mi
- 4/10Camp Curtin SchoolGrades: 6-8Distance: 1.6 mi
- 1/10Harrisburg High SchoolGrades: 9-12Distance: 2.4 mi
Schools provided by the listing agent
- High: Harrisburg High School
- District: Harrisburg City
Source: Bright MLS. This data may not be complete. We recommend contacting the local school district to confirm school assignments for this home.


Get pre-qualified for a loan
At Zillow Home Loans, we can pre-qualify you in as little as 5 minutes with no impact to your credit score.An equal housing lender. NMLS #10287.
Sell for more on Zillow
Get a Zillow Showcase℠ listing at no additional cost and you could sell for .
$188,200
2% more
+$3,764
With Zillow Showcase(estimated)
$191,964
- Pennsylvania
- Dauphin County
- Harrisburg
- 17102
- Midtown
- 1333 N 2nd St
Nearby cities
Nearby neighborhoods
Nearby zip codes
Other Harrisburg Topics
