Skip main navigation
Closed
  • $1,172,000

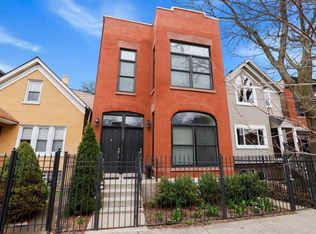
    1333 N Bell Ave, Chicago, IL 60622

    3beds
    2,500sqft
    Single Family Residence
    Built in 1997
    3,125 Square Feet Lot
    $1,239,500 Zestimate®
    $469/sqft
    $5,034 Estimated rent

    Home value

    $1,239,500

    $1.12M - $1.39M

    $5,034/mo

    Zestimate® history
    Loading
    Loading...

    Owner options

    List your home for rent

    $5,034/mo

    Rent Zestimate®

    Find your next renter with Zillow Rental Manager. Plus, with online applications, you can quickly screen prospective tenants – for free.

    Learn more

    $5,034/mo

    Rent Zestimate®

    Refinance and save

    $8,383/mo

    Est. payment

    Refinancing to a lower rate could help reduce your monthly payments and save thousands over the life of the loan.

    See today's rates

    $8,383/mo

    Est. payment

    Explore your selling options

    Work with a Zillow partner agent

    Leverage their expertise and Zillow's premium Showcase listings to get your home seen by more buyers.

    Get started

    List with your own agent

    Get your home in front of millions of buyers by listing it on Zillow.

    Learn how to do it

    Sell it yourself

    Take full control of how buyers see your home on Zillow by listing For Sale by Owner (FSBO).

    List your home

    What's special

    Cozy fireplaceJuliet balconyLarge islandWide-plank hardwood floorsGarden-surrounded paver patioNewly renovated bathroomVaulted ceilings
    Welcome to this beautifully renovated Wicker Park home on quiet, tree-lined Bell Ave, complete with beautifully landscaped front and back yards. Thoughtfully updated and meticulously maintained, this 3 bedroom, 2.5 bath home offers comfort, style, and space in a highly desired location. Step inside to a bright and airy main level featuring newly installed wide-plank hardwood floors. The sun-filled living room centers around a cozy fireplace and flows into a spacious dining area and powder room. The heart of the home is the timeless, professionally designed chef's kitchen, outfitted with one-of-a-kind cabinetry, Wolfe/Bosch/Miele appliances, leathered-quartzite counters, a large island, and built-in banquette seating. A picture window frames the view of the new, composite deck and garden-surrounded, paver patio that is ideal for indoor/outdoor entertaining. Upstairs, the large primary suite easily fits a king-sized bed and features a Juliet balcony, vaulted ceilings, a full wall of organized closets, and a stunning, newly renovated bathroom with a floating vanity and mirror, heated floors, and a walk-in shower. Two additional bedrooms- one with vaulted ceilings, a fully updated second bathroom with heated floors and a skylight complete the second level. The lower level offers even more living space with a full family room (with fireplace hook-up), a flexible fourth bedroom, office, or playroom, and a side-by-side laundry area. Additional highlights include Pella windows and doors, roof in 2019, new, composite front entry steps, a 2-car garage, great storage, newer furnace and water heater and professionally painted with Farrow & Ball. Located just minutes from the Blue Line, Wicker Park, and Division Street's shops and restaurants-this is city living with space and serenity.

    Zillow last checked:

    Listing updated:

    Listing courtesy of:

    Courtney Welsch 630-673-0322,

    Baird & Warner

    Bought with:

    Anna Huls

    @properties Christie's International Real Estate

    Source: MRED as distributed by MLS GRID,MLS#: 12332988MLS Logo

    Facts & features

    Interior

    Bedrooms & bathrooms
    • Bedrooms: 3
    • Bathrooms: 3
    • Full bathrooms: 2
    • 1/2 bathrooms: 1
    Primary bedroom
    • Features: Flooring (Carpet), Bathroom (Full)
    • Level: Second
    • Area: 238 Square Feet
    • Dimensions: 17X14
    Bedroom 2
    • Features: Flooring (Carpet)
    • Level: Second
    • Area: 150 Square Feet
    • Dimensions: 15X10
    Bedroom 3
    • Features: Flooring (Carpet)
    • Level: Second
    • Area: 100 Square Feet
    • Dimensions: 10X10
    Den
    • Level: Basement
    • Area: 120 Square Feet
    • Dimensions: 12X10
    Dining room
    • Features: Flooring (Hardwood)
    • Level: Main
    • Area: 150 Square Feet
    • Dimensions: 15X10
    Family room
    • Features: Flooring (Carpet)
    • Level: Basement
    • Area: 432 Square Feet
    • Dimensions: 27X16
    Foyer
    • Features: Flooring (Hardwood)
    • Level: Main
    • Area: 35 Square Feet
    • Dimensions: 7X5
    Kitchen
    • Features: Kitchen (Eating Area-Table Space, Island), Flooring (Hardwood)
    • Level: Main
    • Area: 255 Square Feet
    • Dimensions: 17X15
    Living room
    • Features: Flooring (Hardwood)
    • Level: Main
    • Area: 280 Square Feet
    • Dimensions: 20X14
    Heating
    • Natural Gas, Forced Air
    Cooling
    • Central Air
    Appliances
    • Included: Double Oven, Microwave, Dishwasher, Refrigerator, Washer, Dryer, Disposal
    Features
    • Cathedral Ceiling(s)
    • Flooring: Hardwood
    • Basement: Finished,Full
    • Number of fireplaces: 1
    • Fireplace features: Wood Burning, Gas Log, Living Room
    Interior area
    • Total structure area: 0
    • Total interior livable area: 2,500 sqft

    Property

    Parking
    • Total spaces: 2
    • Parking features: Garage Door Opener, On Site, Garage Owned, Detached, Garage
    • Garage spaces: 2
    • Has uncovered spaces: Yes
    Accessibility
    • Accessibility features: No Disability Access
    Features
    • Stories: 2
    Lot
    • Size: 3,125 sqft
    • Dimensions: 25X125
    Details
    • Parcel number: 17061170110000
    • Special conditions: None

    Construction

    Type & style
    • Home type: SingleFamily
    • Architectural style: Traditional
    • Property subtype: Single Family Residence
    Materials
    • Frame
    Condition
    • New construction: No
    • Year built: 1997

    Utilities & green energy

    • Electric: Circuit Breakers
    • Sewer: Storm Sewer
    • Water: Lake Michigan

    Community & neighborhood

    Location
    • Region: Chicago

    HOA & financial

    HOA
    • Services included: None

    Other

    Other facts
    • Listing terms: Conventional
    • Ownership: Fee Simple

    Price history

    DateEventPrice
    6/20/2025Sold$1,172,000+1.9%$469/sqft
    Source: MRED as distributed by MLS GRID #12332988 Report a problem
    5/19/2025Contingent$1,150,000$460/sqft
    Source: MRED as distributed by MLS GRID #12332988 Report a problem
    5/7/2025Listed for sale$1,150,000+64.5%$460/sqft
    Source: MRED as distributed by MLS GRID #12332988 Report a problem
    8/13/2015Sold$699,000$280/sqft
    Source: MRED as distributed by MLS GRID #08954171 Report a problem
    6/15/2015Listed for sale$699,000+201.9%$280/sqft
    Source: @properties #08954171 Report a problem
    3/24/1995Sold$231,500+892.2%$93/sqft
    Source: Public Record Report a problem
    1/10/1994Sold$23,333$9/sqft
    Source: Public Record Report a problem

    Public tax history

    YearProperty taxesTax assessment
    2024-- $93,000 +17.7%
    2023$16,017 +3%$79,000
    2022$15,545 +2.2%$79,000
    2021$15,216 +5.6%$79,000 +16.5%
    2020$14,411 +2.1%$67,793 -8%
    2019$14,116 +1.7%$73,688
    2018$13,877 +1.5%$73,688 +10.1%
    2017$13,675 +6%$66,899
    2016$12,899 +9.5%$66,899
    2015$11,778 +15.2%$66,899 +16%
    2014$10,223 +2.1%$57,666
    2013$10,010 +1.1%$57,666
    2012$9,900 +11.6%$57,666 -9.7%
    2011$8,868 +18.4%$63,864
    2010$7,492 +10.9%$63,864
    2009$6,754 +2.8%$63,864 -1.9%
    2008$6,570 +3.2%$65,092
    2007$6,367 -15%$65,092
    2006$7,489 +14.3%$65,092 +37.3%
    2005$6,549 +2.2%$47,403
    2004$6,412 +3.2%$47,403
    2003$6,214 -3.4%$47,403 +25.9%
    2002$6,435 +4.3%$37,639
    2001$6,167 +40.6%$37,639
    2000$4,386 -0.4%$37,639 +51.6%
    1999$4,403 $24,833

    Find assessor info on the county website

    Neighborhood: Wicker Park

    Nearby schools

    GreatSchools rating
    Schools provided by the listing agent
    • District: 299

    Source: MRED as distributed by MLS GRID. This data may not be complete. We recommend contacting the local school district to confirm school assignments for this home.

    Get a cash offer in 3 minutes
    Find out how much your home could sell for in as little as 3 minutes with a no-obligation cash offer.
    Estimated market value
    $1,239,500
    Get a cash offer in 3 minutes
    Find out how much your home could sell for in as little as 3 minutes with a no-obligation cash offer.
    Estimated market value
    $1,239,500