Welcome home! This 3-bedroom, 2-bathroom home is located in Pruden Creek Subdivision. The functional layout features an open concept with a spacious living room and a convenient computer nook. Key features include spilt floor plan, granite countertops, stainless steel appliances, and laminate wood floors in the living room and entryway and the spacious backyard is perfect for outdoor enjoyment. Sellers are offering $5,000 flooring allowance.
Closed
Price Unknown
1333 N Creek Dr, Covington, LA 70435
3beds
1,649sqft
Single Family Residence
Built in 2018
8,106 Square Feet Lot
$253,300 Zestimate®
$--/sqft
$2,006 Estimated rent
Home value
$253,300
$241,000 - $266,000
$2,006/mo
Zestimate® history
Owner options
List your home for rent
$2,006/mo
Rent Zestimate®
Find your next renter with Zillow Rental Manager. Plus, with online applications, you can quickly screen prospective tenants – for free.
$2,006/mo
Rent Zestimate®
Refinance and save
$450/mo
Est. payment
Refinancing to a lower rate could help reduce your monthly payments and save thousands over the life of the loan.
$450/mo
Est. payment
Explore your selling options
Work with a Zillow partner agent
Leverage their expertise and Zillow's premium Showcase listings to get your home seen by more buyers.
Get startedList with your own agent
Get your home in front of millions of buyers by listing it on Zillow.
Learn how to do itSell it yourself
Take full control of how buyers see your home on Zillow by listing For Sale by Owner (FSBO).
List your homeWhat's special
Zillow last checked:
Listing updated:
Listed by:
Jamie Mixon Cure 504-315-0334,
Keller Williams Realty Services
Bought with:
Allison Panter
Compass Mandeville (LATT15)
Source: GSREIN,MLS#: 2451175
Facts & features
Interior
Bedrooms & bathrooms
- Bedrooms: 3
- Bathrooms: 2
- Full bathrooms: 2
Primary bedroom
- Description: Flooring: Carpet
- Level: Lower
- Dimensions: 12.00 X 17.00
Bedroom
- Description: Flooring: Carpet
- Level: Lower
- Dimensions: 12.00 X 10.60
Bedroom
- Description: Flooring: Carpet
- Level: Lower
- Dimensions: 12.00 X 10.60
Dining room
- Description: Flooring: Laminate,Simulated Wood
- Level: Lower
- Dimensions: 9.00 X 12.00
Kitchen
- Description: Flooring: Tile
- Level: Lower
- Dimensions: 9.00 X 15.60
Laundry
- Description: Flooring: Tile
- Level: Lower
- Dimensions: 17.00 X 17.60
Heating
- Central
Cooling
- Central Air, 1 Unit
Appliances
- Included: Dishwasher, Disposal, Microwave, Oven, Range
- Laundry: Washer Hookup, Dryer Hookup
Features
- Ceiling Fan(s), Granite Counters, Pantry, Stainless Steel Appliances, Cable TV
- Has fireplace: No
- Fireplace features: None
Interior area
- Total structure area: 2,227
- Total interior livable area: 1,649 sqft
Property
Parking
- Parking features: Attached, Garage, Two Spaces, Garage Door Opener
- Has garage: Yes
Features
- Levels: One
- Stories: 1
- Patio & porch: Concrete, Covered
- Exterior features: Fence
- Pool features: None
Lot
- Size: 8,106 Square Feet
- Dimensions: 88 x 126
- Features: Outside City Limits, Rectangular Lot
Details
- Parcel number: 34451
- Special conditions: None
Construction
Type & style
- Home type: SingleFamily
- Architectural style: Traditional
- Property subtype: Single Family Residence
Materials
- Brick, Stucco, Vinyl Siding
- Foundation: Slab
- Roof: Shingle
Condition
- Average Condition
- Year built: 2018
Utilities & green energy
- Sewer: Public Sewer
- Water: Public
Community & HOA
Community
- Subdivision: Pruden Creek
HOA
- Has HOA: Yes
- HOA fee: $450 annually
Location
- Region: Covington
Financial & listing details
- Tax assessed value: $207,768
- Annual tax amount: $2,331
- Date on market: 5/31/2024
Price history
| Date | Event | Price |
|---|---|---|
| 11/22/2024 | Sold | -- |
Source:  GSREIN #2451175 Report a problem GSREIN #2451175 Report a problem | ||
| 10/8/2024 | Contingent | $240,000$146/sqft |
Source: GSREIN #2451175 Report a problem | ||
| 7/17/2024 | Price change | $240,000-4%$146/sqft |
Source: GSREIN #2451175 Report a problem | ||
| 5/31/2024 | Listed for sale | $250,000+0.4%$152/sqft |
Source: GSREIN #2451175 Report a problem | ||
| 12/20/2022 | Sold | -- |
Source: GSREIN #2371410 Report a problem | ||
| 11/28/2022 | Pending sale | $249,000$151/sqft |
Source: GSREIN #2371410 Report a problem | ||
| 11/11/2022 | Listed for sale | $249,000$151/sqft |
Source: GSREIN #2371410 Report a problem | ||
| 11/20/2018 | Sold | -- |
Source: Public Record Report a problem | ||
Public tax history
| Year | Property taxes | Tax assessment |
|---|---|---|
| 2025 | $2,331 -2.1% | $20,777 +1.8% |
| 2024 | $2,381 +5.7% | $20,416 +13.1% |
| 2023 | $2,253 +71.1% | $18,052 |
| 2022 | $1,317 +0.2% | $18,052 |
| 2021 | $1,314 +0.1% | $18,052 |
| 2020 | $1,312 -2.1% | $18,052 +0.8% |
| 2019 | $1,341 +395.1% | $17,910 +752.9% |
| 2018 | $271 -0.8% | $2,100 |
| 2017 | $273 | $2,100 |
Find assessor info on the county website
Neighborhood: 70435
Nearby homes
- $255,600-- bd-- ba1.5k sqft1325 N Creek Dr, Covington, LA 70435Off Market
- $255,100-- bd-- ba1.5k sqft1337 N Creek Dr, Covington, LA 70435Off Market
- $266,3003 bd2 ba1.6k sqft1341 N Creek Dr, Covington, LA 70435Off Market
- $247,2003 bd2 ba1.4k sqft1321 N Creek Dr, Covington, LA 70435Off Market
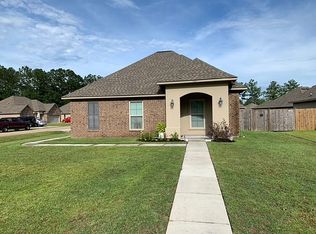
- $266,3003 bd2 ba1.6k sqft1024 E Creek Ct, Covington, LA 70435Off Market
- $--3 bd2 ba1.5k sqft1028 E Creek Ct, Covington, LA 70435Sold
- $--3 bd2 ba1.4k sqft1020 E Creek Ct, Covington, LA 70435Sold
- $308,2009 bd9 ba2k sqft1032 E Creek Ct, Covington, LA 70435Off Market
Nearby schools
GreatSchools rating
- 6/10Pine View Middle SchoolGrades: 4-6Distance: 3.4 mi
- 4/10William Pitcher Junior High SchoolGrades: 7-8Distance: 4.1 mi
- 5/10Covington High SchoolGrades: 9-12Distance: 1.8 mi
Get a cash offer in 3 minutes
Find out how much your home could sell for in as little as 3 minutes with a no-obligation cash offer.
Estimated market value
$253,300
Get a cash offer in 3 minutes
Find out how much your home could sell for in as little as 3 minutes with a no-obligation cash offer.
Estimated market value
$253,300
- Louisiana
- Saint Tammany Parish
- Covington
- 70435
- 1333 N Creek Dr
Nearby cities
Nearby zip codes
Other Covington Topics
