This estate served as the beloved American residence of a world-renowned Chinese artist since 2003. A breathtaking exemplar of rustic Spanish architecture, the home features majestic wood-beamed ceilings and floors embellished with Saltillo tile and wood, exuding a timeless charm. Characterized by French doors and archways, each detail speaks to the residence's elegant design.
From the tranquil treehouses imbued with spiritual essence to the enchanting staircases thoughtfully positioned along the estate's meandering hillsides, every element reflects the artist’s creative vision and his deep-seated passion for blending art with nature.
Upon entering, a spacious game room awaits, complete with a pool table! Adjacent is the artist studio, surrounded by expansive views.
The kitchen boasts ample cabinets, a hacienda-style range, double wall ovens, and a walk-in pantry, complimented by a cozy fireplace and sitting/eating area, perfect for casual gatherings. Between the entry and kitchen lies the formal dining room, adding a touch of sophistication to every meal.
The expansive living room serves as the heart of the home, featuring a fireplace, wet bar, beamed ceilings, and Saltillo floors, creating an inviting ambiance ideal for a home theater experience.
On the lower level, two generously sized bedrooms, each with its own bath and abundant closet/storage space, open seamlessly to the pool area, adjacent to the laundry room.
Upstairs, the luxurious master suite awaits, boasting hardwood floors, ample closet/storage space, a private bath, a cozy sitting room, a fireplace, and picturesque views of the pool area and canyon beyond, offering a serene retreat-like atmosphere.
The beautiful pool and spa area are adorned with a fountain and waterfall, surrounded by numerous sitting areas and complemented by a BBQ and dining gazebo. Additionally, the grounds feature two treehouses designed and built by the artist.
Further enhancing the property are amenities such as a 3-car garage, guest and RV parking, all within the confines of a privately gated environment, ensuring both convenience and security.
Despite being sold AS-IS, this property holds immense potential for a discerning buyer to infuse their own vision and style, transforming it into their dream home.
Conveniently located near the Hacienda Golf Club, parks, hiking trails, schools, and dining establishments, this residence offers a lifestyle that seamlessly blends tranquility with accessibility.
Sold for $1,300,000
Listed by: Real Estate Ebroker Inc • Hope Bustamante • Contact: 760-722-3222
Bought with: Real Estate Ebroker Inc
Tax assessed value
$1,300,000
1333 N Cypress St, La Habra Heights, CA 90631
3beds
3,466sqft
Single Family Residence
Built in 1981
0.96 Acres Lot
$1,517,500 Zestimate®
$375/sqft
$7,004 Estimated rent
Home value
$1,517,500
$1.40M - $1.65M
$7,004/mo
Zestimate® history
Owner options
List your home for rent
$7,004/mo
Rent Zestimate®
Find your next renter with Zillow Rental Manager. Plus, with online applications, you can quickly screen prospective tenants – for free.
$7,004/mo
Rent Zestimate®
Refinance and save
$8,260/mo
Est. payment
Refinancing to a lower rate could help reduce your monthly payments and save thousands over the life of the loan.
$8,260/mo
Est. payment
Explore your selling options
Work with a Zillow partner agent
Leverage their expertise and Zillow's premium Showcase listings to get your home seen by more buyers.
Get startedList with your own agent
Get your home in front of millions of buyers by listing it on Zillow.
Learn how to do itSell it yourself
Take full control of how buyers see your home on Zillow by listing For Sale by Owner (FSBO).
List your homeWhat's special
Zillow last checked:
Listing updated:
Listed by:
Hope Bustamante DRE #01705015 hopehadfield@yahoo.com,
Real Estate Ebroker Inc
Bought with:
Hope Bustamante, DRE #01705015
Real Estate Ebroker Inc
Source: CRMLS,MLS#: PW24082416 Originating MLS: California Regional MLS
Originating MLS: California Regional MLSFacts & features
Interior
Bedrooms & bathrooms
- Bedrooms: 3
- Bathrooms: 3
- Full bathrooms: 3
- Main level bathrooms: 2
- Main level bedrooms: 2
Rooms
- Room types: Art Studio, Entry/Foyer, Game Room, Kitchen, Laundry, Living Room, Dining Room
Bathroom
- Features: Bathtub, Separate Shower, Tub Shower
Heating
- Central, Fireplace(s)
Cooling
- Central Air, Gas
Appliances
- Included: Double Oven, Dishwasher, Electric Oven, Gas Range, Gas Water Heater, Ice Maker, Refrigerator, Range Hood, Water To Refrigerator, Dryer, Washer
- Laundry: Washer Hookup, Electric Dryer Hookup, Gas Dryer Hookup, Inside, Laundry Room
Features
- Beamed Ceilings, Wet Bar, Separate/Formal Dining Room, Pantry
- Flooring: Tile, Wood
- Has fireplace: Yes
- Fireplace features: Gas, Kitchen, Living Room, Primary Bedroom
- Common walls with other units/homes: No Common Walls
Interior area
- Total interior livable area: 3,466 sqft
Property
Parking
- Total spaces: 3
- Parking features: Concrete, Direct Access, Driveway, Electric Gate, Garage, Garage Door Opener
- Attached garage spaces: 3
Features
- Levels: Two
- Stories: 2
- Entry location: over garage
- Exterior features: Barbecue
- Has private pool: Yes
- Pool features: Filtered, Heated, In Ground, Private, Waterfall
- Fencing: Chain Link,Wrought Iron
- Has view: Yes
- View description: Canyon, Hills
Lot
- Size: 0.96 Acres
- Features: 0-1 Unit/Acre, Drip Irrigation/Bubblers, Sloped Down, Irregular Lot, Lot Over 40000 Sqft, Steep Slope, Secluded
Details
- Parcel number: 8267031015
- Special conditions: Trust
Construction
Type & style
- Home type: SingleFamily
- Property subtype: Single Family Residence
Materials
- Stucco
- Roof: Tile
Condition
- Fixer
- New construction: No
- Year built: 1981
Utilities & green energy
- Electric: 220 Volts in Laundry
- Sewer: Septic Type Unknown
- Water: Public
- Utilities for property: Electricity Connected, Natural Gas Connected, Water Connected
Community & HOA
Community
- Features: Suburban
- Security: Prewired, Security System
Location
- Region: La Habra Heights
Financial & listing details
- Price per square foot: $375/sqft
- Tax assessed value: $1,300,000
- Annual tax amount: $16,128
- Date on market: 4/26/2024
- Cumulative days on market: 102 days
- Listing terms: Cash,Conventional,Trust Deed
- Road surface type: Paved
Price history
| Date | Event | Price |
|---|---|---|
| 9/5/2024 | Sold | $1,300,000-5.5%$375/sqft |
Source:  CRMLS #PW24082416 Report a problem CRMLS #PW24082416 Report a problem | ||
| 8/27/2024 | Pending sale | $1,375,000$397/sqft |
Source: CRMLS #PW24082416 Report a problem | ||
| 8/8/2024 | Contingent | $1,375,000$397/sqft |
Source: CRMLS #PW24082416 Report a problem | ||
| 7/23/2024 | Listed for sale | $1,375,000-10.7%$397/sqft |
Source: CRMLS #PW24082416 Report a problem | ||
| 5/30/2024 | Contingent | $1,540,000$444/sqft |
Source: CRMLS #PW24082416 Report a problem | ||
| 4/26/2024 | Listed for sale | $1,540,000+208%$444/sqft |
Source: CRMLS #PW24082416 Report a problem | ||
| 11/15/2000 | Sold | $500,000-11.5%$144/sqft |
Source: Public Record Report a problem | ||
| 9/12/1995 | Sold | $565,000$163/sqft |
Source: Public Record Report a problem | ||
Public tax history
| Year | Property taxes | Tax assessment |
|---|---|---|
| 2025 | $16,128 +74.9% | $1,300,000 +76% |
| 2024 | $9,221 +2.3% | $738,627 +2% |
| 2023 | $9,013 +1.1% | $724,145 +2% |
| 2022 | $8,913 +2.4% | $709,947 +2% |
| 2021 | $8,707 +0.5% | $696,027 +1% |
| 2020 | $8,667 | $688,891 +2% |
| 2019 | $8,667 +8% | $675,385 +2% |
| 2018 | $8,023 | $662,143 +2% |
| 2017 | $8,023 +4.6% | $649,161 +2% |
| 2016 | $7,670 +2.9% | $636,433 +1.5% |
| 2015 | $7,455 +3.7% | $626,875 +2% |
| 2014 | $7,192 | $614,597 +2.5% |
| 2012 | -- | $599,826 +2% |
| 2011 | -- | $588,066 +0.8% |
| 2010 | -- | $583,672 -0.2% |
| 2009 | -- | $585,059 +2% |
| 2008 | -- | $573,588 +2% |
| 2007 | -- | $562,342 +2% |
| 2006 | -- | $551,316 |
| 2005 | -- | $551,316 +4% |
| 2004 | -- | $529,910 +1.9% |
| 2003 | -- | $520,199 +2% |
| 2002 | -- | $510,000 -16.5% |
| 2000 | -- | $610,689 |
Find assessor info on the county website
Neighborhood: 90631
Nearby homes
- $1,075,2003 bd3 ba1.8k sqft1310 Mayapan Rd, La Habra Heights, CA 90631Off Market
- $1,500,0003 bd2 ba1.9k sqft1340 Mayapan Rd, La Habra Heights, CA 90631Sold
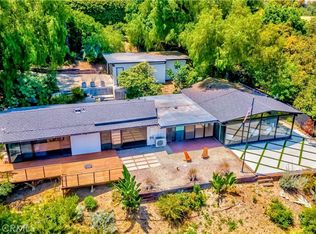
- $1,350,0004 bd3 ba2.7k sqft1333 Mayapan Rd, La Habra Heights, CA 90631Sold
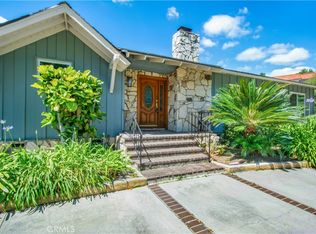
- $2,004,1004 bd4 ba3.9k sqft1309 Mayapan Rd, La Habra Heights, CA 90631Off Market
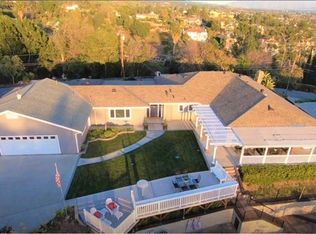
- $2,385,5005 bd4 ba5k sqft1212 Kashlan Rd, La Habra Heights, CA 90631Off Market
- $1,008,2002 bd2 ba1.6k sqft1280 Mayapan Rd, La Habra Heights, CA 90631Off Market
- $2,471,0004 bd6 ba4.9k sqft1440 Darlene Dr, La Habra Heights, CA 90631Off Market
- $1,134,3003 bd2 ba1.8k sqft1361 N Cypress St, La Habra Heights, CA 90631Off Market
Nearby schools
GreatSchools rating
- 7/10El Portal Elementary SchoolGrades: K-6Distance: 1.8 mi
- 8/10Rancho-Starbuck Intermediate SchoolGrades: 7-8Distance: 2.9 mi
- 8/10La Habra High SchoolGrades: 9-12Distance: 1.3 mi
Schools provided by the listing agent
- High: Fullerton Union
Source: CRMLS. This data may not be complete. We recommend contacting the local school district to confirm school assignments for this home.
Get a cash offer in 3 minutes
Find out how much your home could sell for in as little as 3 minutes with a no-obligation cash offer.
Estimated market value
$1,517,500
Get a cash offer in 3 minutes
Find out how much your home could sell for in as little as 3 minutes with a no-obligation cash offer.
Estimated market value
$1,517,500
- California
- Los Angeles County
- La Habra Heights
- 90631
- 1333 N Cypress St
Nearby cities
Nearby zip codes
Other La Habra Heights Topics
- Apartments for Rent in 90631
- Houses for Sale in 90631
- Houses for Rent in 90631
- 90631 Real Estate
- La Habra Heights Condos
- Houses for Sale in La Habra Heights
- Newest Listings in La Habra Heights
- La Habra Heights Home Values
- La Habra Heights Real Estate Agents
- La Habra Heights Refinance
- La Habra Heights Mortgage Rates
