Home SWEET Home! Don't miss this incredible opportunity to own a beautifully updated, inside and out, 4-bedroom and 2-bathroom home perfect for you! This stunning white and black residence immediately captivates with its large covered front porch, offering a warm welcome. Step inside to discover luxury vinyl plank flooring flowing seamlessly throughout the entire house, complemented with fresh painted walls, white trim, 6-panel doors and new light fixtures.
The heart of the home is the expansive kitchen - a chef's delight! Featuring loads of custom white and black cabinetry with crown molding, under-cabinet lighting, solid surface and quartz countertops, and a chic backsplash. A center island with a breakfast bar overlooks the dining room, creating an ideal space for entertaining. Off the dining area, a bright sunroom leads to a large patio and a fenced-in backyard, perfect for outdoor living.
The main level features a cozy living room, a grand kitchen and dining area, sun room, two spacious bedrooms with large closets and a full bathroom complete with ceramic tile flooring, single-sink vanity, and tub/shower combo. The newly finished basement is an entertainer's dream, featuring sleek black painted open-joist ceilings with recessed lighting, crown molding, and a generous family room with an electric fireplace and built-in TV cubby. Two additional bedrooms with egress windows and large closets, plus a full bathroom with a single-sink vanity and walk-in shower, offer ample space. A convenient laundry/storage room and a separate utility room complete this fantastic lower level. With a 1-car attached garage and updates throughout, this home truly has it all!
Location, location, location! This gem is close to schools, within walking distance to the park, restaurants, and grocery stores and just a short 15-minute drive to Downtown STL. Updated everything - this home is move-in ready! Agent Owned.
Closed
Listed by: Keller Williams Pinnacle • Mandy McGuire • 618-558-1350
Bought with: Strano & Associates
$319,000
1333 N Evergreen Ln, Columbia, IL 62236
4beds
2,001sqft
Single Family Residence
Built in 1960
10,454 Square Feet Lot
$319,100 Zestimate®
$159/sqft
$2,152 Estimated rent
Home value
$319,100
$303,000 - $335,000
$2,152/mo
Zestimate® history
Owner options
List your home for rent
$2,152/mo
Rent Zestimate®
Find your next renter with Zillow Rental Manager. Plus, with online applications, you can quickly screen prospective tenants – for free.
$2,152/mo
Rent Zestimate®
Refinance and save
$2,275/mo
Est. payment
Refinancing to a lower rate could help reduce your monthly payments and save thousands over the life of the loan.
$2,275/mo
Est. payment
Explore your selling options
Work with a Zillow partner agent
Leverage their expertise and Zillow's premium Showcase listings to get your home seen by more buyers.
Get startedList with your own agent
Get your home in front of millions of buyers by listing it on Zillow.
Learn how to do itSell it yourself
Take full control of how buyers see your home on Zillow by listing For Sale by Owner (FSBO).
List your homeWhat's special
Bright sunroomLarge covered front porchChic backsplashSeparate utility roomLarge patioFresh painted wallsNew light fixtures
Zillow last checked:
Listing updated:
Listed by:
Mandy McGuire 618-558-1350,
Keller Williams Pinnacle
Bought with:
Stacey Lacroix, 475141617
Strano & Associates
Source: MARIS,MLS#: 26049454 Originating MLS: Southwestern Illinois Board of REALTORS
Facts & features
Interior
Bedrooms & bathrooms
- Bedrooms: 4
- Bathrooms: 2
- Full bathrooms: 2
- Main level bathrooms: 1
- Main level bedrooms: 2
Primary bedroom
- Description: Primary Bedroom on the Main Level with Lots of Natural Lighting, Display Window Facing Front Yard and Additional Window on Side of House, Remote Controlled Ceiling Fan, and Large Closet with Sliding Doors.
- Features: Floor Covering: Luxury Vinyl Plank
- Level: Main
- Area: 154
- Dimensions: 11x14
Bedroom 2
- Description: Bedroom 2 on Main Level with Window on Side of House and Window Facing Back Yard, Remote Controlled Ceiling Fan, and Large Closet with Double Racks and Shelving with Sliding Doors.
- Features: Floor Covering: Luxury Vinyl Plank
- Level: Main
- Area: 110
- Dimensions: 10x11
Bedroom 3
- Description: Bedroom 3 in Basement with Egress Window Facing Side of House, Exposed Ceilings Painted Black, Crown Molding and Large Closet.
- Features: Floor Covering: Luxury Vinyl Plank
- Level: Lower
- Area: 108
- Dimensions: 9x12
Bedroom 4
- Description: Bedroom 4 in Basement with Egress Window Facing Side of House and Basement Window Facing Back Yard, Exposed Ceilings Painted Black, Crown Molding and Large Closet with Adjustable Closet System with Bifold Closet Doors.
- Features: Floor Covering: Luxury Vinyl Plank
- Level: Lower
- Area: 120
- Dimensions: 10x12
Bathroom
- Description: Full Bathroom in Hallway on Main Level with Tub/Shower Combo, Single Sink Vanity, Toilet, Closet, Exhaust Fan and Window Facing Back Yard.
- Features: Floor Covering: Ceramic Tile
- Level: Main
- Area: 56
- Dimensions: 8x7
Bathroom
- Description: Basement Bathroom with Walk-In Shower Only with Rain-Head Shower Head, Single Sink Vanity, Toilet, Exhaust Fan, 3' Pocket Door Entry, Bifold Closet Doors to Utility Room and Door to Laundry Room/Storage.
- Features: Floor Covering: Luxury Vinyl Plank
- Level: Lower
- Area: 72
- Dimensions: 9x8
Dining room
- Description: Dining Area Open to Kitchen with Crown Molding, Two Chandeliers, Two Bay Windows, Sliding Glass Door to Sunroom.
- Features: Floor Covering: Luxury Vinyl Plank
- Level: Main
- Area: 153
- Dimensions: 17x9
Family room
- Description: Large Family Room in the Lower Level with Electric Fireplace Insert, Built-In Entertainment Area, Exposed Ceilings Painted Black, Dimmable Recess Lighting and Crown Molding.
- Features: Floor Covering: Luxury Vinyl Plank
- Level: Lower
- Area: 242
- Dimensions: 22x11
Kitchen
- Description: Large Eat-In Kitchen with Loads of Custom Cabinetry with Crown Molding, Under-Cabinet and Display Cabinet Lighting, Quartz Countertops, Solid Surface Countertops, Large Sink, Center Island, Breakfast Bar, Wet Bar, Coffee Nook, Built-In Appliances - Refrigerator, Electric Range, Microwave, Dishwasher and Disposal. The Room offers Pantry, Crown Molding, Dimmable Recess Lighting, Attached Dining Room, Large Walkway to Living Room, Access to Hallway, Door to Basement, and Door to Garage.
- Features: Floor Covering: Luxury Vinyl Plank
- Level: Main
- Area: 221
- Dimensions: 17x13
Laundry
- Description: Laundry Room in Lower Level off of Bathroom with Electric Washer and Dryer Hookup and Storage Area.
- Features: Floor Covering: Concrete
- Level: Lower
- Area: 100
- Dimensions: 10x10
Living room
- Description: Spacious Living Area with Front Door Access, Large Display Window with Lots of Natural Lighting, Crown Molding and Remote Controlled Ceiling Fan.
- Features: Floor Covering: Luxury Vinyl Plank
- Level: Main
- Area: 216
- Dimensions: 12x18
Sunroom
- Description: Sunroom off of Dining Room with Concrete Flooring, Large Windows with Lots of Natural Lighting, Ceiling Fan, Door to Garage and Door to Fenced in Back Yard.
- Features: Floor Covering: Concrete
- Level: Main
- Area: 108
- Dimensions: 9x12
Utility room
- Description: Utility Room in Lower Level off of Bathroom.
- Features: Floor Covering: Concrete
- Level: Lower
- Area: 35
- Dimensions: 5x7
Heating
- Forced Air, Natural Gas
Cooling
- Central Air, Electric
Appliances
- Included: Dishwasher, Disposal, Exhaust Fan, Microwave, Oven, Electric Oven, Range, Electric Range, Refrigerator, Built-In Refrigerator, Water Heater, Gas Water Heater
- Laundry: In Basement, Electric Dryer Hookup, Inside, Laundry Room, Lower Level, In Unit, Washer Hookup
Features
- Breakfast Bar, Breakfast Room, Ceiling Fan(s), Chandelier, Crown Molding, Custom Cabinetry, Eat-in Kitchen, Kitchen Island, Kitchen/Dining Room Combo, Lever Faucets, Pantry, Recessed Lighting, Shower, Smart Thermostat, Solid Surface Countertop(s), Stone Counters, Storage, Tub, Wet Bar
- Flooring: Ceramic Tile, Luxury Vinyl, Plank
- Doors: Panel Door(s), Pocket Door(s), Sliding Doors, Storm Door(s)
- Windows: Bay Window(s), Blinds, Display Window(s), Screens, Shutters, Tinted Windows, Window Coverings
- Basement: Concrete,Crawl Space,Partially Finished,Full,Sleeping Area,Storage Space
- Number of fireplaces: 1
- Fireplace features: Basement, Electric, Family Room
Interior area
- Total structure area: 2,001
- Total interior livable area: 2,001 sqft
- Finished area above ground: 1,170
- Finished area below ground: 831
Property
Parking
- Total spaces: 3
- Parking features: Attached, Concrete, Covered, Direct Access, Driveway, Enclosed, Garage, Garage Door Opener, Garage Faces Front, Off Street, Paved
- Attached garage spaces: 1
- Has uncovered spaces: Yes
Features
- Levels: One
- Patio & porch: Covered, Enclosed, Front Porch, Glass Enclosed, Patio, Porch, Rear Porch, Screened
- Exterior features: Lighting, Rain Gutters
- Pool features: None
- Fencing: Back Yard,Chain Link,Fenced,Gate,Partial
- Has view: Yes
- View description: Neighborhood
- Frontage length: 69'
Lot
- Size: 10,454 Square Feet
- Dimensions: 69' x 116' x 96' x 124'
- Features: Back Yard, City Lot, Front Yard, Gently Rolling, Landscaped, Level
Details
- Additional structures: None
- Parcel number: 0416150021000
- Special conditions: Standard
- Other equipment: None
Construction
Type & style
- Home type: SingleFamily
- Architectural style: Ranch,Traditional
- Property subtype: Single Family Residence
Materials
- Brick, Vinyl Siding
- Foundation: Concrete Perimeter
- Roof: Architectural Shingle,Pitched/Sloped,Shingle
Condition
- Updated/Remodeled
- New construction: No
- Year built: 1960
Utilities & green energy
- Electric: Ameren
- Sewer: Public Sewer
- Water: Public
- Utilities for property: Cable Available, Electricity Connected, Natural Gas Connected, Phone Available, Sewer Connected, Water Connected
Community & HOA
Community
- Features: Street Lights, Sewer Gutters, Storm Sewer
- Security: Carbon Monoxide Detector(s), Smoke Detector(s)
- Subdivision: Cascade Hills Sec 02
HOA
- Has HOA: No
Location
- Region: Columbia
Financial & listing details
- Price per square foot: $159/sqft
- Tax assessed value: $196,080
- Annual tax amount: $3,518
- Date on market: 8/7/2026
- Cumulative days on market: 3 days
- Listing terms: Cash,Conventional,FHA,USDA Loan,VA Loan
- Inclusions: Personal Property
- Ownership: Private
- Electric utility on property: Yes
- Road surface type: Concrete
Price history
| Date | Event | Price |
|---|---|---|
| 9/10/2026 | Sold | $319,000+6.4%$159/sqft |
Source:  MARIS #26049454 Report a problem | ||
| 8/12/2026 | Pending sale | $299,900$150/sqft |
Source: MARIS #26049454 Report a problem | ||
| 8/7/2026 | Listed for sale | $299,900+71.4%$150/sqft |
Source: MARIS #26049454 Report a problem | ||
| 10/14/2022 | Sold | $175,000+36.2%$87/sqft |
Source: MARIS #22059375 Report a problem | ||
| 10/10/2012 | Sold | $128,500-3.3%$64/sqft |
Source: Public Record Report a problem | ||
| 7/12/2012 | Price change | $132,900-1.5%$66/sqft |
Source: RE/MAX NOW #4105228 Report a problem | ||
| 4/27/2012 | Listed for sale | $134,900+3%$67/sqft |
Source: AMERISTAR REAL ESTATE #4105228 Report a problem | ||
| 4/4/2005 | Sold | $131,000$65/sqft |
Source: Public Record Report a problem | ||
Public tax history
| Year | Property taxes | Tax assessment |
|---|---|---|
| 2025 | $3,461 -1.6% | $65,360 +2.2% |
| 2024 | $3,518 +7.8% | $63,970 +8.1% |
| 2023 | $3,264 +6% | $59,180 +6.6% |
| 2022 | $3,079 | $55,500 +9.4% |
| 2021 | -- | $50,750 +1.4% |
| 2020 | -- | $50,060 +2.4% |
| 2019 | -- | $48,900 +6% |
| 2018 | $2,876 | $46,120 -1.8% |
| 2017 | $2,876 | $46,960 +2.8% |
| 2016 | $2,876 +0.7% | $45,660 -0.1% |
| 2015 | $2,855 +5.6% | $45,700 +3.6% |
| 2014 | $2,703 | $44,130 +10.4% |
| 2012 | $2,703 | $39,970 -1.7% |
| 2011 | -- | $40,660 -1.2% |
| 2010 | -- | $41,160 -5.2% |
| 2009 | -- | $43,410 +2.3% |
| 2008 | -- | $42,430 -11.1% |
| 2007 | -- | $47,710 |
Find assessor info on the county website
Neighborhood: 62236
Nearby homes
- $269,0002 bd2 ba2.1k sqft1339 N Evergreen Ln, Columbia, IL 62236Sold

- $250,0002 bd1 ba936 sqft1329 N Evergreen Ln, Columbia, IL 62236Sold
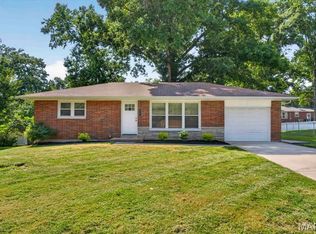
- $287,3003 bd2 ba1.8k sqft1366 N Glenwood Dr, Columbia, IL 62236Off Market

- $263,6003 bd-- ba1.3k sqft1372 N Glenwood Dr, Columbia, IL 62236Off Market
- $216,4003 bd-- ba1.2k sqft1349 N Evergreen Ln, Columbia, IL 62236Off Market
- $289,9003 bd2 ba2.2k sqft1360 N Glenwood Dr, Columbia, IL 62236Pending
- $241,8003 bd1 ba1.6k sqft1323 N Evergreen Ln, Columbia, IL 62236Off Market
- $227,3003 bd-- ba1.1k sqft133 W Glenwood Dr, Columbia, IL 62236Off Market
Nearby schools
GreatSchools rating
- 10/10Parkview Elementary SchoolGrades: 2-4Distance: 0.2 mi
- 8/10Columbia Middle SchoolGrades: 5-8Distance: 0.5 mi
- 8/10Columbia High SchoolGrades: 9-12Distance: 0.3 mi
Schools provided by the listing agent
- Elementary: Columbia Dist 4
- Middle: Columbia Dist 4
- High: Columbia
Source: MARIS. This data may not be complete. We recommend contacting the local school district to confirm school assignments for this home.
Get a cash offer in 3 minutes
Find out how much your home could sell for in as little as 3 minutes with a no-obligation cash offer.
Estimated market value
$319,100
Get a cash offer in 3 minutes
Find out how much your home could sell for in as little as 3 minutes with a no-obligation cash offer.
Estimated market value
$319,100
- Illinois
- Monroe County
- Columbia
- 62236
- 1333 N Evergreen Ln
