Welcome to One Kapok Terrace, a beautifully renovated, turnkey 2-bedroom, 2-bath residence with a 200 sq ft heated bonus room, offering thoughtful upgrades and a layout unlike any other unit in the community. With approximately 1,300 heated square feet total, this home combines comfort, style, and an unbeatable Clearwater location. Minutes to downtown Safety Harbor! Completely remodeled in 2020, the home features a beautifully redesigned kitchen, primary suite, and primary bathroom. Showcasing new cabinetry, quartzite countertops, luxury vinyl plank flooring throughout, and a freshly painted interior. The primary bathroom is truly one-of-a-kind, offering both a stand-up shower and soaking tub side by side, along with custom double closets in the primary bedroom. Major system upgrades provide peace of mind, including 2019 HVAC, and 2021 impact-rated windows. The insulated bonus room was upgraded with new windows and central AC, making it ideal for a home office, playroom, or additional living space. Enjoy a large covered front porch with storage closet, and the convenience of a designated carport space. The HOA offers exceptional value covering cable, internet, exterior maintenance, lawn care, trash, reserves, and access to resort-style amenities including a pool, illuminated tennis courts, clubhouse with full kitchen, pool tables, and a community gym. Ideally located just minutes from Downtown Safety Harbor, Clearwater Mall, Publix and Starbucks across the street, Ruth Eckerd Hall, and only 15–20 minutes to Clearwater Beach and Honeymoon Island. Quick access to the Courtney Campbell Causeway places Tampa International Airport just minutes away. A rare opportunity to own a truly move-in-ready home with custom upgrades in one of Clearwater’s most convenient locations.
For sale
$259,000
1333 N MCMULLEN BOOTH ROAD #1333, CLEARWATER, FL 33759
2beds
1,100sqft
Condominium
Built in 1988
-- sqft lot
$251,800 Zestimate®
$235/sqft
$770/mo HOA
What's special
Freshly painted interiorBeautifully redesigned kitchenQuartzite countertopsPrimary suiteThoughtful upgradesNew cabinetryPrimary bathroom
- 227 days |
- 178 |
- 8 |
Zillow last checked:
Listing updated:
Listed by:
Daniel Koutsoumbaris 727-309-9997,
SERENE HOMES REALTY 727-309-9997
Source: Stellar MLS,MLS#: TB8461963 Originating MLS: Suncoast Tampa
Originating MLS: Suncoast Tampa
Facts & features
Interior
Bedrooms & bathrooms
- Bedrooms: 2
- Bathrooms: 2
- Full bathrooms: 2
Primary bedroom
- Features: Dual Closets
- Level: First
- Area: 209.6 Square Feet
- Dimensions: 13.1x16
Bedroom 2
- Features: Built-in Closet
- Level: First
- Area: 148.68 Square Feet
- Dimensions: 11.8x12.6
Primary bathroom
- Features: Linen Closet
- Level: First
- Area: 118.08 Square Feet
- Dimensions: 14.4x8.2
Bathroom 2
- Features: No Closet
- Level: First
- Area: 43.16 Square Feet
- Dimensions: 5.2x8.3
Dining room
- Features: No Closet
- Level: First
- Area: 91.8 Square Feet
- Dimensions: 13.5x6.8
Florida room
- Features: No Closet
- Level: First
- Area: 195.86 Square Feet
- Dimensions: 25.11x7.8
Kitchen
- Level: First
- Area: 163.3 Square Feet
- Dimensions: 11.5x14.2
Living room
- Features: No Closet
- Level: First
- Area: 179.55 Square Feet
- Dimensions: 13.5x13.3
Heating
- Central
Cooling
- Central Air
Appliances
- Included: Convection Oven, Dishwasher, Disposal, Dryer, Exhaust Fan, Gas Water Heater, Microwave, Refrigerator, Washer
- Laundry: Inside
Features
- High Ceilings, Living Room/Dining Room Combo, Primary Bedroom Main Floor, Solid Surface Counters, Stone Counters, Thermostat, Vaulted Ceiling(s)
- Flooring: Tile, Vinyl
- Has fireplace: No
Interior area
- Total structure area: 1,300
- Total interior livable area: 1,100 sqft
Video & virtual tour
Property
Parking
- Total spaces: 1
- Parking features: Carport
- Carport spaces: 1
Features
- Levels: One
- Stories: 1
- Patio & porch: Covered, Front Porch
- Exterior features: Irrigation System, Lighting, Private Mailbox, Sidewalk, Tennis Court(s)
- Has private pool: Yes
- Pool features: In Ground
Details
- Parcel number: 092916641010061333
- Special conditions: None
Construction
Type & style
- Home type: Condo
- Property subtype: Condominium
Materials
- Block, Concrete, Stucco
- Foundation: Concrete Perimeter
- Roof: Shingle
Condition
- Completed
- New construction: No
- Year built: 1988
Utilities & green energy
- Sewer: Public Sewer
- Water: Public
- Utilities for property: Cable Available, Cable Connected, Electricity Available, Electricity Connected, Natural Gas Available, Natural Gas Connected, Phone Available, Public, Sewer Available, Sewer Connected, Water Available, Water Connected
Community & HOA
Community
- Features: Clubhouse, Fitness Center, Irrigation-Reclaimed Water, Pool, Sidewalks, Tennis Court(s)
- Pet fee: $0 monthly
- Subdivision: ONE KAPOK TERRACE CONDO
HOA
- Has HOA: Yes
- Amenities included: Cable TV, Fitness Center, Tennis Court(s)
- Services included: Cable TV, Community Pool, Reserve Fund, Internet, Maintenance Structure, Maintenance Grounds, Manager, Pest Control, Pool Maintenance, Private Road, Recreational Facilities, Trash
- HOA fee: $770 monthly
- HOA name: Brian Swain
- HOA phone: 727-726-3788
Location
- Region: Clearwater
Financial & listing details
- Price per square foot: $235/sqft
- Annual tax amount: $4,010
- Date on market: 1/8/2026
- Cumulative days on market: 97 days
- Listing terms: Cash,Conventional,FHA,VA Loan
- Ownership: Condominium
- Total actual rent: 28800
- Electric utility on property: Yes
- Road surface type: Asphalt
Estimated market value
$251,800
$239,000 - $264,000
$2,126/mo
Price history
| Date | Event | Price |
|---|---|---|
| 4/2/2026 | Price change | $259,000-5.8%$235/sqft |
Source:  Stellar MLS #TB8461963 Report a problem Stellar MLS #TB8461963 Report a problem | ||
| 2/17/2026 | Price change | $275,000-5.2%$250/sqft |
Source: Stellar MLS #TB8461963 Report a problem | ||
| 1/8/2026 | Listed for sale | $290,000+22.4%$264/sqft |
Source: Stellar MLS #TB8461963 Report a problem | ||
| 9/4/2024 | Listing removed | $237,000-1.3%$215/sqft |
Source: Stellar MLS #U8131802 Report a problem | ||
| 9/4/2023 | Listing removed | -- |
Source: Stellar MLS #U8131802 Report a problem | ||
| 9/3/2021 | Sold | $240,000+1.3%$218/sqft |
Source: Stellar MLS #U8131802 Report a problem | ||
| 8/4/2021 | Pending sale | $237,000$215/sqft |
Source: Stellar MLS #U8131802 Report a problem | ||
| 7/30/2021 | Listed for sale | $237,000+69.4%$215/sqft |
Source: Stellar MLS #U8131802 Report a problem | ||
| 7/13/2019 | Listing removed | $139,900$127/sqft |
Source: RE/MAX Realtec Group #U8028087 Report a problem | ||
| 7/11/2019 | Pending sale | $139,900$127/sqft |
Source: RE/MAX Realtec Group #U8028087 Report a problem | ||
| 7/9/2019 | Listed for sale | $139,900$127/sqft |
Source: RE/MAX REALTEC GROUP INC #U8028087 Report a problem | ||
| 7/9/2019 | Pending sale | $139,900$127/sqft |
Source: RE/MAX REALTEC GROUP INC #U8028087 Report a problem | ||
| 6/27/2019 | Pending sale | $139,900$127/sqft |
Source: RE/MAX Realtec Group #U8028087 Report a problem | ||
| 6/11/2019 | Price change | $139,900-5.8%$127/sqft |
Source: RE/MAX REALTEC GROUP INC #U8028087 Report a problem | ||
| 4/17/2019 | Price change | $148,500-0.9%$135/sqft |
Source: RE/MAX REALTEC GROUP INC #U8028087 Report a problem | ||
| 3/22/2019 | Price change | $149,900-3.2%$136/sqft |
Source: RE/MAX REALTEC GROUP INC #U8028087 Report a problem | ||
| 2/4/2019 | Price change | $154,900-3.1%$141/sqft |
Source: RE/MAX REALTEC GROUP INC #U8028087 Report a problem | ||
| 12/19/2018 | Listed for sale | $159,900+60.1%$145/sqft |
Source: RE/MAX REALTEC GROUP INC #U8028087 Report a problem | ||
| 7/30/2010 | Sold | $99,900$91/sqft |
Source: Stellar MLS #U7452797 Report a problem | ||
Public tax history
Tax history is unavailable.
Monthly payment
Est. payment
Payment breakdown
Explore the cost of this home by adjusting the details. Changes won't be saved.Climate risks
Neighborhood: 33759
Nearby schools
GreatSchools rating
- 10/10Safety Harbor Elementary SchoolGrades: PK-5Distance: 1.4 mi
- 6/10Safety Harbor Middle SchoolGrades: 6-8Distance: 1.9 mi
- 5/10Countryside High SchoolGrades: PK,9-12Distance: 3.2 mi
- $197,200-- bd-- ba1.1k sqft1325 N McMullen Booth Rd, Clearwater, FL 33759Off Market
- $220,9002 bd2 ba1.1k sqft1327 N McMullen Booth Rd, Clearwater, FL 33759Off Market
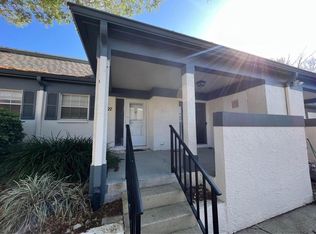
- $198,3003 bd2 ba1.2k sqft1329 N McMullen Booth Rd, Clearwater, FL 33759Off Market
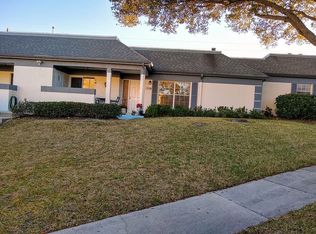
- $210,1002 bd2 ba1.2k sqft1331 N McMullen Booth Rd, Clearwater, FL 33759Off Market
- $238,7002 bd2 ba1.3k sqft1333 N McMullen Booth Rd, Clearwater, FL 33759Off Market
- $189,1002 bd2 ba1.1k sqft1335 N McMullen Booth Rd, Clearwater, FL 33759Off Market
- $249,7002 bd2 ba1.1k sqft1335 N McMullen Booth Rd #1335, Clearwater, FL 33759Off Market
- $291,1002 bd3 ba1.6k sqft1347 N McMullen Booth Rd UNIT 1, Clearwater, FL 33759Off Market
A local agent can set up tours, give advice and negotiate with sellers.
Similar homes
- $295,0003 bd2 ba1.2k sqft1381 N MCMULLEN BOOTH ROAD #1381, CLEARWATER, FL 33759For Sale
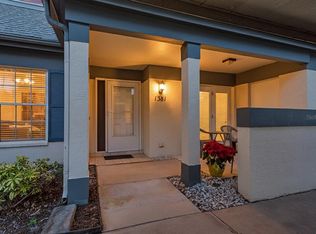
 MLS ID #TB8462573, Daniel Koutsoumbaris, SERENE HOMES REALTY. Stellar MLS
 - $279,9002 bd2 ba1.5k sqft1319 ABBEY CRESCENT LANE, CLEARWATER, FL 33759For Sale
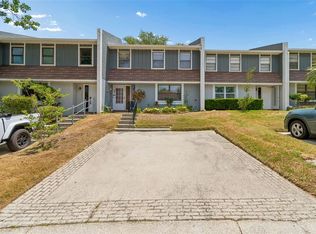 MLS ID #TB8504296, George Papachristu, PA, CAMELOT INC REALTORS. Stellar MLS
 - $239,0001 bd2 ba1k sqft2632 ENTERPRISE ROAD E #A12, CLEARWATER, FL 33759For Sale
 MLS ID #TB8538062, William Lagattolla, II, ONE PROPERTIES INTL PLLC. Stellar MLS
 - $215,0002 bd2 ba1.3k sqft2285 NORWEGIAN DRIVE #59, CLEARWATER, FL 33763For Sale
 MLS ID #TB8541482, Lisa Hall, LISA HALL REALTY, INC. Stellar MLS
 - $258,5002 bd2 ba1.3k sqft1084 DUNROBIN DRIVE #D, PALM HARBOR, FL 34684For SaleMLS ID #TB8466777, Wendy Hoffman, SUNCOAST SHORES REALTY. Stellar MLS
- $258,0002 bd1 ba1k sqft6100 GULFPORT BOULEVARD S #111, GULFPORT, FL 33707For SaleMLS ID #TB8532128, Krystal Arnold, LUXURY & BEACH REALTY INC. Stellar MLS
- $169,0002 bd2 ba1.1k sqft2650 COUNTRYSIDE BOULEVARD #F303, CLEARWATER, FL 33761For SaleMLS ID #TB8468793, Lisa Mattingly, COLDWELL BANKER REALTY. Stellar MLS
- $279,0002 bd2 ba1.1k sqft8352 MEADOWBROOK DRIVE #10, SEMINOLE, FL 33777For SaleMLS ID #TB8500686, Jacqueline Spath, FUTURE HOME REALTY INC. Stellar MLS
- $214,5002 bd2 ba1.4k sqft2430 BRAZILIA DRIVE #24, CLEARWATER, FL 33763For SaleMLS ID #TB8473337, Jessica MacMichael, RE/MAX ACTION FIRST OF FLORIDA. Stellar MLS
- $239,9002 bd2 ba1.1k sqft5980 TERRACE PARK DRIVE N #309, ST PETERSBURG, FL 33709For SaleMLS ID #TB8495609, Krystal Arnold, LUXURY & BEACH REALTY INC. Stellar MLS
- $195,0002 bd2 ba945 sqft11511 113TH STREET #13F, SEMINOLE, FL 33778For SaleMLS ID #TB8539609, Jac Smith, KELLER WILLIAMS ST PETE REALTY. Stellar MLS
- $235,5002 bd2 ba910 sqft2119 ELM STREET #103, DUNEDIN, FL 34698For SaleMLS ID #TB8414827, Stephanie Hanks, COASTAL PROPERTIES GROUP INTERNATIONAL. Stellar MLS
- $248,9992 bd2 ba1.4k sqft5020 BRITTANY DRIVE S #324, ST PETERSBURG, FL 33715For SaleMLS ID #C7520025, Dalton Hope, REALTY ONE GROUP MVP. Stellar MLS
- $269,0004 bd3 ba1.4k sqft1146 KING ARTHUR COURT #110, DUNEDIN, FL 34698For SaleMLS ID #TB8447112, Curt Chandler, IMPACT REALTY TAMPA BAY. Stellar MLS
- $175,0002 bd2 ba1.3k sqft2440 WORLD PARKWAY BOULEVARD #34, CLEARWATER, FL 33763For SaleMLS ID #TB8531818, Connor Baird, CHARLES RUTENBERG REALTY INC. Stellar MLS
- $199,9002 bd2 ba1k sqft511 MISTLETOE COURT #C, SAFETY HARBOR, FL 34695For SaleMLS ID #TB8528521, Heather Sandlin, EXP REALTY LLC. Stellar MLS
- $225,0002 bd2 ba1.1k sqft6420 92ND PLACE #1202, PINELLAS PARK, FL 33782For SaleMLS ID #TB8485784, Tracy Cooper, LPT REALTY, LLC. Stellar MLS
- $239,9003 bd3 ba1.5k sqft6490 CAPE HATTERAS WAY NE #4, ST PETERSBURG, FL 33702For SaleMLS ID #TB8491232, Eric West, MARK SPAIN REAL ESTATE. Stellar MLS
- $245,0002 bd2 ba1.1k sqft3135 Charter Club Dr APT G, Tarpon Springs, FL 34688For Sale By Owner
- $249,9162 bd2 ba1.1k sqft2903 FIG COURT, PALM HARBOR, FL 34684For SaleMLS ID #TB8526998, Tim Kizer, KELLER WILLIAMS REALTY- PALM HARBOR. Stellar MLS
