Skip main navigation
Off market
  • $438,500

    1333 N Pine Grove Ct, Wichita, KS 67212

    5beds
    3,528sqft
    SingleFamily
    Built in 1993
    0.29 Acres Lot
    $438,500 Zestimate®
    $124/sqft
    $2,699 Estimated rent

    Home value

    $438,500

    $417,000 - $460,000

    $2,699/mo

    Zestimate® history
    Loading
    Loading...

    Owner options

    List your home for rent

    $2,699/mo

    Rent Zestimate®

    Find your next renter with Zillow Rental Manager. Plus, with online applications, you can quickly screen prospective tenants – for free.

    Learn more

    $2,699/mo

    Rent Zestimate®

    Refinance and save

    $2,822/mo

    Est. payment

    Refinancing to a lower rate could help reduce your monthly payments and save thousands over the life of the loan.

    See today's rates

    $2,822/mo

    Est. payment

    Explore your selling options

    Work with a Zillow partner agent

    Leverage their expertise and Zillow's premium Showcase listings to get your home seen by more buyers.

    Get started

    List with your own agent

    Get your home in front of millions of buyers by listing it on Zillow.

    Learn how to do it

    Sell it yourself

    Take full control of how buyers see your home on Zillow by listing For Sale by Owner (FSBO).

    List your home

    What's special

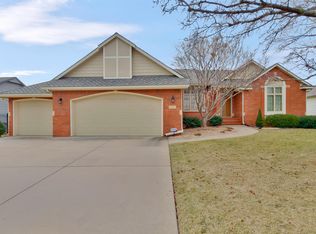
    Phenomenal home in popular Briarwood Estates. Hurry, it's a show house! It won't last!! This 5 bedroom, 3 bath, office/exercise room, oversized side load 2 car garage ranch has been extensively remodeled inside and out by both of its only two owners! Lots of love and care over the years and it shows! Immaculate in every way. The moment you approach the front door and step inside- instantly you know this is the home for you! Coolest custom concrete front porch looks like wood/tile! This home epitomizes the light and bright happy place you expect with all of today's styles and trends. Lovely white enamel trim and cabinets throughout, neutral wall colors with Venetian glaze accent walls, contrasting painted doors and kitchen island. Gorgeous 7 inch wide planked European Oak wood floors adorn the majority of the main floor living areas. Tall ceilings, granite countertops, upgraded black & stainless steel appliances, huge island, glass tile backsplash and over & under-counter lighting. The kitchen is an absolute masterpiece! Cooking and entertaining will be a breeze! Spacious rooms and open floor plan. Master bedroom overlooking the picturesque yard, large walk-in closet and the finest master bathroom. Oversized double sinks w/tall vanity, beautiful custom tiles everywhere, heated floor, tiled walls surrounding the Bain Ultra air jetted tub and large tiled walk-in shower. This amazing home offers custom window treatments, 2 inch blinds, custom walk-in closets, lovely fixtures, lighting and hardware throughout. Attractive fireplaces with tile/wood enamel hearths that make a statement both up and down. 2015/2016 New Andersen 100 series windows installed on entire main level plus 3 more added in lower level. New concrete siding added where needed. New A/C 2016, New hot water heater 2015. Gutters with leaf guard. Oversized garage is sheet-rocked, painted, has insulated garage doors and a new garage door opener w/smart phone app in 2018. Don't miss the platformed above garage attic storage as well. Full finished view out basement is loaded! Gorgeous fireplace, large family and recreation room, surround sound with built-in speakers and receiver. Neutral and light-colored faux walls, enamel trim and woodwork throughout. Wet bar with new marble counters and copper sink. Huge 3rd bath with beautiful stylish tile, 4th and 5th bedrooms, an extra finished room perfect for office, hobby or exercise room and ample unfinished storage as well. The upper and lower outdoor living space will be your favorite retreat. Covered deck and cooking area nicely framed with two shady pergolas and stone wall/counter. Outdoor kitchen with large concrete patio and built-in high-end smoker and gas grill. Enjoy the professionally landscaped front and backyards filled with mature trees and shrubs, night lighting, a water feature, sprinkler on irrigation well, wood privacy fence and wrought iron fence too. Perfect area to enjoy friends and family. Good sized yard for kids and family activities. The Briarwood neighborhood is one of a kind. It offers a park-like setting with lake/pond, playground, tennis, pickle ball, picnic area and even a soccer and baseball/softball area. No specials! Schedule your showing TODAY!!!

    This property is off market, which means it's not currently listed for sale or rent on Zillow. This may be different from what's available on other websites or public sources.

    Facts & features

    Interior

    Bedrooms & bathrooms
    • Bedrooms: 5
    • Bathrooms: 3
    • Full bathrooms: 3
    Heating
    • Forced air, Gas
    Cooling
    • Central
    Appliances
    • Included: Dishwasher, Garbage disposal, Range / Oven, Refrigerator, Washer
    Features
    • Flooring: Carpet, Hardwood
    • Basement: Finished
    • Has fireplace: Yes
    Interior area
    • Total interior livable area: 3,528 sqft

    Property

    Parking
    • Total spaces: 2
    • Parking features: Garage - Attached
    Features
    • Exterior features: Stone, Brick
    Lot
    • Size: 0.29 Acres
    Details
    • Parcel number: 087134180220101000

    Construction

    Type & style
    • Home type: SingleFamily
    Materials
    • Frame
    • Foundation: Other
    • Roof: Other
    Condition
    • Year built: 1993

    Community & HOA

    HOA
    • Has HOA: Yes
    • HOA fee: $33 monthly
    Location
    • Region: Wichita

    Financial & listing details

    • Price per square foot: $124/sqft
    • Tax assessed value: $394,200
    • Annual tax amount: $4,946

    Price history

    DateEventPrice
    9/9/2019Sold--
    Source: SCKMLS as distributed by MLS GRID #570269 Report a problem
    8/4/2019Pending sale$314,900$89/sqft
    Source: JP Weigand #570269 Report a problem
    8/1/2019Listed for sale$314,900+10.5%$89/sqft
    Source: JP Weigand #570269 Report a problem
    6/4/2015Sold--
    Source: SCKMLS as distributed by MLS GRID #501391 Report a problem
    3/14/2015Listed for sale$285,000$81/sqft
    Source: J.P. Weigand & Sons, Inc. #501391 Report a problem

    Public tax history

    YearProperty taxesTax assessment
    2025$4,946 +0.9%$45,334 +2.3%
    2024$4,903 +5.5%$44,321 +7.8%
    2023$4,646 +5.9%$41,099
    2022$4,386 +5%--
    2021$4,176 +3.4%--
    2020$4,040 +13.4%$34,972 +13.4%
    2019$3,563 -5.6%$30,832 -5.2%
    2018$3,773 $32,527
    2017-- --
    2016$3,570 +27%--
    2015$2,812 +2.1%--
    2014$2,754 --
    2013-- --
    2012-- --
    2011-- $24,587
    2008-- $24,587
    2007-- $24,587 +11.6%
    2006-- $22,034 +3%
    2005-- $21,390 -2.5%
    2004-- $21,931 +6%
    2003-- $20,689
    2002-- $20,689 +13.3%
    2000-- $18,263
    Find assessor info on the county website

    Neighborhood: 67212

    Nearby schools

    GreatSchools rating
    Schools provided by the listing agent
    • Elementary: McCollom
    • Middle: Wilbur
    • High: Northwest
    • District: Wichita School District (USD 259)

    Source: The MLS. This data may not be complete. We recommend contacting the local school district to confirm school assignments for this home.

    Get pre-qualified for a loan
    At Zillow Home Loans, we can pre-qualify you in as little as 5 minutes with no impact to your credit score.

    An equal housing lender. NMLS #10287.

    Sell for more on Zillow
    Get a Zillow Showcase℠ listing at no additional cost and you could sell for .
    $438,500
    2% more
    +$8,770
    With Zillow Showcase(estimated)
    $447,270