Gorgeous upgraded condominium featuring modern finishes, an open-concept layout with great space. Enjoy a stylish chefs kitchen with stainless steel appliances, reverse osmosis at the sink and refrigerator, quartz countertops, custom cabinets and upgraded lighting including a smart light in the dining room. Vinyl plank flooring throughout, dual pane windows and shutters, an upgraded water heater and HVAC system, custom accent walls, a cozy living and dining room designed for comfort, relaxation and a guest bathroom downstairs. Upstairs features the primary bedroom with a walk in closet, a ceiling fan, two additional guest bedrooms all with ceiling fans and a full bathroom in the hallway with an upgraded shower/tub combo and vanity. A charming patio awaits you to enjoy your morning coffee or a family BBQ. The patio leads to the two car garage complete with laundry hookups. Amenities include a refreshing pool. Located in a desirable community, this home is a perfect blend of style and convenience. Easy access to the freeway, shops, restaurants and schools. You do not want to miss this.
Sold for $487,000
Listed by: Re/Max Partners • Melissa Coles • Contact: 951-739-4000
Bought with: CENTURY 21 PRIMETIME REALTORS
$487,000
1333 N San Diego Ave, Ontario, CA 91764
3beds
1,121sqft
Condominium
Built in 1971
-- sqft lot
$477,900 Zestimate®
$434/sqft
$2,723 Estimated rent
Home value
$477,900
$430,000 - $530,000
$2,723/mo
Zestimate® history
Owner options
List your home for rent
$2,723/mo
Rent Zestimate®
Find your next renter with Zillow Rental Manager. Plus, with online applications, you can quickly screen prospective tenants – for free.
$2,723/mo
Rent Zestimate®
Refinance and save
$3,423/mo
Est. payment
Refinancing to a lower rate could help reduce your monthly payments and save thousands over the life of the loan.
$3,423/mo
Est. payment
Explore your selling options
Work with a Zillow partner agent
Leverage their expertise and Zillow's premium Showcase listings to get your home seen by more buyers.
Get startedList with your own agent
Get your home in front of millions of buyers by listing it on Zillow.
Learn how to do itSell it yourself
Take full control of how buyers see your home on Zillow by listing For Sale by Owner (FSBO).
List your homeWhat's special
Two car garageModern finishesOpen-concept layoutQuartz countertopsStainless steel appliancesUpgraded water heaterVinyl plank flooring
Zillow last checked:
Listing updated:
Listed by:
Melissa Coles DRE #01439193 951-739-4000,
Re/Max Partners
Bought with:
Frank Martinez, DRE #01366889
CENTURY 21 PRIMETIME REALTORS
Source: CRMLS,MLS#: IG25030158 Originating MLS: California Regional MLS
Originating MLS: California Regional MLSFacts & features
Interior
Bedrooms & bathrooms
- Bedrooms: 3
- Bathrooms: 2
- Full bathrooms: 1
- 1/2 bathrooms: 1
- Main level bathrooms: 1
Rooms
- Room types: Bedroom, Kitchen, Laundry, Living Room, Other, Dining Room
Bedroom
- Features: All Bedrooms Up
Bathroom
- Features: Bathroom Exhaust Fan, Remodeled, Tub Shower
Kitchen
- Features: Quartz Counters, Remodeled, Updated Kitchen
Other
- Features: Walk-In Closet(s)
Heating
- Central, Forced Air
Cooling
- Central Air, Electric
Appliances
- Included: Dishwasher, Electric Cooktop, Electric Range, Electric Water Heater
- Laundry: Electric Dryer Hookup, In Garage
Features
- Separate/Formal Dining Room, Eat-in Kitchen, Pantry, Quartz Counters, Recessed Lighting, All Bedrooms Up, Walk-In Closet(s)
- Flooring: Laminate
- Has fireplace: No
- Fireplace features: None
- Common walls with other units/homes: 2+ Common Walls
Interior area
- Total interior livable area: 1,121 sqft
Property
Parking
- Total spaces: 2
- Parking features: Garage
- Garage spaces: 2
Features
- Levels: Two
- Stories: 2
- Entry location: Front door
- Patio & porch: Concrete
- Has private pool: Yes
- Pool features: Community, Private, Association
- Fencing: Wood
- Has view: Yes
- View description: Neighborhood
Lot
- Size: 1,700 Square Feet
- Features: Landscaped
Details
- Parcel number: 0110501280000
- Special conditions: Standard
Construction
Type & style
- Home type: Condo
- Property subtype: Condominium
- Attached to another structure: Yes
Materials
- Stucco
- Roof: Composition,Shingle
Condition
- New construction: No
- Year built: 1971
Utilities & green energy
- Sewer: Public Sewer
- Water: Public
- Utilities for property: Sewer Connected, Water Connected
Community & HOA
Community
- Features: Street Lights, Sidewalks, Pool
HOA
- Has HOA: Yes
- Amenities included: Pool
- HOA fee: $333 monthly
- HOA name: Palm Village Garden
- HOA phone: 909-399-3103
Location
- Region: Ontario
Financial & listing details
- Price per square foot: $434/sqft
- Tax assessed value: $283,181
- Annual tax amount: $3,117
- Date on market: 2/14/2025
- Cumulative days on market: 16 days
- Listing terms: Cash,Conventional
- Inclusions: Kitchen refrigerator is negotiable
- Exclusions: All personal items
- Road surface type: Paved
Price history
| Date | Event | Price |
|---|---|---|
| 3/31/2025 | Sold | $487,000-1.6%$434/sqft |
Source:  CRMLS #IG25030158 Report a problem CRMLS #IG25030158 Report a problem | ||
| 3/7/2025 | Contingent | $495,000$442/sqft |
Source: CRMLS #IG25030158 Report a problem | ||
| 3/5/2025 | Price change | $495,000-1%$442/sqft |
Source: CRMLS #IG25030158 Report a problem | ||
| 2/25/2025 | Price change | $499,888-2%$446/sqft |
Source: CRMLS #IG25030158 Report a problem | ||
| 2/14/2025 | Listed for sale | $510,000+109%$455/sqft |
Source: CRMLS #IG25030158 Report a problem | ||
| 3/8/2017 | Sold | $244,000+83.5%$218/sqft |
Source: Public Record Report a problem | ||
| 1/8/2015 | Listing removed | $1,275$1/sqft |
Source: Owner Report a problem | ||
| 12/7/2014 | Price change | $1,275-1.5%$1/sqft |
Source: Owner Report a problem | ||
| 11/12/2014 | Price change | $1,295-5.8%$1/sqft |
Source: Owner Report a problem | ||
| 10/20/2014 | Listed for rent | $1,375$1/sqft |
Source: Postlets Report a problem | ||
| 10/15/2014 | Sold | $133,000$119/sqft |
Source: Public Record Report a problem | ||
Public tax history
| Year | Property taxes | Tax assessment |
|---|---|---|
| 2025 | $3,117 +2.3% | $283,181 +2% |
| 2024 | $3,047 +2.9% | $277,629 +2% |
| 2023 | $2,961 +1.3% | $272,186 +2% |
| 2022 | $2,922 +0.6% | $266,849 +2% |
| 2021 | $2,904 +1.8% | $261,617 +1% |
| 2020 | $2,853 +0.9% | $258,934 +2% |
| 2019 | $2,829 +1.4% | $253,857 +2% |
| 2018 | $2,790 +83.5% | $248,880 +81.3% |
| 2017 | $1,520 | $137,252 +2% |
| 2016 | $1,520 +4.1% | $134,561 +1.5% |
| 2015 | $1,460 +0.7% | $132,540 +33% |
| 2014 | $1,450 | $99,643 +0.5% |
| 2013 | -- | $99,193 +2% |
| 2012 | -- | $97,248 +2% |
| 2011 | -- | $95,341 +0.8% |
| 2010 | -- | $94,628 -0.2% |
| 2009 | -- | $94,853 +2% |
| 2008 | -- | $92,993 +2% |
| 2007 | -- | $91,170 +2% |
| 2006 | -- | $89,383 +2% |
| 2005 | -- | $87,631 +2% |
| 2004 | -- | $85,913 +1.9% |
| 2003 | -- | $84,338 +35.6% |
| 2002 | -- | $62,186 |
| 2001 | -- | $62,186 |
| 2000 | -- | $62,186 |
Find assessor info on the county website
Neighborhood: 91764
Nearby homes
- $429,4002 bd1 ba816 sqft1335 N San Diego Ave, Ontario, CA 91764Off Market

- $407,2003 bd1 ba1.1k sqft1331 N San Diego Ave, Ontario, CA 91764Off Market
- $345,2002 bd1 ba816 sqft1329 N San Diego Ave, Ontario, CA 91764Off Market
- $352,5002 bd1 ba816 sqft1339 N San Diego Ave, Ontario, CA 91764Off Market
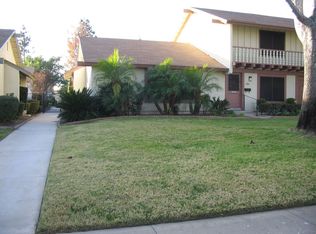
- $449,9003 bd2 ba1.1k sqft1341 N San Diego Ave, Ontario, CA 91764Off Market
- $457,9002 bd1 ba816 sqft1325 N San Diego Ave, Ontario, CA 91764Off Market
- $482,6003 bd2 ba1.1k sqft1343 N San Diego Ave, Ontario, CA 91764Off Market
- $448,4003 bd2 ba1.1k sqft1323 N San Diego Ave, Ontario, CA 91764Off Market
Nearby schools
GreatSchools rating
- 8/10Corona Elementary SchoolGrades: K-6Distance: 0.3 mi
- 5/10Ray Wiltsey Middle SchoolGrades: 6-8Distance: 1 mi
- 4/10Chaffey High SchoolGrades: 9-12Distance: 2.4 mi
Get a cash offer in 3 minutes
Find out how much your home could sell for in as little as 3 minutes with a no-obligation cash offer.
Estimated market value
$477,900
Get a cash offer in 3 minutes
Find out how much your home could sell for in as little as 3 minutes with a no-obligation cash offer.
Estimated market value
$477,900
- California
- San Bernardino County
- Ontario
- 91764
- 1333 N San Diego Ave
Nearby cities
Nearby neighborhoods
Nearby zip codes
Other Ontario Topics
