Skip main navigation
Closed
  • $962,500

    1333 N Sandburg Ter, Chicago, IL 60610

    3beds
    2,850sqft
    Townhouse, Single Family Residence
    Built in 1965
    1,760 Square Feet Lot
    $-- Zestimate®
    $338/sqft
    $6,000 Estimated rent

    Home value

    Not available

    Estimated sales range

    Not available

    $6,000/mo

    Zestimate® history
    Loading
    Loading...

    Owner options

    List your home for rent

    $6,000/mo

    Rent Zestimate®

    Find your next renter with Zillow Rental Manager. Plus, with online applications, you can quickly screen prospective tenants – for free.

    Learn more

    $6,000/mo

    Rent Zestimate®

    Refinance and save

    $5,665/mo

    Est. payment

    Refinancing to a lower rate could help reduce your monthly payments and save thousands over the life of the loan.

    See today's rates

    $5,665/mo

    Est. payment

    Explore your selling options

    Work with a Zillow partner agent

    Leverage their expertise and Zillow's premium Showcase listings to get your home seen by more buyers.

    Get started

    List with your own agent

    Get your home in front of millions of buyers by listing it on Zillow.

    Learn how to do it

    Sell it yourself

    Take full control of how buyers see your home on Zillow by listing For Sale by Owner (FSBO).

    List your home

    What's special

    Gas burning fireplaceZen gardenPrivate hot tubWalking pathsOutdoor swimming poolFamily roomSmart home lighting
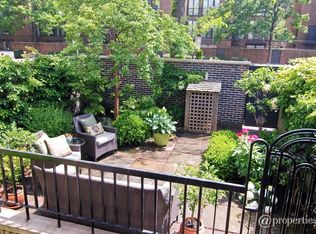
    Welcome to your beautifully RENOVATED, mid-century, modern, fee-simple, 3 level townhome at Sandburg Terrace with private 21 X 19 square foot, fenced landscaped terrace, directly off your living room. This historic planned community with central landscaped courtyard and lovely walking paths is located adjacent to the prestigious Gold Coast and offers opportunities to join the fitness center, outdoor swimming pool and tennis courts, within the community. Your wide townhome exudes luxury and lives like a single family home. Hardwood floors, 9 foot ceilings, Nest thermostat, smart home lighting and two wood burning fireplaces that have been converted to gas- are just a few of the many features you'll covet. First floor features: Generous sized foyer with large coat closet, powder room, open custom designed kitchen with Subzero and Wolf appliance, a 20 X 27 square foot living/dining room area with gas burning fireplace that leads to a beautiful 21 X 19 square foot private, fenced terrace with a secured locked door that opens to Clark Street sidewalk for ultimate convenience. Second floor features: Very large primary bedroom with ensuite bath offering double sink vanity and oversized shower, two additional bedrooms with hall bath and a 7 X 6 square foot walk in closet. Lower level features: Full bathroom, 20 X 26 square foot family room with gas burning fireplace that leads onto a 20 X 12 patio perfect for your private hot tub and Zen garden and a 12 X 16 laundry/mechanical room with slop sink and incredible storage space for Costco products and so much more. Walk out your door to everything convenient: steps to the new Jewel or Potash grocery stores, the Clark Street redline stop, the Clark Street CTA bus route, the heart of world class shopping, endless restaurants, Oak Street beach, Lincoln Park and the magnificent lakefront, Easy access to 90/94 & 290 expressways and in the district for the Ogden and Lincoln Park High School! Indoor garage parking spaces are available!

    Zillow last checked:

    Listing updated:

    Listed by:

    Michael Rosenblum 312-944-8900,

    Berkshire Hathaway HomeServices Chicago

    Bought with:

    Michael Rosenblum

    Berkshire Hathaway HomeServices Chicago

    Source: MRED as distributed by MLS GRID,MLS#: 12476761MLS Logo

    Facts & features

    Interior

    Bedrooms & bathrooms
    • Bedrooms: 3
    • Bathrooms: 4
    • Full bathrooms: 3
    • 1/2 bathrooms: 1
    Rooms
    • Room types: Foyer, Walk In Closet, Terrace
    Primary bedroom
    • Features: Flooring (Hardwood), Bathroom (Full)
    • Level: Second
    • Area: 234 Square Feet
    • Dimensions: 18X13
    Bedroom 2
    • Features: Flooring (Hardwood)
    • Level: Second
    • Area: 165 Square Feet
    • Dimensions: 11X15
    Bedroom 3
    • Features: Flooring (Hardwood)
    • Level: Second
    • Area: 108 Square Feet
    • Dimensions: 9X12
    Dining room
    • Features: Flooring (Hardwood)
    • Level: Main
    • Dimensions: COMBO
    Family room
    • Features: Flooring (Other)
    • Level: Lower
    • Area: 520 Square Feet
    • Dimensions: 20X26
    Foyer
    • Features: Flooring (Porcelain Tile)
    • Level: Main
    • Area: 56 Square Feet
    • Dimensions: 8X7
    Kitchen
    • Features: Kitchen (Island), Flooring (Porcelain Tile)
    • Level: Main
    • Area: 169 Square Feet
    • Dimensions: 13X13
    Laundry
    • Features: Flooring (Other)
    • Level: Lower
    • Area: 192 Square Feet
    • Dimensions: 12X16
    Living room
    • Features: Flooring (Hardwood)
    • Level: Main
    • Area: 540 Square Feet
    • Dimensions: 20X27
    Other
    • Features: Flooring (Other)
    • Level: Main
    • Area: 399 Square Feet
    • Dimensions: 21X19
    Walk in closet
    • Features: Flooring (Hardwood)
    • Level: Second
    • Area: 42 Square Feet
    • Dimensions: 7X6
    Heating
    • Natural Gas, Forced Air
    Cooling
    • Central Air
    Appliances
    • Included: Double Oven, Microwave, Dishwasher, High End Refrigerator, Washer, Dryer, Disposal, Cooktop, Oven, Electric Cooktop, Electric Oven, Range Hood, Humidifier, Gas Water Heater
    • Laundry: Washer Hookup, Gas Dryer Hookup, In Unit, Sink
    Features
    • 1st Floor Bedroom, Storage, Walk-In Closet(s), Open Floorplan
    • Flooring: Hardwood
    • Basement: Finished,Partially Finished,Exterior Entry,Storage Space,Full
    • Number of fireplaces: 2
    • Fireplace features: Wood Burning, Gas Starter, Family Room, Living Room
    Interior area
    • Total structure area: 2,838
    • Total interior livable area: 2,850 sqft
    • Finished area below ground: 698

    Property

    Accessibility
    • Accessibility features: No Disability Access
    Features
    • Patio & porch: Patio
    Lot
    • Size: 1,760 Square Feet
    • Dimensions: 22 X80
    Details
    • Parcel number: 17042160510000
    • Special conditions: List Broker Must Accompany
    • Other equipment: TV-Cable, Sump Pump, Electronic Air Filters

    Construction

    Type & style
    • Home type: Townhouse
    • Property subtype: Townhouse, Single Family Residence
    Materials
    • Brick
    Condition
    • New construction: No
    • Year built: 1965
    • Major remodel year: 2003

    Utilities & green energy

    • Electric: Circuit Breakers
    • Sewer: Public Sewer
    • Water: Lake Michigan, Public

    Community & HOA

    Community
    • Security: Security System
    • Subdivision: Sandburg Village
    HOA
    • Services included: None
    Location
    • Region: Chicago

    Financial & listing details

    • Price per square foot: $338/sqft
    • Tax assessed value: $990,000
    • Annual tax amount: $18,362
    • Date on market: 9/20/2025
    • Listing terms: Cash
    • Ownership: Fee Simple

    Price history

    DateEventPrice
    12/2/2025Sold$962,500-12.3%$338/sqft
    Source: MRED as distributed by MLS GRID #12476761 Report a problem
    11/18/2025Pending sale$1,097,747$385/sqft
    Source: MRED as distributed by MLS GRID #12476761 Report a problem
    11/10/2025Contingent$1,097,747$385/sqft
    Source: MRED as distributed by MLS GRID #12476761 Report a problem
    9/20/2025Listed for sale$1,097,747+94.3%$385/sqft
    Source: MRED as distributed by MLS GRID #12476761 Report a problem
    8/30/2002Sold$565,000$198/sqft
    Source: Public Record Report a problem

    Public tax history

    YearProperty taxesTax assessment
    2024-- $99,000 +6.5%
    2023$18,363 +2.8%$93,000
    2022$17,862 +2.1%$93,000
    2021$17,496 +2.4%$93,000 +13.1%
    2020$17,081 +2.1%$82,262 -8%
    2019$16,725 +13.5%$89,416
    2018$14,733 -6.6%$89,416 +11.6%
    2017$15,775 -1%$80,092 -4.5%
    2016$15,941 +9.6%$83,870
    2015$14,545 +27.3%$83,870 +27.1%
    2014$11,424 +2.2%$65,976
    2013$11,180 +1%$65,976
    2012$11,072 +8.2%$65,976 -3.7%
    2011$10,232 +0.7%$68,527
    2010$10,165 -10.7%$68,527 -14.5%
    2009$11,381 +30.6%$80,108 +16.4%
    2008$8,714 +5%$68,806
    2007$8,299 +4.5%$68,806
    2006$7,942 -3.2%$68,806 +19.6%
    2005$8,204 +1.9%$57,527
    2004$8,049 +3%$57,527
    2003$7,816 +4.3%$57,527 +32.1%
    2002$7,495 +73.8%$43,542
    2001$4,313 -8.8%$43,542
    2000$4,727 -5.3%$43,542 +50%
    1999$4,993 $29,026
    Find assessor info on the county website

    Neighborhood: Old Town

    Nearby schools

    GreatSchools rating
    Schools provided by the listing agent
    • Elementary: Ogden Elementary
    • Middle: Ogden Elementary
    • High: Lincoln Park High School
    • District: 299

    Source: MRED as distributed by MLS GRID. This data may not be complete. We recommend contacting the local school district to confirm school assignments for this home.

    Get pre-qualified for a loan
    At Zillow Home Loans, we can pre-qualify you in as little as 5 minutes with no impact to your credit score.

    An equal housing lender. NMLS #10287.