Located in the heart of Portland’s beloved Woodlawn neighborhood and set among tree-lined streets, the home is just a short stroll from the charming Dekum Triangle, where neighbors gather to enjoy locally owned restaurants, coffee shops, breweries, and community favorites. Enjoy nearby outdoor recreation with Woodlawn City Park just a few blocks away.Offering true move-in-ready convenience, this home features brand-new luxury vinyl plank flooring throughout, fresh interior paint, and extensive upgrades from front to back. The remodeled kitchen showcases custom cabinetry, quartz countertops, a spacious island with storage and eat bar seating, stainless steel appliances, new lighting, hardware, sinks, faucets, and a pantry designed for everyday functionality. The living area features a beautifully updated fireplace with new tile, creating a warm and inviting focal point.The spacious primary suite is privately situated on the opposite side of the home with a walk-in closet and a fully updated ensuite bathroom featuring a new vanity, tile flooring, and quartz countertops.Additional highlights include a covered front porch, attached two-car garage, updated landscaping in both the front and rear yards, and a fully fenced backyard. The backyard patio provides the perfect space for entertaining and the yard offers room for your ideas to create a backyard oasis . Convenient TriMet bus service and easy access to I-5 and major Northeast Portland corridors make commuting and exploring the city a breeze. [Home Energy Score = 8. HES Report at https://rpt.greenbuildingregistry.com/hes/OR10251672]
Sold
$590,000
1333 NE Junior St, Portland, OR 97211
3beds
1,474sqft
Residential, Single Family Residence
Built in 2004
5,227 Square Feet Lot
$589,800 Zestimate®
$400/sqft
$2,869 Estimated rent
Home value
$589,800
$560,000 - $619,000
$2,869/mo
Zestimate® history
Owner options
List your home for rent
$2,869/mo
Rent Zestimate®
Find your next renter with Zillow Rental Manager. Plus, with online applications, you can quickly screen prospective tenants – for free.
$2,869/mo
Rent Zestimate®
Refinance and save
$3,895/mo
Est. payment
Refinancing to a lower rate could help reduce your monthly payments and save thousands over the life of the loan.
$3,895/mo
Est. payment
Explore your selling options
Work with a Zillow partner agent
Leverage their expertise and Zillow's premium Showcase listings to get your home seen by more buyers.
Get startedList with your own agent
Get your home in front of millions of buyers by listing it on Zillow.
Learn how to do itSell it yourself
Take full control of how buyers see your home on Zillow by listing For Sale by Owner (FSBO).
List your homeWhat's special
Fully fenced backyardRemodeled kitchenFresh interior paintFully updated ensuite bathroomWalk-in closetNew vanityAttached two-car garage
Zillow last checked:
Listing updated:
Listed by:
Jennifer Venable 503-889-6472,
John L. Scott
Bought with:
Susan Carter, 201264125
Keller Williams PDX Central
Source: RMLS (OR),MLS#: 100338241
Facts & features
Interior
Bedrooms & bathrooms
- Bedrooms: 3
- Bathrooms: 2
- Full bathrooms: 2
- Main level bathrooms: 2
Rooms
- Room types: Bedroom 2, Bedroom 3, Dining Room, Family Room, Kitchen, Living Room, Primary Bedroom
Primary bedroom
- Features: Ensuite, Quartz, Walkin Closet
- Level: Main
- Area: 234
- Dimensions: 13 x 18
Bedroom 2
- Features: Closet
- Level: Main
- Area: 99
- Dimensions: 11 x 9
Bedroom 3
- Features: Closet
- Level: Main
- Area: 156
- Dimensions: 13 x 12
Dining room
- Level: Main
- Area: 153
- Dimensions: 17 x 9
Kitchen
- Features: Eat Bar, Island, Pantry, Quartz
- Level: Main
- Area: 200
- Width: 20
Living room
- Features: Fireplace, Sliding Doors
- Level: Main
- Area: 156
- Dimensions: 12 x 13
Heating
- Forced Air, Fireplace(s)
Appliances
- Included: Dishwasher, Disposal, Microwave, Stainless Steel Appliance(s)
- Laundry: Laundry Room
Features
- Closet, Eat Bar, Kitchen Island, Pantry, Quartz, Walk-In Closet(s)
- Flooring: Luxury Vinyl Plank, Tile
- Doors: Sliding Doors
- Windows: Double Pane Windows, Vinyl Frames
- Basement: Crawl Space
- Number of fireplaces: 1
- Fireplace features: Gas
Interior area
- Total structure area: 1,474
- Total interior livable area: 1,474 sqft
Property
Parking
- Total spaces: 2
- Parking features: Driveway, Garage Door Opener, Attached
- Attached garage spaces: 2
- Has uncovered spaces: Yes
Accessibility
- Accessibility features: Garage On Main, Main Floor Bedroom Bath, One Level, Accessibility
Features
- Levels: One
- Stories: 1
- Patio & porch: Porch
- Exterior features: Yard
- Fencing: Fenced
Lot
- Size: 5,227 Square Feet
- Features: Level, SqFt 5000 to 6999
Details
- Parcel number: R138750
Construction
Type & style
- Home type: SingleFamily
- Architectural style: Ranch
- Property subtype: Residential, Single Family Residence
Materials
- Cement Siding
- Roof: Composition
Condition
- Updated/Remodeled
- New construction: No
- Year built: 2004
Utilities & green energy
- Sewer: Public Sewer
- Water: Public
Community & HOA
Community
- Subdivision: Woodlawn
HOA
- Has HOA: No
Location
- Region: Portland
Financial & listing details
- Price per square foot: $400/sqft
- Tax assessed value: $539,080
- Annual tax amount: $6,028
- Date on market: 9/10/2026
- Cumulative days on market: 4 days
- Listing terms: Cash,Conventional,FHA,VA Loan
- Road surface type: Paved
Price history
| Date | Event | Price |
|---|---|---|
| 9/24/2026 | Sold | $590,000+7.3%$400/sqft |
Source:  RMLS (OR) #100338241 Report a problem RMLS (OR) #100338241 Report a problem | ||
| 9/15/2026 | Pending sale | $549,999$373/sqft |
Source: RMLS (OR) #100338241 Report a problem | ||
| 9/11/2026 | Listed for sale | $549,999$373/sqft |
Source: RMLS (OR) #100338241 Report a problem | ||
Public tax history
| Year | Property taxes | Tax assessment |
|---|---|---|
| 2025 | $6,028 +3.7% | $223,730 +3% |
| 2024 | $5,812 +4% | $217,220 +3% |
| 2023 | $5,589 +2.2% | $210,900 +3% |
| 2022 | $5,468 +1.7% | $204,760 +3% |
| 2021 | $5,375 +9% | $198,800 +3% |
| 2020 | $4,931 +3.8% | $193,010 +3% |
| 2019 | $4,750 | $187,390 +3% |
| 2018 | $4,750 +3% | $181,940 +3% |
| 2017 | $4,610 +14% | $176,650 +3% |
| 2016 | $4,044 | $171,510 +3% |
| 2015 | $4,044 +2.7% | $166,520 +3% |
| 2014 | $3,938 +248.7% | $161,670 +245.4% |
| 2013 | $1,129 +10.5% | $46,800 +3% |
| 2012 | $1,022 +3.9% | $45,440 +3% |
| 2011 | $983 +5.4% | $44,120 +3% |
| 2010 | $933 +2.7% | $42,840 +3% |
| 2009 | $909 +6% | $41,600 +3% |
| 2008 | $858 +0.3% | $40,390 +3% |
| 2007 | $855 +11.3% | $39,220 +3% |
| 2006 | $768 +4.7% | $38,080 +3% |
| 2005 | $734 -8.2% | $36,980 +3% |
| 2004 | $799 +625.9% | $35,910 +631.4% |
| 2003 | $110 +8.9% | $4,910 +2.9% |
| 2002 | $101 +7% | $4,770 +5.8% |
| 2000 | $95 | $4,510 |
Find assessor info on the county website
Neighborhood: Woodlawn
Nearby homes
- $605,8003 bd2 ba1.5k sqft1323 NE Junior St, Portland, OR 97211Off Market
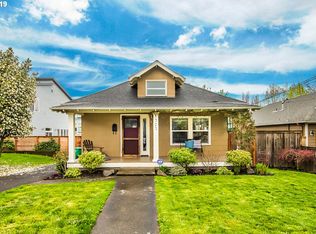
- $755,2003 bd3 ba2.5k sqft1405 NE Junior St, Portland, OR 97211Off Market
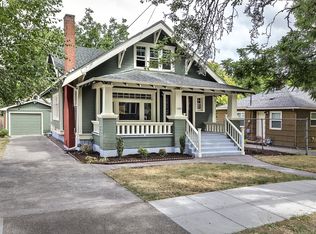
- $488,7003 bd1 ba860 sqft1330 NE Dekum St, Portland, OR 97211Off Market
- $388,4002 bd1 ba864 sqft1415 NE Junior St, Portland, OR 97211Off Market
- $730,0005 bd5 ba2.9k sqft1320 NE Dekum St, Portland, OR 97211Off Market
- $652,3003 bd2 ba2.1k sqft1402 NE Dekum St, Portland, OR 97211Off Market
- $896,5004 bd3 ba2.9k sqft6720 NE 13th Ave, Portland, OR 97211Off Market
- $367,2002 bd1 ba768 sqft1305 NE Junior St, Portland, OR 97211Off Market
Nearby schools
GreatSchools rating
- 9/10Woodlawn Elementary SchoolGrades: PK-5Distance: 0.3 mi
- 8/10Ockley Green Middle SchoolGrades: 6-8Distance: 1.5 mi
- 5/10Jefferson High SchoolGrades: 9-12Distance: 1.2 mi
Schools provided by the listing agent
- Elementary: Woodlawn
- Middle: Ockley Green
- High: Jefferson,Roosevelt
Source: RMLS (OR). This data may not be complete. We recommend contacting the local school district to confirm school assignments for this home.
Get a cash offer in 3 minutes
Find out how much your home could sell for in as little as 3 minutes with a no-obligation cash offer.
Estimated market value
$589,800
Get a cash offer in 3 minutes
Find out how much your home could sell for in as little as 3 minutes with a no-obligation cash offer.
Estimated market value
$589,800
- Oregon
- Multnomah County
- Portland
- 97211
- Woodlawn
- 1333 NE Junior St
