Skip main navigation
Sold for $550,000
  • $550,000

    1333 NW 90th St, Clive, IA 50325

    4beds
    1,775sqft
    Single Family Residence
    Built in 1983
    0.97 Acres Lot
    $550,100 Zestimate®
    $310/sqft
    $2,360 Estimated rent

    Home value

    $550,100

    $523,000 - $578,000

    $2,360/mo

    Zestimate® history
    Loading
    Loading...

    Owner options

    List your home for rent

    $2,360/mo

    Rent Zestimate®

    Find your next renter with Zillow Rental Manager. Plus, with online applications, you can quickly screen prospective tenants – for free.

    Learn more

    $2,360/mo

    Rent Zestimate®

    Refinance and save

    $3,879/mo

    Est. payment

    Refinancing to a lower rate could help reduce your monthly payments and save thousands over the life of the loan.

    See today's rates

    $3,879/mo

    Est. payment

    Explore your selling options

    Work with a Zillow partner agent

    Leverage their expertise and Zillow's premium Showcase listings to get your home seen by more buyers.

    Get started

    List with your own agent

    Get your home in front of millions of buyers by listing it on Zillow.

    Learn how to do it

    Sell it yourself

    Take full control of how buyers see your home on Zillow by listing For Sale by Owner (FSBO).

    List your home

    What's special

    Sparkling in-ground poolCozy sitting areaBasketball courtVersatile outbuildingsHigh-end appliancesSpa-inspired bathExpansive island
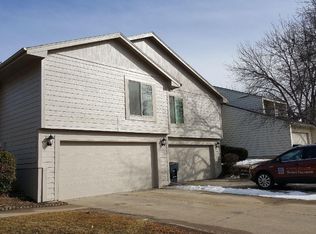
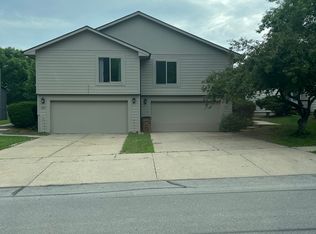
    Private Clive Retreat on Nearly One Acre with Resort-Style Amenities. Luxury, privacy, and exceptional amenities come together in this beautifully updated 4-bedroom, 3-bath home situated on nearly one private acre in Clive. Designed for entertaining and relaxation, this impressive property features a sparkling in-ground pool, basketball court, sauna, fitness room, and versatile outbuildings. Step inside to a gorgeous gourmet kitchen featuring high-end appliances, an expansive island, abundant counter and storage space, and beautiful windows that fill the home with natural light. The spacious primary suite is a true private retreat, complete with a cozy sitting area and fireplace. The spa-inspired bath offers a luxurious shower and a jetted soaking tub surrounded by windows in its own private space w/private barn door. Three additional bedrooms and beautifully updated bathrooms provide plenty of space for family and guests.Outside, enjoy your own private oasis with an in-ground pool, basketball court, and expansive yard ideal for entertaining or relaxing. The impressive 30' x 23' outbuilding offers endless possibilities as a recreation room, home office, studio, workshop, or entertainment space. Schedule your private showing today!

    Zillow last checked:

    Listing updated:

    Listed by:

    Lisa Vance (303)809-9492,

    LPT Realty, LLC,

    Kyle Clarkson 515-554-2249,

    LPT Realty, LLC

    Bought with:

    Gilbert Gonzales

    RE/MAX Precision

    Source: DMMLS,MLS#: 748523MLS LogoOriginating MLS: Des Moines Area Association of REALTORS

    Facts & features

    Interior

    Bedrooms & bathrooms
    • Bedrooms: 4
    • Bathrooms: 3
    • Full bathrooms: 3
    Heating
    • Electric, Forced Air
    Cooling
    • Central Air
    Appliances
    • Included: Dishwasher, Microwave, Refrigerator, Stove
    • Laundry: Main Level
    Features
    • Central Vacuum, Dining Area, Eat-in Kitchen
    • Flooring: Carpet, Tile
    • Basement: Finished
    • Number of fireplaces: 2
    • Fireplace features: Wood Burning
    Interior area
    • Total structure area: 1,775
    • Total interior livable area: 1,775 sqft
    • Finished area below ground: 1,755

    Property

    Parking
    • Total spaces: 3
    • Parking features: Attached, Garage, Three Car Garage
    • Attached garage spaces: 3
    Features
    • Levels: Multi/Split
    • Patio & porch: Deck, Open, Patio
    • Exterior features: Basketball Court, Deck, Patio
    • Pool features: In Ground
    • Fencing: Chain Link,Wood
    Lot
    • Size: 0.97 Acres
    • Dimensions: 115 x 240
    Details
    • Additional structures: Outbuilding
    • Parcel number: 29100048458000
    • Zoning: Res

    Construction

    Type & style
    • Home type: SingleFamily
    • Architectural style: Split Level,Traditional
    • Property subtype: Single Family Residence
    Materials
    • Wood Siding
    • Foundation: Poured
    • Roof: Asphalt,Shingle
    Condition
    • Year built: 1983

    Utilities & green energy

    • Sewer: Public Sewer
    • Water: Public

    Community & HOA

    Community
    • Security: Smoke Detector(s)
    HOA
    • Has HOA: No
    Location
    • Region: Clive

    Financial & listing details

    • Price per square foot: $310/sqft
    • Tax assessed value: $572,800
    • Annual tax amount: $7,856
    • Date on market: 9/4/2026
    • Cumulative days on market: 3 days
    • Listing terms: Cash,Conventional,FHA,VA Loan
    • Road surface type: Concrete

    Price history

    DateEventPrice
    10/16/2026Sold$550,000-3.5%$310/sqft
    Source: DMMLS #748523 Report a problem
    9/8/2026Pending sale$570,000$321/sqft
    Source: DMMLS #748523 Report a problem
    9/4/2026Listed for sale$570,000+11.8%$321/sqft
    Source: DMMLS #748523 Report a problem
    6/15/2023Sold$510,000+5.2%$287/sqft
    Source: DMMLS #673344 Report a problem
    5/21/2023Pending sale$485,000$273/sqft
    Source: DMMLS #673344 Report a problem
    5/17/2023Listed for sale$485,000$273/sqft
    Source: DMMLS #673344 Report a problem

    Public tax history

    YearProperty taxesTax assessment
    2025$7,856 +13%$572,800 +11.4%
    2024$6,954 +4.9%$514,300 +12.9%
    2023$6,628 +1.2%$455,600 +25.6%
    2022$6,548 +3.6%$362,600
    2021$6,318 +1.5%$362,600 +9%
    2020$6,222 +1.9%$332,800
    2019$6,104 +2%$332,800 +5.7%
    2018$5,984 $315,000
    2017$5,984 +11.7%$315,000 +11.5%
    2016$5,358 $282,600
    2015$5,358 +2.2%$282,600 -0.4%
    2014$5,244 $283,800
    2013-- $283,800 -0.7%
    2012-- $285,800
    2011-- $285,800 +2.3%
    2010-- $279,400
    2009-- $279,400 +1.1%
    2008-- $276,300
    2007-- $276,300 +12.6%
    2006-- $245,400 +4.9%
    2005-- $233,900 +8.8%
    2003-- $214,920 +17.1%
    2002-- $183,510
    2001-- $183,510
    Find assessor info on the county website

    Neighborhood: 50325

    Nearby schools

    GreatSchools rating
    Schools provided by the listing agent
    • District: West Des Moines

    Source: DMMLS. This data may not be complete. We recommend contacting the local school district to confirm school assignments for this home.

    Sell for more on Zillow
    Get a Zillow Showcase℠ listing at no additional cost and you could sell for .
    $550,100
    2% more
    +$11,002
    With Zillow Showcase(estimated)

    $561,102

    Sell for more on Zillow
    Get a Zillow Showcase℠ listing at no additional cost and you could sell for .
    $550,100
    2% more
    +$11,002
    With Zillow Showcase(estimated)

    $561,102