Skip main navigation
Sold for $356,000
  • $356,000

    1333 Oak Grove Ct, Kissimmee, FL 34744

    4beds
    1,560sqft
    Single Family Residence
    Built in 1993
    7,797 Square Feet Lot
    $365,000 Zestimate®
    $228/sqft
    $2,174 Estimated rent

    Home value

    $365,000

    $347,000 - $383,000

    $2,174/mo

    Zestimate® history
    Loading
    Loading...

    Owner options

    List your home for rent

    $2,174/mo

    Rent Zestimate®

    Find your next renter with Zillow Rental Manager. Plus, with online applications, you can quickly screen prospective tenants – for free.

    Learn more

    $2,174/mo

    Rent Zestimate®

    Refinance and save

    $2,378/mo

    Est. payment

    Refinancing to a lower rate could help reduce your monthly payments and save thousands over the life of the loan.

    See today's rates

    $2,378/mo

    Est. payment

    Explore your selling options

    Work with a Zillow partner agent

    Leverage their expertise and Zillow's premium Showcase listings to get your home seen by more buyers.

    Get started

    List with your own agent

    Get your home in front of millions of buyers by listing it on Zillow.

    Learn how to do it

    Sell it yourself

    Take full control of how buyers see your home on Zillow by listing For Sale by Owner (FSBO).

    List your home

    What's special

    New acArea attractionsScreened porchOsceola parkwayNew roofWalk-in shower
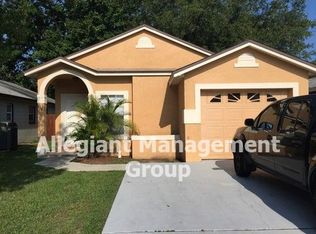
    This Beautiful Home Has Been Loved By The Same Family for Over 28 Years! 4 Bedrooms, 2 Bathrooms Located on Corner Lot. NEW ROOF (2018), NEW AC (2023), and BRAND NEW Stainless Steel Kitchen Appliances (Refrigerator, Range, Microwave, and Dishwasher). The Floor Plan Features a Formal Living Room that Opens to the Dining Area. Master has a Walk-In Shower and Custom Walk-In Closet. Very Large 2nd Bedroom includes Sitting Area; Spacious 3rd and 4th Bedrooms and Full Guest Bath. Screened Porch and Deck Overlook the Well Kept Back Yard. Quiet Neighborhood yet Convenient Access to The FL Turnpike, 417, Osceola Parkway, Hwy 192, Orlando Int’l Airport, Area Attractions, Schools, Shopping, Restaurants and More. This Home Has Been Beautifully Maintained and Is Ready for New Owners!

    Zillow last checked:

    Listing updated:

    Listed by:

    Matt MacNab 321-624-2137,

    OLYMPUS EXECUTIVE REALTY INC 407-469-0090

    Bought with:

    Andy Molina, 3420094

    ACE REALTY & ASSOCIATES, LLC

    Source: Stellar MLS,MLS#: S5087569MLS LogoOriginating MLS: Orlando Regional

    Facts & features

    Interior

    Bedrooms & bathrooms
    • Bedrooms: 4
    • Bathrooms: 2
    • Full bathrooms: 2
    Primary bedroom
    • Features: Walk-In Closet(s)
    • Level: First
    • Dimensions: 17x13
    Bedroom 2
    • Features: Built-in Closet
    • Level: First
    • Dimensions: 10x10
    Bedroom 3
    • Features: Built-in Closet
    • Level: First
    • Dimensions: 13x12
    Bedroom 4
    • Features: Built-in Closet
    • Level: First
    • Dimensions: 11x10
    Kitchen
    • Features: Pantry
    • Level: First
    • Dimensions: 12x8
    Living room
    • Level: First
    • Dimensions: 17x14
    Heating
    • Electric
    Cooling
    • Central Air
    Appliances
    • Included: Cooktop, Dishwasher, Gas Water Heater, Microwave, Range, Refrigerator, Tankless Water Heater
    Features
    • Ceiling Fan(s), Eating Space In Kitchen, Kitchen/Family Room Combo, Primary Bedroom Main Floor, Thermostat, Vaulted Ceiling(s)
    • Flooring: Carpet, Luxury Vinyl
    • Doors: French Doors
    • Windows: Window Treatments
    • Has fireplace: No
    • Common walls with other units/homes: Corner Unit
    Interior area
    • Total structure area: 2,200
    • Total interior livable area: 1,560 sqft

    Property

    Parking
    • Total spaces: 2
    • Parking features: Driveway
    • Attached garage spaces: 2
    • Has uncovered spaces: Yes
    • Details: Garage Dimensions: 17X18
    Features
    • Levels: One
    • Stories: 1
    • Patio & porch: Patio, Rear Porch, Screened
    • Exterior features: Irrigation System
    • Fencing: Board,Fenced
    Lot
    • Size: 7,797 Square Feet
    • Dimensions: 58 x 141
    • Features: Corner Lot, Cul-De-Sac
    • Residential vegetation: Oak Trees, Trees/Landscaped
    Details
    • Parcel number: 112529180700010140
    • Zoning: KRPU
    • Special conditions: None

    Construction

    Type & style
    • Home type: SingleFamily
    • Property subtype: Single Family Residence
    Materials
    • Block, Stucco
    • Foundation: Slab
    • Roof: Shingle
    Condition
    • Completed
    • New construction: No
    • Year built: 1993

    Utilities & green energy

    • Sewer: Public Sewer
    • Water: Public
    • Utilities for property: Cable Available, Natural Gas Connected

    Community & HOA

    Community
    • Features: Sidewalks
    • Security: Smoke Detector(s)
    • Pet fee: $0 monthly
    • Subdivision: ORANGE GARDENS SEC 04
    HOA
    • Has HOA: Yes
    • HOA fee: $16 monthly
    • HOA name: Miriam Melendez
    • HOA phone: 407-791-5458
    Location
    • Region: Kissimmee

    Financial & listing details

    • Price per square foot: $228/sqft
    • Tax assessed value: $306,200
    • Annual tax amount: $862
    • Date on market: 7/21/2023
    • Cumulative days on market: 3 days
    • Listing terms: Cash,Conventional,FHA,VA Loan
    • Ownership: Fee Simple
    • Total actual rent: 0
    • Road surface type: Paved, Asphalt

    Price history

    DateEventPrice
    9/1/2023Sold$356,000-2.5%$228/sqft
    Source: Stellar MLS #S5087569 Report a problem
    7/24/2023Pending sale$365,000$234/sqft
    Source: Stellar MLS #S5087569 Report a problem
    7/21/2023Listed for sale$365,000+264.6%$234/sqft
    Source: Stellar MLS #S5087569 Report a problem
    9/9/2003Sold$100,100$64/sqft
    Source: Public Record Report a problem

    Public tax history

    YearProperty taxesTax assessment
    2025$4,855 +7.3%$306,200 +1.1%
    2024$4,526 +397.8%$302,800 +19.9%
    2023$909 +5.5%$252,600 +21.4%
    2022$862 +2.5%$208,000 +7.6%
    2021$841 +1.6%$193,300 +6.2%
    2020$828 +2.6%$182,100 +14.7%
    2019$806 $158,800 +89.8%
    2018$806 +2.4%$83,664 +2.1%
    2017$788 +1.5%$81,944 +2.1%
    2016$776 +3%$80,259 +0.7%
    2015$753 -0.5%$79,702 +0.8%
    2014$757 $79,070 +1.5%
    2013-- $77,902 +1.7%
    2012-- $76,600 +2.5%
    2011-- $74,700 -6.3%
    2010-- $79,700 -34.5%
    2009-- $121,700 -33.5%
    2008-- $183,000 -11.8%
    2007-- $207,600 +49.1%
    2006-- $139,200 +13.8%
    2005-- $122,300 +45.8%
    2004-- $83,900
    2003-- $83,900 +4.5%
    2002$1,630 +4.8%$80,288 +5.1%
    2001$1,555 +4.2%$76,367 +6%
    2000$1,492 $72,016
    Find assessor info on the county website

    Neighborhood: 34744

    Nearby schools

    GreatSchools rating
    Schools provided by the listing agent
    • Elementary: Mill Creek Elem (K 5)
    • Middle: Denn John Middle
    • High: Gateway High School (9 12)

    Source: Stellar MLS. This data may not be complete. We recommend contacting the local school district to confirm school assignments for this home.

    Get a cash offer in 3 minutes
    Find out how much your home could sell for in as little as 3 minutes with a no-obligation cash offer.
    Estimated market value
    $365,000
    Get a cash offer in 3 minutes
    Find out how much your home could sell for in as little as 3 minutes with a no-obligation cash offer.
    Estimated market value
    $365,000