Skip main navigation
Active-offer no bump
  • $169,900

    1333 Oakes St, Marinette, WI 54143

    4beds
    1,732sqft
    : 
    Loading
    Get pre-qualified
    Single Family Residence
    Built in 1880
    7,405 Square Feet Lot
    $170,300 Zestimate®
    $98/sqft
    $-- HOA

    What's special

    Large bonus roomBright inviting atmosphereFenced backyardOversized bay windowsWarm hardwood floors
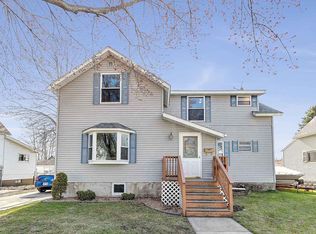
    Discover the potential in this charming 3+ bedroom home in the heart of Marinette! Warm hardwood floors and oversized bay windows create a bright, inviting atmosphere throughout the living and formal dining areas—perfect for everyday living and entertaining. The main floor features two comfortable bedrooms, while upstairs offers a spacious third bedroom, a welcoming foyer ideal for a home office, and a large bonus room that could serve as a walk-in closet, vanity space, or additional bedroom. Outside, enjoy a fenced backyard with a wide gate for easy camper or trailer access, plus a spacious two-car garage with extra storage. A home full of possibilities waiting for your personal touch!
    58 days
    |
    395
    |
    15
    |

    Likely to sell faster than

    Zillow last checked:

    Listing updated:

    Listed by:

    Megan A Sullivan 715-923-5403,

    Berkshire Hathaway HS Northern Real Estate Group

    Source: RANW as distributed by MLS GRID,MLS#: 50325622

    Loading...

      Facts & features

      Interior

      Bedrooms & bathrooms
      • Bedrooms: 4
      • Bathrooms: 1
      • Full bathrooms: 1
      Bedroom 1
      • Level: Main
      • Dimensions: 13x15
      Bedroom 2
      • Level: Main
      • Dimensions: 15x10
      Bedroom 3
      • Level: Upper
      • Dimensions: 13x14
      Bedroom 4
      • Level: Upper
      • Dimensions: 15x11
      Formal dining room
      • Level: Main
      • Dimensions: 16x10
      Kitchen
      • Level: Main
      • Dimensions: 17x12
      Living room
      • Level: Main
      • Dimensions: 21x16
      Other
      • Description: Bonus Room
      • Level: Upper
      • Dimensions: 10x9
      Heating
      • Forced Air
      Cooling
      • Forced Air, Central Air
      Features
      • At Least 1 Bathtub, Cable Available, High Speed Internet, Walk-In Closet(s), Formal Dining
      • Flooring: Wood/Simulated Wood Fl
      • Basement: Full
      • Has fireplace: No
      • Fireplace features: None
      Interior area
      • Total interior livable area: 1,732 sqft
      • Finished area above ground: 1,732
      • Finished area below ground: 0

      Property

      Parking
      • Total spaces: 2
      • Parking features: Detached
      • Garage spaces: 2
      Accessibility
      • Accessibility features: 1st Floor Bedroom, 1st Floor Full Bath
      Features
      • Fencing: Fenced
      Lot
      • Size: 7,405 Square Feet
      • Features: Sidewalk
      Details
      • Parcel number: 25103754.000
      • Zoning: Residential

      Construction

      Type & style
      • Home type: SingleFamily
      • Property subtype: Single Family Residence
      Materials
      • Aluminum Siding
      • Foundation: Block
      Condition
      • New construction: No
      • Year built: 1880

      Utilities & green energy

      • Sewer: Public Sewer
      • Water: Public

      Community & HOA

      Location
      • Region: Marinette

      Financial & listing details

      • Price per square foot: $98/sqft
      • Tax assessed value: $152,800
      • Annual tax amount: $2,536
      • Date on market: 5/15/2026

        Estimated market value

        $170,300

        $162,000 - $179,000

        $1,604/mo

        Price history

        DateEventPrice
        5/18/2026Contingent$169,900$98/sqft
        Source: WIREX MLS #50325622 Report a problem
        5/15/2026Listed for sale$169,900+9.6%$98/sqft
        Source: RANW as distributed by MLS GRID #50325622 Report a problem
        6/7/2022Sold$155,000+10.8%$89/sqft
        Source: RANW as distributed by MLS GRID #50257741 Report a problem
        5/7/2022Pending sale$139,900$81/sqft
        Source: RANW as distributed by MLS GRID #50257741 Report a problem
        5/4/2022Listed for sale$139,900$81/sqft
        Source: RANW as distributed by MLS GRID #50257741 Report a problem

        Public tax history

        YearProperty taxesTax assessment
        2024$2,510 +55.4%$152,800 +114.9%
        2023$1,616 +2.3%$71,100
        2022$1,579 -2.9%$71,100
        2021$1,626 +3%$71,100
        2020$1,578 +2.6%$71,100
        2019$1,538 +10.8%$71,100
        2017$1,388 +3.2%$71,100
        2016$1,345 -1.2%$71,100
        2015$1,361 -0.3%$71,100
        2014$1,364 -18.3%$71,100 -11.2%
        2012$1,670 +2.9%$80,100
        2011$1,624 -1.2%$80,100
        2010$1,643 +5.5%$80,100
        2009$1,557 $80,100
        Find assessor info on the county website

        Monthly payment

        Est. payment

        Payment breakdown

        Explore the cost of this home by adjusting the details. Changes won't be saved.
        All calculations are estimates and provided by Zillow, Inc. for informational purposes only. Actual amounts may vary.
        HOA fees may include property taxes on listings classified as Co-Ops. Contact the listing agent and/or owner for fee details.
        Mortgage interest rates are dependent on a number of factors, including credit score, down payment, and repayment length. Interest rate data provided by Zillow Group Marketplace, Inc. as of 1/1/1970 from various mortgage lenders with which we have lead or other similar arrangements; the Estimated Payment is an average of those rates.
        See how much you could borrow to make a competitive offer.

        Climate risks

        Neighborhood: 54143

        Getting around

        61 / 100
        Somewhat Walkable
        62 / 100
        Bikeable

        Nearby schools

        GreatSchools rating

        A local agent can set up tours, give advice and negotiate with sellers.

        Browse local experts

        Similar homes