Welcome to 1333 Oakton Lane, a beautifully crafted home located in West Wind - one of the most highly sought after Naperville communities. Revel in the luxury of living in a home that is within walking distance to the award-winning May Watts Elementary and May Watts Park, which includes a multi-use path, and is less than 2 miles to all the shopping, dining, and entertainment Downtown Naperville has to offer! Unencumbered and spectacularly relaxing views of the park, pond, and colorful surrounding garden can be enjoyed from every corner of this incredible home. Upon entering, enjoy a sun-drenched entry and a main floor boasting soaring 9' ceilings and gleaming hardwood flooring throughout. A spacious living room opens perfectly to a formal dining space offering a large window that overlooks a scenic and expansive backyard and pond. Home chefs of every level will love the gorgeously gourmet kitchen that hosts modern white cabinetry; ample amounts of counter space; a spacious pantry; a full complement of stainless-steel appliances; and a large eat-in area. This space flows seamlessly into an incredible family room featuring vaulted ceilings with skylights, a fireplace, and built-in cabinetry for plenty of storage and display space - an ideal space to host family and friends! Upstairs, new owners can also enjoy four generously-sized bedrooms, including a luxurious primary suite complete with a sitting area, walk-in closet, and private bath with skylight. This home comes complete with a fully finished basement offering a full kitchen, an additional powder room, and a large rec space for even more space to entertain, and a 3-car garage! Additional features of this home include a beautiful brick driveway; modern light fixtures throughout; new exterior paint (2018); upgraded dual-zone Trane furnace and A/C (2017 + 15-year warranty); upgraded Marvin windows (2012); upgraded roofing (2010 + 30-year warranty); and much more! This home is a must-see for those looking to experience everything Naperville has to offer at their doorstep - don't miss this rare opportunity!
Closed
$920,000
1333 Oakton Ln, Naperville, IL 60540
4beds
3,740sqft
Single Family Residence
Built in 1992
0.4 Acres Lot
$1,059,500 Zestimate®
$246/sqft
$4,679 Estimated rent
Home value
$1,059,500
$985,000 - $1.14M
$4,679/mo
Zestimate® history
Owner options
List your home for rent
$4,679/mo
Rent Zestimate®
Find your next renter with Zillow Rental Manager. Plus, with online applications, you can quickly screen prospective tenants – for free.
$4,679/mo
Rent Zestimate®
Refinance and save
$6,690/mo
Est. payment
Refinancing to a lower rate could help reduce your monthly payments and save thousands over the life of the loan.
$6,690/mo
Est. payment
Explore your selling options
Work with a Zillow partner agent
Leverage their expertise and Zillow's premium Showcase listings to get your home seen by more buyers.
Get startedList with your own agent
Get your home in front of millions of buyers by listing it on Zillow.
Learn how to do itSell it yourself
Take full control of how buyers see your home on Zillow by listing For Sale by Owner (FSBO).
List your homeWhat's special
Zillow last checked:
Listing updated:
Listed by:
Lori Johanneson 630-667-7562,
@properties Christies International Real Estate
Bought with:
Jing Wang
Wang J Realty LLC
Source: MRED as distributed by MLS GRID,MLS#: 12076112
Facts & features
Interior
Bedrooms & bathrooms
- Bedrooms: 4
- Bathrooms: 4
- Full bathrooms: 2
- 1/2 bathrooms: 2
Rooms
- Room types: Eating Area, Office, Sitting Room, Loft, Recreation Room, Kitchen, Media Room
Primary bedroom
- Features: Flooring (Carpet), Bathroom (Full)
- Level: Second
- Area: 266 Square Feet
- Dimensions: 19X14
Bedroom 2
- Features: Flooring (Carpet)
- Level: Second
- Area: 204 Square Feet
- Dimensions: 17X12
Bedroom 3
- Features: Flooring (Carpet)
- Level: Second
- Area: 238 Square Feet
- Dimensions: 17X14
Bedroom 4
- Features: Flooring (Carpet)
- Level: Second
- Area: 315 Square Feet
- Dimensions: 21X15
Dining room
- Features: Flooring (Hardwood)
- Level: Main
- Area: 210 Square Feet
- Dimensions: 15X14
Eating area
- Features: Flooring (Hardwood)
- Level: Main
- Area: 144 Square Feet
- Dimensions: 12X12
Family room
- Features: Flooring (Carpet)
- Level: Main
- Area: 513 Square Feet
- Dimensions: 27X19
Kitchen
- Features: Kitchen (Eating Area-Table Space, Island, Pantry-Walk-in), Flooring (Hardwood)
- Level: Main
- Area: 195 Square Feet
- Dimensions: 15X13
Kitchen 2nd
- Features: Flooring (Vinyl)
- Level: Basement
- Area: 437 Square Feet
- Dimensions: 23X19
Laundry
- Features: Flooring (Ceramic Tile)
- Level: Main
- Area: 48 Square Feet
- Dimensions: 8X6
Living room
- Features: Flooring (Hardwood)
- Level: Main
- Area: 210 Square Feet
- Dimensions: 15X14
Loft
- Features: Flooring (Carpet)
- Level: Second
- Area: 96 Square Feet
- Dimensions: 12X8
Media room
- Features: Flooring (Carpet)
- Level: Basement
- Area: 195 Square Feet
- Dimensions: 15X13
Office
- Features: Flooring (Carpet)
- Level: Main
- Area: 144 Square Feet
- Dimensions: 12X12
Other
- Features: Flooring (Vinyl)
- Level: Basement
- Area: 825 Square Feet
- Dimensions: 55X15
Sitting room
- Features: Flooring (Carpet)
- Level: Second
- Area: 252 Square Feet
- Dimensions: 18X14
Heating
- Natural Gas, Forced Air
Cooling
- Central Air
Appliances
- Included: Range, Dishwasher, Refrigerator, Washer, Dryer, Stainless Steel Appliance(s)
- Laundry: Main Level
Features
- Cathedral Ceiling(s), Wet Bar, Built-in Features, Walk-In Closet(s)
- Flooring: Hardwood
- Windows: Skylight(s)
- Basement: Finished,Full
- Number of fireplaces: 1
- Fireplace features: Family Room
Interior area
- Total structure area: 0
- Total interior livable area: 3,740 sqft
Property
Parking
- Total spaces: 3
- Parking features: Brick Driveway, On Site, Garage Owned, Attached, Garage
- Attached garage spaces: 3
- Has uncovered spaces: Yes
Accessibility
- Accessibility features: No Disability Access
Features
- Stories: 2
- Patio & porch: Deck
- Waterfront features: Pond
Lot
- Size: 0.4 Acres
Details
- Parcel number: 0726214003
- Special conditions: None
Construction
Type & style
- Home type: SingleFamily
- Property subtype: Single Family Residence
Materials
- Brick, Cedar
- Roof: Asphalt
Condition
- New construction: No
- Year built: 1992
Utilities & green energy
- Sewer: Public Sewer
- Water: Public
Community & HOA
Community
- Features: Curbs, Sidewalks, Street Lights, Street Paved, Park
- Subdivision: West Wind
HOA
- Services included: None
Location
- Region: Naperville
Financial & listing details
- Price per square foot: $246/sqft
- Tax assessed value: $257,626
- Annual tax amount: $13,998
- Date on market: 7/11/2024
- Listing terms: Conventional
- Ownership: Fee Simple
Price history
| Date | Event | Price |
|---|---|---|
| 9/3/2024 | Sold | $920,000+2.2%$246/sqft |
Source:  MRED as distributed by MLS GRID #12076112 Report a problem MRED as distributed by MLS GRID #12076112 Report a problem | ||
| 8/2/2024 | Pending sale | $900,000$241/sqft |
Source: MRED as distributed by MLS GRID #12076112 Report a problem | ||
| 7/17/2024 | Contingent | $900,000$241/sqft |
Source: MRED as distributed by MLS GRID #12076112 Report a problem | ||
| 7/11/2024 | Listed for sale | $900,000+165.5%$241/sqft |
Source: MRED as distributed by MLS GRID #12076112 Report a problem | ||
| 1/10/1994 | Sold | $339,000$91/sqft |
Source: Public Record Report a problem | ||
Public tax history
| Year | Property taxes | Tax assessment |
|---|---|---|
| 2024 | $15,082 +4.7% | $257,626 +11.3% |
| 2023 | $14,408 +2.9% | $231,490 +7.3% |
| 2022 | $13,998 +3.3% | $215,830 +3.7% |
| 2021 | $13,550 +0.1% | $208,130 |
| 2020 | $13,532 +4.2% | $208,130 +5.1% |
| 2019 | $12,990 +1.5% | $197,960 +3.2% |
| 2018 | $12,802 +2.9% | $191,850 +3.5% |
| 2017 | $12,442 +3% | $185,340 +4.2% |
| 2016 | $12,083 +1% | $177,860 +5.3% |
| 2015 | $11,959 -1.2% | $168,880 +5.3% |
| 2014 | $12,105 +0.2% | $160,330 -0.7% |
| 2013 | $12,077 +2.4% | $161,440 -1% |
| 2012 | $11,797 +0.9% | $163,120 -6.4% |
| 2011 | $11,687 +3.9% | $174,330 -2% |
| 2010 | $11,252 +3.6% | $177,900 -4% |
| 2009 | $10,859 +2.4% | $185,310 +1.8% |
| 2008 | $10,608 +5.4% | $182,030 +5.8% |
| 2007 | $10,069 +1.7% | $172,050 +4.7% |
| 2006 | $9,905 +3% | $164,340 +6.7% |
| 2005 | $9,618 +0.7% | $154,020 +3.8% |
| 2004 | $9,547 +3.8% | $148,380 +6.8% |
| 2003 | $9,197 +9% | $138,930 +9.4% |
| 2002 | $8,439 +4% | $126,950 +4.7% |
| 2001 | $8,111 +5.9% | $121,270 +4.4% |
| 2000 | $7,661 | $116,150 |
Find assessor info on the county website
Neighborhood: Westwind
Nearby homes
- $778,4004 bd3 ba3k sqft1329 Oakton Ln, Naperville, IL 60540Off Market
- $835,6004 bd3 ba3.3k sqft1337 Oakton Ln, Naperville, IL 60540Off Market
- $852,2005 bd4 ba3k sqft1325 Oakton Ln, Naperville, IL 60540Off Market
- $856,3005 bd3 ba3.6k sqft1403 Ada Ln, Naperville, IL 60540Off Market
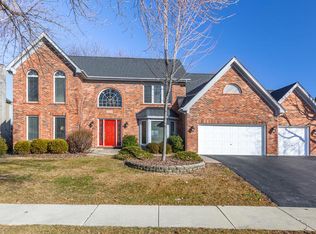
- $872,7005 bd3 ba4.3k sqft1336 Oakton Ln, Naperville, IL 60540Off Market
- $937,8004 bd4 ba3.4k sqft903 Mortonsberry Dr, Naperville, IL 60540Off Market
- $864,5004 bd2 ba3.3k sqft1407 Ada Ln, Naperville, IL 60540Off Market
- $829,1004 bd2 ba3.3k sqft1340 Oakton Ln, Naperville, IL 60540Off Market
Nearby schools
GreatSchools rating
- 9/10May Watts Elementary SchoolGrades: K-5Distance: 0.2 mi
- 8/10Thayer J Hill Middle SchoolGrades: 6-8Distance: 2.7 mi
- 9/10Metea Valley High SchoolGrades: 9-12Distance: 4.1 mi
Schools provided by the listing agent
- Elementary: May Watts Elementary School
- Middle: Hill Middle School
- High: Metea Valley High School
- District: 204
Source: MRED as distributed by MLS GRID. This data may not be complete. We recommend contacting the local school district to confirm school assignments for this home.
Get a cash offer in 3 minutes
Find out how much your home could sell for in as little as 3 minutes with a no-obligation cash offer.
Estimated market value
$1,059,500
Get a cash offer in 3 minutes
Find out how much your home could sell for in as little as 3 minutes with a no-obligation cash offer.
Estimated market value
$1,059,500
- Illinois
- DuPage County
- Naperville
- 60540
- Westwind
- 1333 Oakton Ln
