NEW PRICE! Welcome to prestigious Rainbow Ridge Estates.where this meticulously designed +impeccably maintained custom built home is move-in ready. An ideal home for easy, everyday living & perfectly set up for entertaining. 5797 FINISHED sq. ft. Recent improvements: 2 NEWER furnaces , 2 NEWER AC units , brand NEW hot water heater (2023). This expansive kitchen features 2 islands, granite countertops, cherry cabinets, double ovens, SS appliances, gas cooktop-.This house easily accommodates large gatherings. Work from home easily in the spacious, light-filled main floor study. An oversized mud-room with the first of 2 laundry rooms completes the main living level. Head upstairs to relax by the 3-sided fireplace in the retreat area of the peaceful & luxurious 700 sq. ft. primary suite. The spa-like primary bathroom includes a jetted tub, steam shower & custom finishes. All 4 bedrooms have en suite bathrooms & there is an additional office area upstairs . The 2nd large laundry room is conveniently located upstairs. Fully FINISHED basement complete with media room, rec room, kitchenette & exercise area. The prime location within this neighborhood provides easy access to Old Town Longmont, Prospect, Niwot, & Boulder. Convenient to the LOBO trail, Left Hand Creek path, restaurants & shops. Niwot High is 8 minutes away.
Sold for $1,400,000
Street View
$1,400,000
1333 Onyx Cir, Longmont, CO 80504
5beds
5,997sqft
Single Family Residence
Built in 2009
0.28 Acres Lot
$1,575,900 Zestimate®
$233/sqft
$5,364 Estimated rent
Home value
$1,575,900
$1.47M - $1.70M
$5,364/mo
Zestimate® history
Owner options
List your home for rent
$5,364/mo
Rent Zestimate®
Find your next renter with Zillow Rental Manager. Plus, with online applications, you can quickly screen prospective tenants – for free.
$5,364/mo
Rent Zestimate®
Refinance and save
$8,935/mo
Est. payment
Refinancing to a lower rate could help reduce your monthly payments and save thousands over the life of the loan.
$8,935/mo
Est. payment
Explore your selling options
Work with a Zillow partner agent
Leverage their expertise and Zillow's premium Showcase listings to get your home seen by more buyers.
Get startedList with your own agent
Get your home in front of millions of buyers by listing it on Zillow.
Learn how to do itSell it yourself
Take full control of how buyers see your home on Zillow by listing For Sale by Owner (FSBO).
List your homeWhat's special
Zillow last checked:
Listing updated:
Listed by:
Ardee Imerman 303-946-5458,
WK Real Estate
Bought with:
Das Reddy Thumma, 40039663
HomeSmart
Source: IRES as distributed by MLS GRID,MLS#: 1004741
Facts & features
Interior
Bedrooms & bathrooms
- Bedrooms: 5
- Bathrooms: 6
- Full bathrooms: 2
- 3/4 bathrooms: 4
- Main level bathrooms: 1
Rooms
- Room types: Media Room
Primary bedroom
- Description: Carpet
- Features: Full Primary Bath, Tub+Shower Primary, Luxury Features Primary Bath, 5 Piece Primary Bath
- Level: Upper
- Area: 364 Square Feet
- Dimensions: 14 x 26
Bedroom 2
- Description: Carpet
- Level: Upper
- Area: 143 Square Feet
- Dimensions: 13 x 11
Bedroom 3
- Description: Carpet
- Level: Upper
- Area: 144 Square Feet
- Dimensions: 12 x 12
Bedroom 4
- Description: Carpet
- Level: Upper
- Area: 165 Square Feet
- Dimensions: 15 x 11
Bedroom 5
- Description: Carpet
- Level: Basement
- Area: 168 Square Feet
- Dimensions: 14 x 12
Dining room
- Description: Wood
- Level: Main
- Area: 182 Square Feet
- Dimensions: 14 x 13
Family room
- Description: Wood
- Level: Main
- Area: 224 Square Feet
- Dimensions: 14 x 16
Kitchen
- Description: Wood
- Level: Main
- Area: 375 Square Feet
- Dimensions: 15 x 25
Laundry
- Description: Tile
- Level: Main
- Area: 99 Square Feet
- Dimensions: 11 x 9
Living room
- Description: Wood
- Level: Main
- Area: 504 Square Feet
- Dimensions: 18 x 28
Study
- Description: Carpet
- Level: Main
- Area: 154 Square Feet
- Dimensions: 11 x 14
Heating
- Forced Air
Cooling
- Ceiling Fan(s)
Appliances
- Included: Gas Range, Double Oven, Dishwasher, Refrigerator, Washer, Dryer, Microwave
- Laundry: Sink, Washer/Dryer Hookup
Features
- Eat-in Kitchen, Separate Dining Room, Open Floorplan, Pantry, Walk-In Closet(s), Wet Bar, Kitchen Island, Steam Shower, High Ceilings
- Flooring: Wood
- Windows: Window Coverings, Wood Frames
- Basement: Partially Finished
- Has fireplace: Yes
- Fireplace features: Gas, Gas Log, Multi-Sided, Living Room
Interior area
- Total structure area: 3,993
- Total interior livable area: 5,997 sqft
- Finished area above ground: 3,993
Property
Parking
- Total spaces: 3
- Parking features: Garage Door Opener, >8' Garage Door, Oversized
- Attached garage spaces: 3
- Details: Attached
Accessibility
- Accessibility features: Level Lot, Level Drive, Main Floor Bath, Main Level Laundry
Features
- Levels: Two
- Stories: 2
- Patio & porch: Patio
- Exterior features: Sprinkler System
- Spa features: Bath
Lot
- Size: 0.28 Acres
- Features: Level
Details
- Parcel number: R0501339
- Zoning: SFR
- Special conditions: Private Owner
Construction
Type & style
- Home type: SingleFamily
- Property subtype: Single Family Residence
Materials
- Stone, Stucco
- Roof: Composition
Condition
- New construction: No
- Year built: 2009
Utilities & green energy
- Electric: City - Longmont
- Gas: Xcel
- Sewer: Public Sewer
- Water: City
- Utilities for property: Natural Gas Available, Electricity Available, Cable Available, High Speed Avail
Green energy
- Energy efficient items: Windows, High Efficiency Furnace
Community & HOA
Community
- Features: Park
- Security: Fire Alarm
- Subdivision: Rainbow Ridge Estates
HOA
- Has HOA: Yes
- HOA fee: $375 annually
Location
- Region: Longmont
Financial & listing details
- Price per square foot: $233/sqft
- Tax assessed value: $1,654,700
- Annual tax amount: $5,968
- Date on market: 3/8/2024
- Listing terms: Cash,Conventional
- Electric utility on property: Yes
Price history
| Date | Event | Price |
|---|---|---|
| 4/26/2024 | Sold | $1,400,000$233/sqft |
Source:  IRES as distributed by MLS GRID #1004741 Report a problem IRES as distributed by MLS GRID #1004741 Report a problem | ||
| 3/26/2024 | Pending sale | $1,400,000$233/sqft |
Source:  REcolorado as distributed by MLS GRID #IR1004741 Report a problem REcolorado as distributed by MLS GRID #IR1004741 Report a problem | ||
| 3/20/2024 | Price change | $1,400,000-10%$233/sqft |
Source: REcolorado as distributed by MLS GRID #IR1004741 Report a problem | ||
| 3/8/2024 | Listed for sale | $1,555,000-2.8%$259/sqft |
Source: IRES as distributed by MLS GRID #1004741 Report a problem | ||
| 3/7/2024 | Listing removed | -- |
Source: IRES as distributed by MLS GRID #1000933 Report a problem | ||
| 2/18/2024 | Price change | $1,600,000-2.1%$267/sqft |
Source: IRES as distributed by MLS GRID #1000933 Report a problem | ||
| 1/2/2024 | Listed for sale | $1,635,000+151.5%$273/sqft |
Source: IRES as distributed by MLS GRID #1000933 Report a problem | ||
| 9/20/2010 | Sold | $650,000-3.7%$108/sqft |
Source: Public Record Report a problem | ||
| 5/13/2010 | Price change | $675,000-6.9%$113/sqft |
Source: RE/MAX Alliance #628386 Report a problem | ||
| 1/24/2010 | Price change | $725,000-3.3%$121/sqft |
Source: RE/MAX Alliance #612437 Report a problem | ||
| 10/20/2009 | Price change | $750,000-9.1%$125/sqft |
Source: RE/MAX Alliance #612437 Report a problem | ||
| 10/9/2009 | Price change | $825,000-2.9%$138/sqft |
Source: RE/MAX Alliance #612437 Report a problem | ||
| 7/13/2009 | Price change | $850,000-5.5%$142/sqft |
Source: RE/MAX Alliance #612437 Report a problem | ||
| 6/5/2009 | Listed for sale | $899,500+373.4%$150/sqft |
Source: RE/MAX Alliance #612437 Report a problem | ||
| 12/11/2006 | Sold | $190,000+21.2%$32/sqft |
Source: Public Record Report a problem | ||
| 6/20/2005 | Sold | $156,750$26/sqft |
Source: Public Record Report a problem | ||
Public tax history
| Year | Property taxes | Tax assessment |
|---|---|---|
| 2025 | $8,471 +1.4% | $103,419 +4.5% |
| 2024 | $8,356 +40% | $98,945 -1% |
| 2023 | $5,968 -1.3% | $99,905 +48.5% |
| 2022 | $6,045 -11.5% | $67,256 -18.3% |
| 2021 | $6,827 | $82,368 +17.2% |
| 2020 | $6,827 +22.2% | $70,278 |
| 2019 | $5,587 | $70,278 +19.5% |
| 2018 | $5,587 | $58,817 -9.5% |
| 2017 | $5,587 -2.3% | $65,025 +8.7% |
| 2016 | $5,720 +4.9% | $59,843 +8.5% |
| 2015 | $5,451 +5.8% | $55,163 |
| 2014 | $5,152 +5.7% | $55,163 |
| 2013 | $4,874 +6.8% | $55,163 +5% |
| 2012 | $4,565 -25.6% | $52,552 |
| 2011 | $6,133 +1.8% | -- |
| 2010 | $6,023 +79.5% | $71,240 +49.3% |
| 2009 | $3,354 +10.2% | $47,720 +3.9% |
| 2008 | $3,043 | $45,920 |
Find assessor info on the county website
Neighborhood: Pike
Nearby homes
- $1,424,5005 bd5 ba5.1k sqft1339 Onyx Cir, Longmont, CO 80504Off Market
- $1,600,0004 bd6 ba5.9k sqft1327 Onyx Cir, Longmont, CO 80504Sold
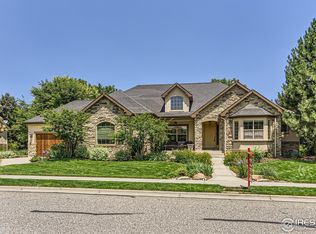
- $1,264,6005 bd4 ba4.4k sqft2024 Ridgeview Dr, Longmont, CO 80504Off Market

- $1,134,5003 bd2 ba3.5k sqft2018 Ridgeview Dr, Longmont, CO 80504Off Market

- $1,435,8004 bd3 ba2.4k sqft1332 Onyx Cir, Longmont, CO 80504Off Market
- $1,473,8006 bd7 ba5.8k sqft1345 Onyx Cir, Longmont, CO 80504Off Market
- $1,040,6004 bd3 ba2.9k sqft2030 Ridgeview Dr, Longmont, CO 80504Off Market
- $1,391,1004 bd4 ba6k sqft1338 Onyx Cir, Longmont, CO 80504Off Market
Nearby schools
GreatSchools rating
- 4/10Burlington Elementary SchoolGrades: PK-5Distance: 0.9 mi
- 3/10Sunset Middle SchoolGrades: 6-8Distance: 0.8 mi
- 9/10Niwot High SchoolGrades: 9-12Distance: 2.6 mi
Schools provided by the listing agent
- Elementary: Burlington
- Middle: Sunset Middle
- High: Niwot
Source: IRES as distributed by MLS GRID. This data may not be complete. We recommend contacting the local school district to confirm school assignments for this home.
Get a cash offer in 3 minutes
Find out how much your home could sell for in as little as 3 minutes with a no-obligation cash offer.
Estimated market value
$1,575,900
Get a cash offer in 3 minutes
Find out how much your home could sell for in as little as 3 minutes with a no-obligation cash offer.
Estimated market value
$1,575,900
- Colorado
- Boulder County
- Longmont
- 80504
- Pike
- 1333 Onyx Cir
Nearby cities
Nearby neighborhoods
Nearby zip codes
Other Longmont Topics
