Skip main navigation
Sold for $2,362,500
  • $2,362,500

    1333 Park Lane, Pelham, NY 10803

    5beds
    3,823sqft
    Single Family Residence, Residential
    Built in 1927
    -- sqft lot
    $3,044,400 Zestimate®
    $618/sqft
    $7,897 Estimated rent

    Home value

    $3,044,400

    $2.77M - $3.38M

    $7,897/mo

    Zestimate® history
    Loading
    Loading...

    Owner options

    List your home for rent

    $7,897/mo

    Rent Zestimate®

    Find your next renter with Zillow Rental Manager. Plus, with online applications, you can quickly screen prospective tenants – for free.

    Learn more

    $7,897/mo

    Rent Zestimate®

    Refinance and save

    $15,967/mo

    Est. payment

    Refinancing to a lower rate could help reduce your monthly payments and save thousands over the life of the loan.

    See today's rates

    $15,967/mo

    Est. payment

    Explore your selling options

    Work with a Zillow partner agent

    Leverage their expertise and Zillow's premium Showcase listings to get your home seen by more buyers.

    Get started

    List with your own agent

    Get your home in front of millions of buyers by listing it on Zillow.

    Learn how to do it

    Sell it yourself

    Take full control of how buyers see your home on Zillow by listing For Sale by Owner (FSBO).

    List your home

    What's special

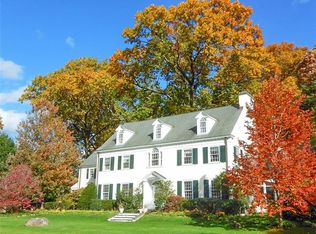
    This beautifully updated Colonial has classic elegance and modern comforts. Situated on a .39-acre park-like lot on a cul-de-sac street, the home boasts exceptional curb appeal w/lush landscaping. A striking foyer, featuring a curved staircase, leads to a sun-filled living room w/built-ins & gas fireplace. French doors lead to office/library. The sunlit dining room has cabinetry and detailed moldings. The open-concept chef's kitchen, w/custom cabinetry & high-end appliances, has large island w/seating & opens to sunny family room w/gas fireplace, breakfast room & mudroom. The 2nd floor features 5 bedrooms and 3 full baths, including a primary bedroom with a spa-like en suite bath, sitting room & WIC. The spacious screened porch & private patio are perfect spaces to enjoy a morning coffee, afternoon drinks or entertain family and friends. Walking distance to Pelham’s picturesque Shore Park, the NY Athletic Club, & nearby running paths. Just 28 minutes to Grand Central on Metro North. Additional Information: Amenities:Marble Bath,Soaking Tub,Steam Shower,Storage,ParkingFeatures:2 Car Attached,

    Zillow last checked:

    Listing updated:

    Listed by:

    Jennifer Meyer 914-844-8527,

    Compass Greater NY, LLC 914-341-1561

    Bought with:

    Maria Iaralova, 10401326996

    eXp Realty

    Source: OneKey® MLS as distributed by MLS GRID,MLS#: H6245266MLS Logo

    Facts & features

    Interior

    Bedrooms & bathrooms
    • Bedrooms: 5
    • Bathrooms: 5
    • Full bathrooms: 3
    • 1/2 bathrooms: 2
    Other
    • Description: Curved stone walkway leads to classic entrance, vestibule with double closets, gracious foyer w/curved staircase, living room w/gas fireplace & custom built-ins, office/library w/built-ins, elegant dining room w/built-in buffet & storage, open concept chef's kitchen w/designer finishes & high end appliances & large island with seating, family room w/gas fireplace, breakfast room with custom cabinetry, mudroom w/bench seating & ample closets w/access to 2 car garage, screened porch
    • Level: First
    Other
    • Description: Primary bedroom suite w/dressing area, custom walk-in closet, and full bath w/double sinks, soaking tub & steam shower, 4 addt'l bedrooms (one w/en suite full bath), hall bath w/double sinks, laundry (with newer full size w/d)
    • Level: Second
    Other
    • Description: Additional 407 sf finished rec room, half bath, utilities, storage
    • Level: Basement
    Heating
    • Radiant, Steam
    Cooling
    • Central Air
    Appliances
    • Included: Convection Oven, Dishwasher, Disposal, Dryer, Microwave, Refrigerator, Stainless Steel Appliance(s), Washer, Gas Water Heater
    Features
    • Chandelier, Chefs Kitchen, Double Vanity, Eat-in Kitchen, Entrance Foyer, Formal Dining, Marble Counters, Primary Bathroom, Open Kitchen, Pantry, Quartz/Quartzite Counters, Speakers
    • Flooring: Carpet, Hardwood
    • Windows: Blinds, Screens, Storm Window(s)
    • Basement: Partially Finished
    • Attic: Pull Stairs,Unfinished
    • Number of fireplaces: 2
    Interior area
    • Total structure area: 3,823
    • Total interior livable area: 3,823 sqft

    Property

    Parking
    • Total spaces: 2
    • Parking features: Attached, Garage Door Opener
    Features
    • Levels: Two
    • Stories: 2
    • Patio & porch: Patio, Porch
    • Exterior features: Basketball Hoop, Mailbox
    Lot
    • Features: Cul-De-Sac, Level
    Details
    • Parcel number: 4405167046000010000017

    Construction

    Type & style
    • Home type: SingleFamily
    • Architectural style: Colonial
    • Property subtype: Single Family Residence, Residential
    Materials
    • Brick
    Condition
    • Actual
    • Year built: 1927
    • Major remodel year: 2005

    Utilities & green energy

    • Sewer: Public Sewer
    • Water: Public
    • Utilities for property: Trash Collection Public

    Community & HOA

    Community
    • Features: Park
    • Security: Security System
    HOA
    • Has HOA: No
    • Amenities included: Park
    Location
    • Region: Pelham

    Financial & listing details

    • Price per square foot: $618/sqft
    • Tax assessed value: $2,448,000
    • Annual tax amount: $47,931
    • Date on market: 5/11/2023
    • Listing agreement: Exclusive Right To Sell
    • Inclusions: Door Hardware, Light Fixtures, Oven/Range, Second Dishwasher
    • Exclusions: Chandelier(s), Wine Cooler

    Price history

    DateEventPrice
    8/11/2023Sold$2,362,500+5%$618/sqft
    Source: OneKey® MLS as distributed by MLS GRID #H6245266 Report a problem
    5/24/2023Pending sale$2,250,000$589/sqft
    Source: OneKey® MLS as distributed by MLS GRID #H6245266 Report a problem
    5/11/2023Listed for sale$2,250,000+184.8%$589/sqft
    Source: OneKey® MLS as distributed by MLS GRID #H6245266 Report a problem
    11/29/1999Sold$790,000+33.9%$207/sqft
    Source: Public Record Report a problem
    11/3/1995Sold$590,000$154/sqft
    Source: Public Record Report a problem

    Public tax history

    YearProperty taxesTax assessment
    2025-- $2,448,000 +11.3%
    2024-- $2,200,000 +17%
    2023-- $1,880,000 +8.8%
    2022-- $1,728,000 +6%
    2021-- $1,630,000
    2020-- $1,630,000 -2.1%
    2019-- $1,665,000 +4.1%
    2018-- $1,600,000 +3.3%
    2017-- $1,549,000 +5%
    2016-- $1,475,000 +3.5%
    2015-- $1,425,000 +2.2%
    2014-- $1,395,000 +1.1%
    2013-- $1,380,000 -1.4%
    2012-- $1,400,000 -2.4%
    2011-- $1,435,000 -1%
    2010-- $1,450,000 -4.9%
    2009-- $1,525,000
    2008-- $1,525,000 +3%
    2007-- $1,480,000 +5.7%
    2006-- $1,400,000 +27.1%
    2005-- $1,101,700 +11%
    2004-- $992,500 +3.1%
    2003-- $962,500 +10%
    2002-- $875,000 +10.2%
    2001-- $793,900 +0.5%
    2000-- $790,000 +26.4%
    1999-- $625,000
    Find assessor info on the county website

    Neighborhood: Pelham Manor

    Nearby schools

    GreatSchools rating
    Schools provided by the listing agent
    • Elementary: Prospect Hill
    • Middle: Pelham Middle School
    • High: Pelham Memorial High School

    Source: OneKey® MLS as distributed by MLS GRID. This data may not be complete. We recommend contacting the local school district to confirm school assignments for this home.

    Get a cash offer in 3 minutes
    Find out how much your home could sell for in as little as 3 minutes with a no-obligation cash offer.
    Estimated market value
    $3,044,400
    Get a cash offer in 3 minutes
    Find out how much your home could sell for in as little as 3 minutes with a no-obligation cash offer.
    Estimated market value
    $3,044,400