Welcome to luxury living in the sought-after Bullhide Estates of Hewitt, Texas. Built by Capital M Construction, this stunning custom home perfectly blends craftsmanship, comfort, and elevated design.
Featuring 4 bedrooms, 3 bathrooms, a private en-suite, and a designated office, this 2,323 sq ft home sits on a spacious .2479 acre lot with no backyard neighbors, offering both privacy and tranquility.
Step inside to find beautiful white oak cabinetry, exposed white oak beams, and custom light fixtures that create a warm, upscale feel throughout. The kitchen is a true centerpiece with shaker-style cabinets, under-mount lighting, a walk-in pantry, quartz countertops and thoughtful details designed for both everyday living and entertaining.
The living area showcases a gorgeous stone fireplace with an electric insert and a white oak mantle, while custom tile showers and LED lighting throughout the home add modern elegance. The office features inset custom cabinetry, perfect for a refined workspace.
Function meets convenience with features like built in laundry hampers, a custom mudspace with a white-stained white oak top, and keyless entry on both the front door and garage.
Outside, enjoy a fully landscaped yard with a sprinkler system in both the front and back, a beautiful ornamental iron fence along the back, and privacy wood fencing on each side. The pine-covered back porch offers the perfect space to relax and unwind.
Sold
Price Unknown
1333 Red Rock Rd, Hewitt, TX 76643
4beds
2,323sqft
Single Family Residence
Built in 2026
10,802 Square Feet Lot
$550,900 Zestimate®
$--/sqft
$2,839 Estimated rent
Home value
$550,900
$518,000 - $589,000
$2,839/mo
Zestimate® history
Owner options
List your home for rent
$2,839/mo
Rent Zestimate®
Find your next renter with Zillow Rental Manager. Plus, with online applications, you can quickly screen prospective tenants – for free.
$2,839/mo
Rent Zestimate®
Refinance and save
Refinancing to a lower rate could help reduce your monthly payments and save thousands over the life of the loan.
Explore your selling options
Work with a Zillow partner agent
Leverage their expertise and Zillow's premium Showcase listings to get your home seen by more buyers.
Get startedList with your own agent
Get your home in front of millions of buyers by listing it on Zillow.
Learn how to do itSell it yourself
Take full control of how buyers see your home on Zillow by listing For Sale by Owner (FSBO).
List your homeWhat's special
Fully landscaped yardDesignated officePrivate en-suiteQuartz countertopsWhite oak mantleExposed white oak beamsCustom light fixtures
Zillow last checked:
Listing updated:
Listed by:
Tiffanye Harrell 0673632,
Coldwell Banker Apex, REALTORS 254-776-0000
Bought with:
Cristy Nichols
Bentwood Realty
Source: NTREIS,MLS#: 21228597
Facts & features
Interior
Bedrooms & bathrooms
- Bedrooms: 4
- Bathrooms: 3
- Full bathrooms: 3
Primary bedroom
- Features: Closet Cabinetry, Ceiling Fan(s), Dual Sinks, Double Vanity, En Suite Bathroom, Separate Shower, Walk-In Closet(s)
- Level: First
- Dimensions: 16 x 14
Primary bedroom
- Features: Closet Cabinetry, Ceiling Fan(s), En Suite Bathroom
- Level: First
- Dimensions: 12 x 12
Dining room
- Features: Butler's Pantry
- Level: First
- Dimensions: 11 x 12
Living room
- Features: Ceiling Fan(s), Fireplace
- Level: First
- Dimensions: 16 x 22
Office
- Features: Built-in Features, Ceiling Fan(s)
- Level: First
- Dimensions: 10 x 11
Heating
- Electric
Cooling
- Electric
Appliances
- Included: Dishwasher, Electric Oven, Electric Range, Disposal
- Laundry: Laundry in Utility Room
Features
- Chandelier, Dry Bar, Decorative/Designer Lighting Fixtures, Double Vanity, Eat-in Kitchen, In-Law Floorplan, Kitchen Island, Multiple Master Suites, Open Floorplan, Pantry, Vaulted Ceiling(s), Walk-In Closet(s)
- Flooring: Luxury Vinyl Plank, Marble, Tile
- Has basement: No
- Number of fireplaces: 1
- Fireplace features: Electric
Interior area
- Total interior livable area: 2,323 sqft
Property
Parking
- Total spaces: 2
- Parking features: Concrete, Garage Faces Front, Garage, Garage Door Opener, Inside Entrance
- Attached garage spaces: 2
Features
- Levels: One
- Stories: 1
- Patio & porch: Covered
- Exterior features: Lighting
- Pool features: None
- Fencing: Back Yard,Full,Metal,Wood
Lot
- Size: 10,802 Square Feet
Details
- Parcel number: 300610220011110
Construction
Type & style
- Home type: SingleFamily
- Architectural style: Detached
- Property subtype: Single Family Residence
Materials
- Foundation: Slab
- Roof: Composition
Condition
- New construction: Yes
- Year built: 2026
Utilities & green energy
- Sewer: Public Sewer
- Water: Public
- Utilities for property: Electricity Connected, Sewer Available, Water Available
Community & HOA
Community
- Security: Smoke Detector(s)
- Subdivision: Bull Hide Estates
HOA
- Has HOA: No
Location
- Region: Hewitt
Financial & listing details
- Tax assessed value: $55,460
- Annual tax amount: $1,095
- Date on market: 4/3/2026
- Cumulative days on market: 4 days
- Listing terms: Cash,Conventional,FHA,VA Loan
- Electric utility on property: Yes
Price history
| Date | Event | Price |
|---|---|---|
| 4/24/2026 | Sold | -- |
Source: NTREIS #21228597 Report a problem | ||
| 4/13/2026 | Pending sale | $558,900$241/sqft |
Source: NTREIS #21228597 Report a problem | ||
| 4/7/2026 | Contingent | $558,900$241/sqft |
Source: NTREIS #21228597 Report a problem | ||
| 4/3/2026 | Listed for sale | $558,900$241/sqft |
Source: NTREIS #21228597 Report a problem | ||
Public tax history
| Year | Property taxes | Tax assessment |
|---|---|---|
| 2025 | $1,095 +41.4% | $55,460 +36.7% |
| 2024 | $774 | $40,560 |
Find assessor info on the county website
Neighborhood: 76643
Nearby homes
- $68,380-- bd-- ba-- sqft1329 Red Rock Rd, Hewitt, TX 76643Off Market
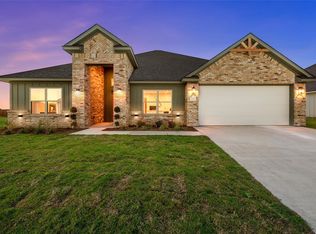
- $--4 bd3 ba2.4k sqft1337 Red Rock Rd, Hewitt, TX 76643Sold
- $45,000-- bd-- ba-- sqft1325 Red Rock Rd, Hewitt, TX 76643Off Market
- $45,000-- bd-- ba-- sqft1341 Red Rock Rd, Hewitt, TX 76643Off Market
- $45,000-- bd-- ba-- sqft1328 Red Rock Rd, Hewitt, TX 76643Off Market
- $68,380-- bd-- ba-- sqft1336 Red Rock Rd, Hewitt, TX 76643Off Market
- $45,000-- bd-- ba-- sqft1324 Red Rock Rd, Hewitt, TX 76643Off Market
- $448,9004 bd3 ba2.1k sqft1321 Red Rock Rd, Hewitt, TX 76643Pending
Nearby schools
GreatSchools rating
- NALorena Primary SchoolGrades: PK-2Distance: 2.1 mi
- 9/10Lorena Middle SchoolGrades: 6-8Distance: 2.8 mi
- 8/10Lorena High SchoolGrades: 9-12Distance: 2.8 mi
Schools provided by the listing agent
- Elementary: Lorena
- Middle: Lorena
- High: Lorena
- District: Lorena ISD
Source: NTREIS. This data may not be complete. We recommend contacting the local school district to confirm school assignments for this home.
Sell for more on Zillow
Get a Zillow Showcase℠ listing at no additional cost and you could sell for .
$550,900
2% more
+$11,018
With Zillow Showcase(estimated)
$561,918
Sell for more on Zillow
Get a Zillow Showcase℠ listing at no additional cost and you could sell for .
$550,900
2% more
+$11,018
With Zillow Showcase(estimated)
$561,918
- Texas
- McLennan County
- Hewitt
- 76643
- 1333 Red Rock Rd
