This stunning home exudes the timeless charm of an Italian villa, blending sophisticated elegance with exceptional spaces for both relaxation and entertaining. The open-concept design flows seamlessly from the gourmet kitchen to the spacious living and dining areas, creating an inviting atmosphere perfect for both intimate gatherings and large-scale events. The chef's kitchen is a true highlight, featuring high-end stainless steel appliances, custom cabinetry, sleek quartz countertops, and a large central island with ample seating—ideal for casual meals, prepping for dinner parties, or enjoying morning coffee.
Large windows throughout allow natural light to flood the home, while French doors open to the back veranda, where you'll enjoy refreshing ocean breezes and serene views—perfect for a glass of wine at sunset or a peaceful morning coffee. The beautifully landscaped courtyard is the ultimate outdoor oasis, featuring a striking cast stone fountain that serves as a serene focal point, adding to the home's peaceful ambiance and offering the ideal spot for relaxation, reflection, or al fresco dining.
Upstairs, the expansive primary suite offers a private retreat, featuring a luxurious spa-like bath and a generous walk-in closets. While the primary suite is not on the first floor, a well-appointed guest bedroom on the main level offers convenience and flexibility for both family and visitors. The home's additional outdoor spaces, including the veranda and courtyard, provide endless possibilities for entertaining, hosting gatherings, or simply enjoying the tranquility of your surroundings.
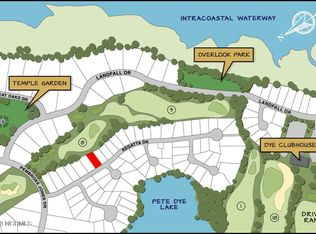
Located in the highly desirable Landfall community, this breathtaking Italian-inspired retreat offers a rare opportunity to live in a home that combines elegance, comfort, and style. Don't miss your chance to own this unique property that captures the essence of luxury living.
Sold for $1,425,000
$1,425,000
1333 Regatta Drive, Wilmington, NC 28405
4beds
3,948sqft
Single Family Residence
Built in 1996
8,712 Square Feet Lot
$1,430,800 Zestimate®
$361/sqft
$4,552 Estimated rent
Home value
$1,430,800
$1.32M - $1.56M
$4,552/mo
Zestimate® history
Owner options
List your home for rent
$4,552/mo
Rent Zestimate®
Find your next renter with Zillow Rental Manager. Plus, with online applications, you can quickly screen prospective tenants – for free.
$4,552/mo
Rent Zestimate®
Refinance and save
$10,644/mo
Est. payment
Refinancing to a lower rate could help reduce your monthly payments and save thousands over the life of the loan.
$10,644/mo
Est. payment
Explore your selling options
Work with a Zillow partner agent
Leverage their expertise and Zillow's premium Showcase listings to get your home seen by more buyers.
Get startedList with your own agent
Get your home in front of millions of buyers by listing it on Zillow.
Learn how to do itSell it yourself
Take full control of how buyers see your home on Zillow by listing For Sale by Owner (FSBO).
List your homeWhat's special
Zillow last checked:
Listing updated:
Listed by:
Michelle Clark-Bradley 910-367-9767,
Intracoastal Realty Corp
Bought with:
Daniel A Malechuk, 338617
Landmark Sotheby's International Realty
Source: Hive MLS,MLS#: 100487695 Originating MLS: Inc.
Originating MLS: Inc.Facts & features
Interior
Bedrooms & bathrooms
- Bedrooms: 4
- Bathrooms: 3
- Full bathrooms: 3
Rooms
- Room types: Den, Dining Room, Living Room, Kitchen, Breakfast Nook, Bedroom 2, Master Bedroom, Office, Bedroom 3
Primary bedroom
- Level: Second
- Dimensions: 23 x 13
Bedroom 2
- Level: First
- Dimensions: 11 x 13
Bedroom 3
- Level: Second
- Dimensions: 12 x 13
Breakfast nook
- Level: First
- Dimensions: 11 x 13
Den
- Level: First
- Dimensions: 17 x 13
Dining room
- Level: First
- Dimensions: 17 x 13
Kitchen
- Level: First
- Dimensions: 17 x 9
Living room
- Level: First
- Dimensions: 17 x 25
Office
- Level: Second
- Dimensions: 17 x 13
Heating
- Heat Pump, Electric
Cooling
- Heat Pump
Appliances
- Included: Vented Exhaust Fan, Built-In Microwave, See Remarks, Washer, Self Cleaning Oven, Refrigerator, Dryer, Double Oven, Disposal, Dishwasher, Convection Oven
- Laundry: Laundry Room
Features
- Walk-in Closet(s), Vaulted Ceiling(s), High Ceilings, Entrance Foyer, Solid Surface, Bookcases, Kitchen Island, Ceiling Fan(s), Pantry, Walk-in Shower, Blinds/Shades, Gas Log, Walk-In Closet(s)
- Flooring: Carpet, Tile, Wood
- Basement: None
- Attic: Pull Down Stairs
- Has fireplace: Yes
- Fireplace features: Gas Log
Interior area
- Total structure area: 3,948
- Total interior livable area: 3,948 sqft
Property
Parking
- Total spaces: 4
- Parking features: Garage Faces Front, Attached, Lighted, Off Street, On Site
- Attached garage spaces: 2
- Uncovered spaces: 2
Features
- Levels: Two
- Stories: 2
- Patio & porch: Open, Covered, Porch, See Remarks, Balcony
- Exterior features: Irrigation System, Cluster Mailboxes
- Pool features: See Remarks
- Fencing: Front Yard
- Has view: Yes
- View description: Golf Course
- Frontage type: Golf Course
Lot
- Size: 8,712 Square Feet
- Dimensions: 133 x 68 x 133 x 68
- Features: On Golf Course, Front Yard
Details
- Additional structures: Fountain
- Parcel number: R05707007009000
- Zoning: R-20
- Special conditions: Standard
Construction
Type & style
- Home type: SingleFamily
- Property subtype: Single Family Residence
Materials
- Stucco, Wood Frame
- Foundation: Combination, Block, Slab, Crawl Space
- Roof: Tile
Condition
- New construction: No
- Year built: 1996
Details
- Warranty included: Yes
Utilities & green energy
- Sewer: Public Sewer
- Water: Public
- Utilities for property: Natural Gas Available, Sewer Available, Water Available
Community & HOA
Community
- Security: Smoke Detector(s)
- Subdivision: Landfall
HOA
- Has HOA: Yes
- Amenities included: Waterfront Community, Basketball Court, Dog Park, Gated, Maintenance Common Areas, Maintenance Grounds, Maintenance Roads, Management, Park, Picnic Area, Playground, Security, Street Lights, Trail(s), See Remarks
- HOA fee: $4,038 annually
- HOA name: Landfall COA
- HOA phone: 910-256-7651
- Second HOA fee: $1,770 annually
- Second HOA name: Lakeside Villas
- Second HOA phone: 910-409-0457
Location
- Region: Wilmington
Financial & listing details
- Price per square foot: $361/sqft
- Tax assessed value: $1,395,000
- Annual tax amount: $8,210
- Date on market: 2/13/2025
- Cumulative days on market: 63 days
- Listing agreement: Exclusive Right To Sell
- Listing terms: Cash,Conventional
- Road surface type: Paved
Price history
| Date | Event | Price |
|---|---|---|
| 5/23/2025 | Sold | $1,425,000-3.4%$361/sqft |
Source:  Hive MLS #100487695 Report a problem Hive MLS #100487695 Report a problem | ||
| 4/11/2025 | Contingent | $1,475,000$374/sqft |
Source: Hive MLS #100487695 Report a problem | ||
| 2/13/2025 | Listed for sale | $1,475,000+76.6%$374/sqft |
Source: Hive MLS #100487695 Report a problem | ||
| 2/16/2021 | Sold | $835,000-1.8%$211/sqft |
Source: Hive MLS #100207533 Report a problem | ||
| 12/8/2020 | Pending sale | $850,000$215/sqft |
Source: Hive MLS #100207533 Report a problem | ||
| 3/4/2020 | Listed for sale | $850,000$215/sqft |
Source: Intracoastal Realty Corp #100207533 Report a problem | ||
| 12/4/2019 | Listing removed | $850,000$215/sqft |
Source: Intracoastal Realty Corp #100171067 Report a problem | ||
| 6/17/2019 | Price change | $850,000+0.7%$215/sqft |
Source: Intracoastal Realty Corp #100171067 Report a problem | ||
| 11/16/2018 | Price change | $844,500-4.5%$214/sqft |
Source: Lumina 1 - Wilmington #100110418 Report a problem | ||
| 4/12/2018 | Listed for sale | $884,500$224/sqft |
Source: Intracoastal Realty Corp. #100110418 Report a problem | ||
Public tax history
| Year | Property taxes | Tax assessment |
|---|---|---|
| 2025 | $8,210 +7.4% | $1,395,000 +58.8% |
| 2024 | $7,643 +3% | $878,500 |
| 2023 | $7,423 -0.6% | $878,500 |
| 2022 | $7,467 -0.7% | $878,500 |
| 2021 | $7,518 +3.4% | $878,500 +27.2% |
| 2020 | $7,274 | $690,500 |
| 2019 | $7,274 | $690,500 |
| 2018 | -- | $690,500 |
| 2017 | $7,274 +3% | $690,500 +8.4% |
| 2016 | $7,059 +4.6% | $637,100 |
| 2015 | $6,747 +4.4% | $637,100 |
| 2014 | $6,460 | $637,100 |
| 2013 | -- | $637,100 |
| 2012 | -- | $637,100 -14.3% |
| 2011 | -- | $743,086 |
| 2010 | -- | $743,086 |
| 2009 | -- | -- |
| 2008 | -- | -- |
| 2007 | -- | -- |
| 2005 | -- | $574,846 |
| 2004 | -- | $574,846 |
| 2003 | -- | $574,846 |
| 2002 | -- | $574,846 -0.2% |
| 2001 | -- | $576,022 +0.2% |
| 2000 | -- | $574,589 |
Find assessor info on the county website
Neighborhood: Landfall
Nearby homes
- $1,244,3004 bd5 ba3.2k sqft1329 Regatta Dr, Wilmington, NC 28405Off Market
- $1,292,9004 bd3 ba3.7k sqft1337 Regatta Dr, Wilmington, NC 28405Off Market
- $1,091,8009,147 Square Feet1325 Regatta Dr, Wilmington, NC 28405Off Market
- $--9,352 Square Feet1325 Regatta Dr LOT 7, Wilmington, NC 28405Off Market
- $1,021,9004 bd4 ba2.6k sqft1341 Regatta Dr, Wilmington, NC 28405Off Market
- $1,129,4004 bd2 ba3.4k sqft1328 Regatta Dr, Wilmington, NC 28405Off Market
- $1,078,2004 bd4 ba3.4k sqft1336 Regatta Dr, Wilmington, NC 28405Off Market
- $1,108,6004 bd4 ba3.2k sqft1345 Regatta Dr, Wilmington, NC 28405Off Market
Nearby schools
GreatSchools rating
- 10/10Wrightsville Beach ElementaryGrades: K-5Distance: 1.2 mi
- 6/10M C S Noble MiddleGrades: 6-8Distance: 2.3 mi
- 3/10New Hanover HighGrades: 9-12Distance: 7.2 mi
Schools provided by the listing agent
- Elementary: Wrightsville Beach
- Middle: Noble
- High: New Hanover
Source: Hive MLS. This data may not be complete. We recommend contacting the local school district to confirm school assignments for this home.
Get a cash offer in 3 minutes
Find out how much your home could sell for in as little as 3 minutes with a no-obligation cash offer.
Estimated market value
$1,430,800
Get a cash offer in 3 minutes
Find out how much your home could sell for in as little as 3 minutes with a no-obligation cash offer.
Estimated market value
$1,430,800
- North Carolina
- New Hanover County
- Wilmington
- 28405
- Landfall
- 1333 Regatta Drive
Nearby cities
Nearby neighborhoods
Nearby zip codes
Other Wilmington Topics
