Tucked away on a desirable corner location within Indian Creek, this inviting one-level condominium offers a rare combination of privacy, comfort, and convenience. Fresh interior paint and new carpet make this home move-in ready, while hardwood floors throughout the living, dining, and kitchen areas provide warmth and timeless appeal. The spacious main living area is filled with natural light and flows seamlessly into the dining space and kitchen. A versatile den with fireplace and extensive custom built-ins provides endless possibilities as a second living area, library, home office, or formal dining room. Surrounded by mature trees, the home enjoys a peaceful setting with lush common green space just outside the front door. The private patio is shaded by a mature tree, creating a tranquil outdoor retreat perfect for morning coffee or evening relaxation. Residents enjoy exceptional lock-and-leave living with HOA AMENITIES INCLUDING WATER, ELECTRICITY, TRASH SERVICE, SOUTH POOL, COMMON AREA LANDSCAPING, SECURED GATES, AND A COMMON ENTRANCE. With two bedrooms, two bathrooms, abundant storage, and a sought-after single-level floor plan, this residence offers the very best of Indian Creek living.
Under contract
$235,000
1333 Roaring Springs Rd, Fort Worth, TX 76114
2beds
1,316sqft
:
Get pre-qualified$2,593/mo
Condominium
Built in 1967
-- sqft lot
$232,400 Zestimate®
$179/sqft
$816/mo HOA
What's special
- 53 days |
- 177 |
- 14 |
Zillow last checked:
Listing updated:
Listed by:
Jo Ann Royer 0275540 817-437-1334,
Williams Trew Real Estate 817-732-8400,
Jonathan Donalson 0731527 817-319-6725,
Williams Trew Real Estate
Source: NTREIS,MLS#: 21308485
Facts & features
Interior
Bedrooms & bathrooms
- Bedrooms: 2
- Bathrooms: 2
- Full bathrooms: 2
Primary bedroom
- Features: Ceiling Fan(s), En Suite Bathroom, Walk-In Closet(s)
- Level: First
- Dimensions: 12 x 12
Bedroom
- Features: Ceiling Fan(s)
- Level: First
- Dimensions: 12 x 10
Primary bathroom
- Features: Separate Shower
- Level: First
- Dimensions: 9 x 4
Den
- Features: Built-in Features, Fireplace
- Level: First
- Dimensions: 13 x 12
Other
- Features: Granite Counters
- Level: First
- Dimensions: 11 x 4
Kitchen
- Features: Breakfast Bar, Built-in Features, Granite Counters, Kitchen Island, Pantry
- Level: First
- Dimensions: 17 x 9
Living room
- Level: First
- Dimensions: 16 x 12
Heating
- Electric
Cooling
- Central Air, Ceiling Fan(s), Electric
Appliances
- Included: Dryer, Dishwasher, Electric Range, Electric Water Heater, Disposal, Microwave, Refrigerator, Washer
- Laundry: Electric Dryer Hookup, Other, Stacked
Features
- Kitchen Island, Pantry, Cable TV, Walk-In Closet(s)
- Flooring: Carpet, Ceramic Tile, Luxury Vinyl Plank
- Windows: Shutters, Window Coverings
- Has basement: No
- Number of fireplaces: 1
- Fireplace features: Masonry, Wood Burning
Interior area
- Total interior livable area: 1,316 sqft
Video & virtual tour
Property
Parking
- Total spaces: 2
- Parking features: Assigned
- Carport spaces: 2
Features
- Levels: One
- Stories: 1
- Pool features: Fenced, In Ground, Pool, Community
- Fencing: Wood
Lot
- Size: 6,577 Square Feet
- Features: Landscaped, Many Trees
Details
- Parcel number: 00593664
Construction
Type & style
- Home type: Condo
- Architectural style: Traditional
- Property subtype: Condominium
- Attached to another structure: Yes
Materials
- Brick
- Foundation: Slab
- Roof: Composition
Condition
- Year built: 1967
Utilities & green energy
- Sewer: Public Sewer
- Utilities for property: Sewer Available, Cable Available
Community & HOA
Community
- Features: Fenced Yard, Pool, Sidewalks, Gated
- Security: Gated Community, Smoke Detector(s), Security Lights
- Subdivision: Indian Creek
HOA
- Has HOA: Yes
- Amenities included: Maintenance Front Yard
- Services included: All Facilities, Association Management, Electricity, Insurance, Maintenance Grounds, Maintenance Structure, Sewer, Trash, Water
- HOA fee: $816 monthly
- HOA name: Td Ross
- HOA phone: 817-295-1828
Location
- Region: Fort Worth
Financial & listing details
- Price per square foot: $179/sqft
- Tax assessed value: $232,531
- Annual tax amount: $931
- Date on market: 6/22/2026
- Cumulative days on market: 53 days
- Listing terms: Cash,Conventional
- Road surface type: Asphalt
Estimated market value
$232,400
$221,000 - $244,000
$1,780/mo
Price history
| Date | Event | Price |
|---|---|---|
| 8/2/2026 | Contingent | $235,000$179/sqft |
Source: NTREIS #21308485 Report a problem | ||
| 6/22/2026 | Listed for sale | $235,000$179/sqft |
Source: NTREIS #21308485 Report a problem | ||
Public tax history
| Year | Property taxes | Tax assessment |
|---|---|---|
| 2025 | $931 -0.2% | $232,531 |
| 2024 | $933 -32% | $232,531 +0.4% |
| 2023 | $1,371 -2.7% | $231,610 +9.6% |
| 2022 | $1,409 +2.9% | $211,305 +13.5% |
| 2021 | $1,370 +2.9% | $186,155 +13.1% |
| 2020 | $1,332 +2.7% | $164,552 -4.5% |
| 2019 | $1,297 +3% | $172,286 +39% |
| 2018 | $1,259 +5.1% | $123,935 +10% |
| 2017 | $1,198 -3.5% | $112,668 -2.7% |
| 2016 | $1,241 -7.5% | $115,813 +5.2% |
| 2015 | $1,342 | $110,100 |
| 2014 | $1,342 | $110,100 |
| 2013 | -- | $110,100 -0.2% |
| 2012 | -- | $110,300 |
| 2011 | -- | $110,300 +7.1% |
| 2010 | -- | $103,000 -8.1% |
| 2009 | -- | $112,100 |
| 2008 | -- | $112,100 |
| 2007 | -- | $112,100 |
| 2006 | -- | $112,100 |
| 2005 | -- | $112,100 +15.3% |
| 2004 | -- | $97,200 |
| 2003 | -- | $97,200 +3.8% |
| 2002 | -- | $93,600 |
| 2001 | -- | $93,600 +17.9% |
| 2000 | -- | $79,400 |
Find assessor info on the county website
Monthly payment
Est. payment
Payment breakdown
Explore the cost of this home by adjusting the details. Changes won't be saved.Climate risks
Neighborhood: Ridgmar
Nearby schools
GreatSchools rating
- 5/10M L Phillips Elementary SchoolGrades: PK-5Distance: 1.5 mi
- 3/10Monnig Middle SchoolGrades: 6-8Distance: 1.7 mi
- 3/10Arlington Heights High SchoolGrades: 9-12Distance: 1.9 mi
Schools provided by the listing agent
- Elementary: Phillips M
- Middle: Monnig
- High: Arlington Heights
- District: Fort Worth ISD
Source: NTREIS. This data may not be complete. We recommend contacting the local school district to confirm school assignments for this home.
- $209,1002 bd1 ba1.3k sqft1335 Roaring Springs Rd, Fort Worth, TX 76114Off Market
- $262,0002 bd2 ba1.4k sqft1327 Roaring Springs Rd, Fort Worth, TX 76114Off Market
- $225,7002 bd1 ba1.4k sqft1325 Roaring Springs Rd, Fort Worth, TX 76114Off Market
- $393,1002 bd2 ba1.8k sqft1331 Roaring Springs Rd, Fort Worth, TX 76114Off Market
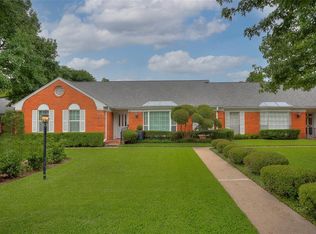
- $--2 bd2 ba1.4k sqft1341 Roaring Springs Rd, Fort Worth, TX 76114Sold
- $--2 bd3 ba1.6k sqft1343 Roaring Springs Rd, Fort Worth, TX 76114Sold
- $270,2002 bd3 ba1.6k sqft1345 Roaring Springs Rd, Fort Worth, TX 76114Off Market
- $269,6002 bd2 ba1.8k sqft1329 Roaring Springs Rd, Fort Worth, TX 76114Off Market
A local agent can set up tours, give advice and negotiate with sellers.
Similar homes
- $225,0002 bd2 ba1k sqft937 Roaring Springs Rd, Fort Worth, TX 76114For Sale
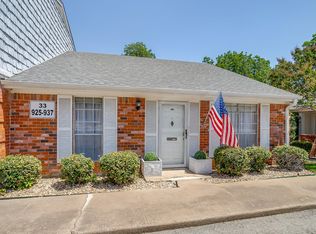 MLS ID #21338527, Mark Philpot. NTREIS
 - $225,0002 bd2 ba1.3k sqft907 Roaring Springs Rd, Fort Worth, TX 76114For Sale
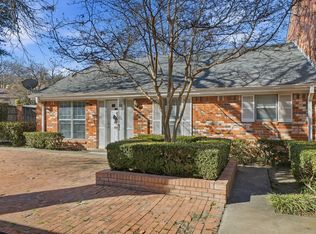 MLS ID #21173398, Mandy Linthicum. NTREIS
 - $245,0003 bd1 ba1.4k sqft5624 Volder Dr, Fort Worth, TX 76114For Sale
 MLS ID #21355000, Donna Jefferies. NTREIS
 - $--3 bd1 ba1.3k sqft5761 Tracyne Dr, Westworth Village, TX 76114Auction
 Auction.com 2
 - $215,0002 bd2 ba1.1k sqft1257 Roaring Springs Rd, Fort Worth, TX 76114For SaleMLS ID #21083544, Mindy Poitevent. NTREIS
- $215,0001 bd2 ba930 sqft1379 Roaring Springs Rd, Fort Worth, TX 76114For SaleMLS ID #21330866, Wade Webb. NTREIS
- $199,0002 bd3 ba1.1k sqft933 Roaring Springs Rd, Fort Worth, TX 76114For SaleMLS ID #21210845, Cathy West. NTREIS
- $280,0002 bd3 ba1.7k sqft1109 Roaring Springs Rd #1109, Fort Worth, TX 76114For SaleMLS ID #21189265, Jonathan Donalson. NTREIS
- $239,9003 bd2 ba1.3k sqft5312 Libbey Ave, Fort Worth, TX 76107For SaleMLS ID #21357747, Jonathan Layton. NTREIS
- $220,0002 bd1 ba1.2k sqft5020 Hartford Dr, River Oaks, TX 76114For SaleMLS ID #21354601, Sarah Kelty. NTREIS
- $199,0001 bd2 ba908 sqft1211 Roaring Springs Rd, Fort Worth, TX 76114For SaleMLS ID #21241383, Katy Neely Page. NTREIS
- $255,0002 bd1 ba1k sqft3032 Marys Ln, Fort Worth, TX 76116For SaleMLS ID #21350355, Emily Preston. NTREIS
- $225,0002 bd1 ba900 sqft109 Casstevens St, Westworth Village, TX 76114For SaleMLS ID #21325921, David Avelar. NTREIS
- $269,5003 bd1 ba1.2k sqft5517 Volder Dr, Fort Worth, TX 76114For SaleMLS ID #21239777, Sloan Yorek. NTREIS
- $280,0004 bd1 ba1.4k sqft517 Isbell Rd, Fort Worth, TX 76114For SaleMLS ID #21358796, Jeremy Humphrey. NTREIS
- $250,0002 bd1 ba1.1k sqft909 Keith Pumphrey Dr, River Oaks, TX 76114For SaleMLS ID #21310834, Katherine Roberts. NTREIS
- $249,9003 bd1 ba1k sqft200 S Roberts Cut Off Rd, Fort Worth, TX 76114For SaleMLS ID #21105379, James Bransom. NTREIS
- $330,0004 bd2 ba1.7k sqft137 Merritt St, Fort Worth, TX 76114For SaleMLS ID #21359795, Jonathan Bell. NTREIS
- $244,9003 bd2 ba1.2k sqft3216 Sappington Pl, Fort Worth, TX 76116For SaleMLS ID #21299145, William Huffman. NTREIS
- $209,5002 bd2 ba1k sqft3257 Donnelly Cir APT 604, Fort Worth, TX 76107For SaleMLS ID #21322119, Judy Planas. NTREIS
