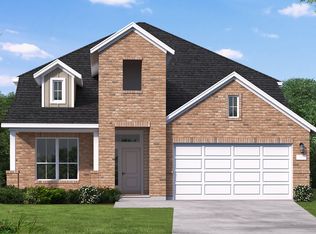
1333 Robin Trail, this Santa Cruz floor plan offers 4 bedrooms, 3.5 bathrooms, and 2,483 square feet of thoughtfully designed space. The open main level includes a guest suite with a private bath, a large family room with high ceilings, and a bright kitchen featuring quartz countertops, a center island, and built-in appliances. Just off the dining area, a covered patio extends the living space outdoors. The upstairs layout includes two secondary bedrooms, a full bathroom, and a spacious game room with open views to the living area below. The first-floor primary suite provides a peaceful retreat with a large walk-in closet, double vanities, and a walk-in shower with designer tile. Set within Sauls Ranch, this home offers access to scenic trails, top-rated Round Rock schools, and major employers nearby. With wide homesites, modern layouts, and a prime location in one of the fastest growing cities in Texas, Sauls Ranch is where families can truly settle in and thrive. *Images might feature similar home.
This property is not currently displayed as for sale or rent on Zillow. This may be different from what's on other websites or public sources.