Skip main navigation
Sold for $1,090,000
  • Listed by: Michael Green Realty & Inv. • Matthew Hardy • Contact: 818-480-2032
    Bought with: Keller Williams Los Angeles
    $1,090,000

    1333 S Beverly Glen Blvd APT 1006, Los Angeles, CA 90024

    2beds
    2,002sqft
    Condominium
    Built in 1962
    -- sqft lot
    $1,086,600 Zestimate®
    $544/sqft
    $7,777 Estimated rent

    Home value

    $1,086,600

    $989,000 - $1.20M

    $7,777/mo

    Zestimate® history
    Loading
    Loading...

    Owner options

    List your home for rent

    $7,777/mo

    Rent Zestimate®

    Find your next renter with Zillow Rental Manager. Plus, with online applications, you can quickly screen prospective tenants – for free.

    Learn more

    $7,777/mo

    Rent Zestimate®

    Refinance and save

    $9,661/mo

    Est. payment

    Refinancing to a lower rate could help reduce your monthly payments and save thousands over the life of the loan.

    See today's rates

    $9,661/mo

    Est. payment

    Explore your selling options

    Work with a Zillow partner agent

    Leverage their expertise and Zillow's premium Showcase listings to get your home seen by more buyers.

    Get started

    List with your own agent

    Get your home in front of millions of buyers by listing it on Zillow.

    Learn how to do it

    Sell it yourself

    Take full control of how buyers see your home on Zillow by listing For Sale by Owner (FSBO).

    List your home

    What's special

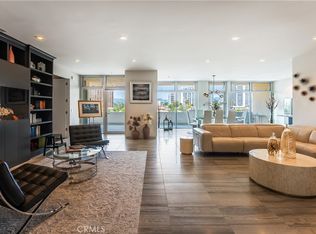
    Separate maids quartersPrivate balconySpacious and airy feelExpansive primary suiteInviting open-concept designLarge open layoutLarge primary bathroom
    Welcome to your dream home in the heart of Westwood/Century City. This exquisite 2 bedroom, 3 bathroom tenth-floor condominium located in the exclusive Glen Towers offers a perfect blend of modern living and urban convenience, featuring an large open layout that maximizes space and light. Enjoy a spacious and airy feel with an inviting open-concept design, perfect for entertaining and relaxation. Retreat to your expansive primary suite, designed for comfort with ample room and a large primary bathroom with all the amenities one could ask for. Take in panoramic views of the vibrant Century City skyline from your private balcony, perfect for morning coffee or evening sunsets. Also available is a separate maids quarters (approx 212 sq ft) or additional bedroom that adds versatility to your living situation. Rest easy in a secure building with concierge, valet parking, pool, fitness center, and controlled access, ensuring safety and peace of mind. Situated moments from Westwood and Century City, you’re just steps away from world-class dining, shopping, and entertainment. This condominium is a rare find, combining luxury, location, and lifestyle. Don’t miss the opportunity to call this stunning residence your home. Schedule a showing today and experience the best of Los Angeles living today!

    Zillow last checked:

    Listing updated:

    Listed by:

    Matthew Hardy DRE #01463712 818-480-2032,

    Michael Green Realty & Inv.

    Bought with:

    Isaac Button, DRE #02299939

    Keller Williams Los Angeles

    Source: CRMLS,MLS#: SR25124518MLS LogoOriginating MLS: California Regional MLS

    Facts & features

    Interior

    Bedrooms & bathrooms
    • Bedrooms: 2
    • Bathrooms: 3
    • Full bathrooms: 2
    • 1/2 bathrooms: 1
    • Main level bathrooms: 3
    • Main level bedrooms: 2
    Rooms
    • Room types: Bedroom, Entry/Foyer, Kitchen, Laundry, Living Room, Primary Bathroom, Primary Bedroom
    Primary bedroom
    • Features: Multiple Primary Suites
    Primary bedroom
    • Features: Main Level Primary
    Bedroom
    • Features: Bedroom on Main Level
    Bathroom
    • Features: Bathtub, Dual Sinks, Granite Counters, Jetted Tub, Low Flow Plumbing Fixtures, Separate Shower
    Kitchen
    • Features: Galley Kitchen
    Kitchen
    • Features: Granite Counters, Pots & Pan Drawers, Stone Counters, Utility Sink
    Heating
    • Central
    Cooling
    • Evaporative Cooling, Wall/Window Unit(s)
    Appliances
    • Included: Electric Oven, Electric Range, Disposal
    • Laundry: Inside, Laundry Room
    Features
    • Built-in Features, Balcony, Ceiling Fan(s), Elevator, Granite Counters, High Ceilings, Intercom, Open Floorplan, Stone Counters, Recessed Lighting, Bedroom on Main Level, Galley Kitchen, Main Level Primary, Multiple Primary Suites
    • Flooring: Stone
    • Doors: Double Door Entry, Service Entrance, Sliding Doors
    • Windows: Double Pane Windows
    • Has fireplace: Yes
    • Fireplace features: Decorative, Living Room
    • Common walls with other units/homes: 2+ Common Walls
    Interior area
    • Total interior livable area: 2,002 sqft

    Property

    Parking
    • Total spaces: 2
    • Parking features: Controlled Entrance, Covered, Guarded, Community Structure, Valet
    • Garage spaces: 2
    Features
    • Levels: One
    • Stories: 1
    • Entry location: 10
    • Patio & porch: Covered, Terrace
    • Pool features: Community, Gunite, Heated, Association
    • Spa features: None
    • Has view: Yes
    • View description: City Lights, Panoramic
    Lot
    • Size: 0.95 Acres
    • Features: Near Public Transit
    Details
    • Parcel number: 4327003088
    • Zoning: LAR3
    • Special conditions: Standard,Trust
    • Other equipment: Intercom

    Construction

    Type & style
    • Home type: Condo
    • Architectural style: Modern
    • Property subtype: Condominium
    • Attached to another structure: Yes
    Condition
    • Repairs Cosmetic,Updated/Remodeled
    • New construction: No
    • Year built: 1962

    Utilities & green energy

    • Sewer: Public Sewer
    • Water: Public

    Community & HOA

    Community
    • Features: Curbs, Street Lights, Suburban, Sidewalks, Gated, Pool
    • Security: Carbon Monoxide Detector(s), Fire Sprinkler System, Gated with Guard, Gated Community, Gated with Attendant, 24 Hour Security, Smoke Detector(s)
    HOA
    • Has HOA: Yes
    • Amenities included: Clubhouse, Controlled Access, Fitness Center, Pool, Pet Restrictions, Security, Trash, Water
    • HOA fee: $2,690 monthly
    • HOA name: GLEN TOWERS
    • HOA phone: 310-474-4526
    Location
    • Region: Los Angeles

    Financial & listing details

    • Price per square foot: $544/sqft
    • Date on market: 6/3/2025
    • Cumulative days on market: 119 days
    • Listing terms: Cash,Cash to New Loan,Conventional
    • Road surface type: Paved

    Price history

    DateEventPrice
    10/30/2025Sold$1,090,000-12.8%$544/sqft
    Source: CRMLS #SR25124518 Report a problem
    10/5/2025Pending sale$1,250,000$624/sqft
    Source: CRMLS #SR25124518 Report a problem
    10/2/2025Contingent$1,250,000$624/sqft
    Source: CRMLS #SR25124518 Report a problem
    8/2/2025Price change$1,250,000-3.5%$624/sqft
    Source: CRMLS #SR25124518 Report a problem
    7/13/2025Price change$1,295,000-4%$647/sqft
    Source: CRMLS #SR25124518 Report a problem
    6/4/2025Listed for sale$1,349,000$674/sqft
    Source: CRMLS #SR25124518 Report a problem

    Public tax history

    Tax history is unavailable.

    Neighborhood: Westwood

    Nearby schools

    GreatSchools rating
    Get a cash offer in 3 minutes
    Find out how much your home could sell for in as little as 3 minutes with a no-obligation cash offer.
    Estimated market value
    $1,086,600
    Get a cash offer in 3 minutes
    Find out how much your home could sell for in as little as 3 minutes with a no-obligation cash offer.
    Estimated market value
    $1,086,600