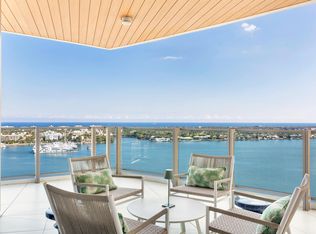
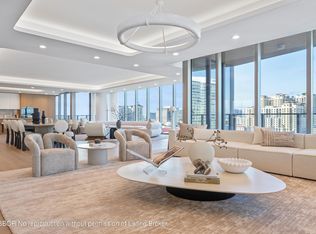
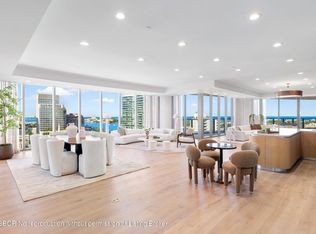
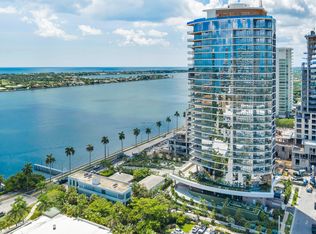
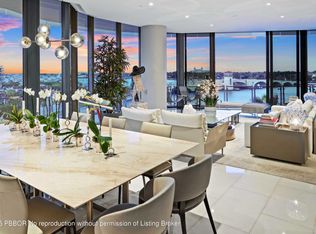
An unparalleled opportunity to own one of the last three available residences at Forte on Flagler, a newly completed luxury tower. This expansive condo offers 4,440 square feet of living space, featuring 4 bedrooms, 4 full baths, 1 half bath, and wraparound terraces with stunning eastern and southern exposures. Located on South Flagler Drive, this 24-story building provides breathtaking views of Palm Beach, including sweeping vistas of Worth Avenue, the Intracoastal Waterway, and the Atlantic Ocean. The property consists of 41 spacious, flow-through residences, each offering private elevator access, dramatic ceiling heights, floor-to-ceiling windows, and generous balconies that add 1,000 square feet of outdoor living space. Residents of Forte on Flagler will enjoy a host of exclusive amenities, including 24-hour valet and doorman service, an on-site concierge, a resort-style pool, spa, and wellness treatment rooms. Additional offerings include a state-of-the-art fitness center, private guest suites, a 24-seat dining room, an evening lounge, a sport simulator room, a card room, and more. All dimensions are approximate and subject to verification.
New construction
$13,150,000
1333 S Flagler Drive #2202, West Palm Beach, FL 33401
4beds
4,440sqft
Condominium
Built in 2024
-- sqft lot
$-- Zestimate®
$2,962/sqft
$11,294/mo HOA
What's special
Resort-style poolFloor-to-ceiling windowsPrivate elevator accessDramatic ceiling heightsEvening lounge
- 315 days |
- 86 |
- 4 |
Zillow last checked:
Listing updated:
Listed by:
John D. Reynolds 561-346-9365,
Douglas Elliman,
Gary B Pohrer 561-262-0856,
Serhant
Source: BeachesMLS,MLS#: R11133129 Originating MLS: BeachesMLS
Originating MLS: BeachesMLSFacts & features
Interior
Bedrooms & bathrooms
- Bedrooms: 4
- Bathrooms: 5
- Full bathrooms: 4
- 1/2 bathrooms: 1
- Main level bathrooms: 4
- Main level bedrooms: 4
Primary bedroom
- Level: Main
- Area: 400
- Dimensions: 20 X 20
Dining room
- Level: Main
- Area: 336
- Dimensions: 21 X 16
Great room
- Level: Main
- Area: 700
- Dimensions: 35 X 20
Kitchen
- Level: Main
- Area: 264
- Dimensions: 24 X 11
Living room
- Level: Main
- Area: 378
- Dimensions: 21 X 18
Heating
- Central, Individual
Cooling
- Central Air
Appliances
- Included: Cooktop, Dryer, Dishwasher, Electric Range, Free-Standing Freezer, Disposal, Oven, Refrigerator, Trash Compactor, Washer
- Laundry: Inside, Laundry Closet
Features
- Bathtub, Dual Sinks, Elevator, Family/Dining Room, Garden Tub/Roman Tub, Kitchen Island, Pantry, Soaking Tub
- Flooring: Marble, Wood
Interior area
- Total structure area: 5,458
- Total interior livable area: 4,440 sqft
Video & virtual tour
Property
Parking
- Total spaces: 2
- Parking features: Assigned, Garage
- Garage spaces: 2
Features
- Patio & porch: Balcony
- Exterior features: Balcony, Outdoor Living Area
- Has view: Yes
- View description: City, Intercoastal, Ocean
- Has water view: Yes
- Water view: Intercoastal,Ocean
- Waterfront features: Intracoastal Access
Details
- Parcel number: 74434327900010000
- Zoning: RES
Construction
Type & style
- Home type: Condo
- Architectural style: Colonial
- Property subtype: Condominium
Materials
- Concrete
Condition
- New Construction
- New construction: Yes
- Year built: 2024
Utilities & green energy
- Electric: 3 Phase
- Sewer: Public Sewer
- Water: Public
- Utilities for property: Cable Available, Natural Gas Available, Sewer Available, Water Available
Community & HOA
Community
- Features: Property Manager On-Site
- Security: Fire Sprinkler System, Lobby Secured, Security Guard
- Subdivision: Forte
HOA
- Has HOA: Yes
- Amenities included: Business Center, Fitness Center, Management, Elevator(s)
- Services included: Common Areas, Insurance, Pest Control, Recreation Facilities, Security
- HOA fee: $11,294 monthly
Location
- Region: West Palm Beach
Financial & listing details
- Price per square foot: $2,962/sqft
- Date on market: 10/17/2025
- Cumulative days on market: 315 days
- Listing terms: Cash
Estimated market value
Not available
Estimated sales range
Not available
Not available
Price history
| Date | Event | Price |
|---|---|---|
| 2/11/2026 | Price change | $13,150,000-10.4%$2,962/sqft |
Source:  BeachesMLS #RX-11133129 Report a problem BeachesMLS #RX-11133129 Report a problem | ||
| 10/17/2025 | Listed for sale | $14,675,000$3,305/sqft |
Source: BeachesMLS #RX-11133129 Report a problem | ||
Public tax history
Tax history is unavailable.
Monthly payment
Est. payment
Payment breakdown
Explore the cost of this home by adjusting the details. Changes won't be saved.Climate risks
Neighborhood: 33401
Nearby schools
GreatSchools rating
- 8/10Palm Beach Public SchoolGrades: PK-5Distance: 0.7 mi
- 4/10Conniston Middle SchoolGrades: 6-8Distance: 1.7 mi
- 3/10Forest Hill Community High SchoolGrades: 9-12Distance: 3.4 mi
- $4,622,630-- bd-- ba4.3k sqft1333 S Flagler Dr, West Palm Beach, FL 33401Off Market
- $95,0004 bd5 ba4.4k sqft1333 S Flagler Dr #1502, West Palm Beach, FL 33401For Rent
- $11,750,0003 bd4 ba4.4k sqft1333 S Flagler Dr #1101, West Palm Beach, FL 33401For Sale
- $10,900,0004 bd5 ba4.4k sqft1333 S Flagler Dr #1501, West Palm Beach, FL 33401For Sale
- $10,500,0004 bd5 ba4.4k sqft1333 S Flagler Dr #602, West Palm Beach, FL 33401For Sale
- $9,995,0004 bd5 ba4.4k sqft1333 S Flagler Dr #1201, West Palm Beach, FL 33401For Sale
- $47,500,0005 bd7 ba9k sqft1333 S Flagler Dr #PENTHOUSE, West Palm Beach, FL 33401For Sale
- $10,990,0004 bd5 ba4.4k sqft1333 S Flagler Dr #2201, West Palm Beach, FL 33401For Sale
A local agent can set up tours, give advice and negotiate with sellers.
A local lender can help you make sure your offer is ready when you are.
Similar homes
- $13,900,0004 bd5 ba4.4k sqftForte, West Palm Beach, FL 33401For Sale
 MLS ID #B26038257, Steven D Menezes, Douglas Elliman. BeachesMLS
 - $11,750,0003 bd4 ba4.4k sqftForte, West Palm Beach, FL 33401For SaleMLS ID #25-1551, JOHN D REYNOLDS, Douglas Elliman. Palm Beach BOR
- $14,950,0004 bd6 ba4.4k sqftThe Bristol, West Palm Beach, FL 33401For Sale
 MLS ID #26-717, SAMANTHA M. CURRY, Douglas Elliman. Palm Beach BOR
 - $12,750,0005 bd8 ba4.7k sqft550 S Australian Ave #Lph2500-d, West Palm Beach, FL 33401For Sale
 MLS ID #B26007094, Jessica Julian. Douglas Elliman
 - $13,795,0003 bd5 ba4.4k sqftForte, West Palm Beach, FL 33401For SaleMLS ID #25-1816, KRISTEN LEE MENEZES, Douglas Elliman. Palm Beach BOR
- $9,990,0004 bd5 ba4.4k sqftForte, West Palm Beach, FL 33401For SaleMLS ID #26-1084, JOHN D REYNOLDS, Douglas Elliman. Palm Beach BOR
- $11,250,0004 bd5 ba4.4k sqftForte, West Palm Beach, FL 33401For SaleMLS ID #26-651, LAURA A POPE, Sotheby's International Realty, Inc.. Palm Beach BOR
- $10,900,0004 bd5 ba4.4k sqftForte, West Palm Beach, FL 33401For SaleMLS ID #25-1575, CHRISTIAN J ANGLE, Christian Angle Real Estate. Palm Beach BOR
- $10,990,0004 bd5 ba4.4k sqftForte, West Palm Beach, FL 33401For SaleMLS ID #25-1804, DANA L KOCH, The Corcoran Group. Palm Beach BOR
- $11,922,0004 bd4 ba4.1k sqft383 Okeechobee Boulevard #Ph 3, West Palm Beach, FL 33401New ConstructionMLS ID #R11156563, Steven D Menezes, Douglas Elliman. BeachesMLS
- $9,995,0004 bd5 ba4.4k sqftForte, West Palm Beach, FL 33401For SaleMLS ID #25-1603, JOHN D REYNOLDS, Douglas Elliman. Palm Beach BOR
- $12,750,0005 bd8 ba4.7k sqftThe Berkeley, West Palm Beach, FL 33401For SaleMLS ID #26-627, JESSICA L JULIAN, LLC, Douglas Elliman. Palm Beach BOR
- $10,365,0004 bd5 ba3.8k sqftMr. C Residences WPB, West Palm Beach, FL 33401For SaleMLS ID #25-1611, STEVEN D MENEZES, Douglas Elliman. Palm Beach BOR
- $16,650,0003 bd5 ba4.9k sqftSouth Flagler House, West Palm Beach, FL 33401For SaleMLS ID #26-522, SUZANNE T FRISBIE, The Corcoran Group. Palm Beach BOR
- $12,450,0004 bd5 ba3.7k sqft257 Via Linda, Palm Beach, FL 33480For SaleMLS ID #26-1094, SUZANNE T FRISBIE, The Corcoran Group. Palm Beach BOR
- $12,999,0004 bd6 ba5.9k sqft3773 S Flagler Drive #1501, West Palm Beach, FL 33405For SaleMLS ID #B26042734, Andreea Fodor, MAISON D'OR REALTY LLC. BeachesMLS
- $13,499,0004 bd6 ba5.7k sqftMaison d'OR South Flagler, West Palm Beach, FL 33405For SaleMLS ID #B26042698, Nicholas Howard Peterson, MAISON D'OR REALTY LLC. BeachesMLS
- $12,495,0003 bd5 ba4.2k sqft423 Chilean Avenue, Palm Beach, FL 33480For SaleMLS ID #R11143496, Nancy Roth, Brown Harris Stevens of PB. BeachesMLS
- $12,495,0003 bd5 ba5k sqftN/A, Palm Beach, FL 33480For SaleMLS ID #25-1797, NANCY ROTH, Brown Harris Stevens of Palm Beach 6598. Palm Beach BOR
- $12,750,0004 bd5 ba4k sqft223 Monterey Rd, Palm Beach, FL 33480New ConstructionMLS ID #26-1088, MICHAEL COSTELLO, Compass Florida, LLC. Palm Beach BOR
