Skip main navigation
Active under contract
  • $459,900

    1333 S Waterboro Road, Lyman, ME 04002

    2beds
    2,260sqft
    : 
    $2,794/mo
    Get pre-qualified
    Single Family Residence
    Built in 1976
    1.6 Acres Lot
    $464,700 Zestimate®
    $203/sqft
    $-- HOA

    What's special

    Attached two-car garageHandy storage shedWhole-house generatorUpstairs heat pumpsUpdated lightingNew dishwasherSmart ceiling fan
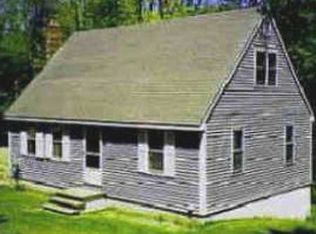
    Escape the hustle and bustle in this solid Lyman split-level, beautifully situated on a peaceful, wooded lot that feels like your own private retreat. Providing the perfect balance of rural privacy and convenience, you are just a short drive from local everyday stops and perfectly positioned for summer Saturdays on the water at Bunganut Pond or Kennebunk Pond beach. Inside, the home is comfortable and fully livable as-is, presenting an amazing canvas for anyone looking to build quick equity and add their own updates over time. The incredibly flexible footprint features two traditional bedrooms plus three versatile bonus rooms--perfectly suited for home offices, hobby spaces, or gym areas. A head start on energy efficiency has already been done for you with upstairs heat pumps, leaving the oil furnace for domestic hot water. Major mechanical updates feature a whole-house generator, newer well pump and expansion tank, and reverse osmosis water filtration at the kitchen sink. You will love the main level with striking, brand-new Luxury Vinyl Plank flooring running seamlessly through the entryway, living, dining, and kitchen. The kitchen shines with a new dishwasher, fresh paint in key areas, updated lighting, and a smart ceiling fan. Durable LVP flooring also flows through the downstairs level. Outdoors, the property boasts an attached two-car garage alongside a handy storage shed. Current septic is fully operational, but with the leach field approaching the end of its lifespan, sellers have completed a new system design and received a written contractor quote. Sellers will cover the replacement cost at closing based on the existing quote. Additionally, a full home inspection report is available via email upon request so you can move forward with total confidence. Schedule your showing today to explore all the possibilities of this versatile home! Seller is a licensed Maine real estate broker.
    31 days
    |
    600
    |
    27
    |

    Likely to sell faster than

    Zillow last checked:

    Listing updated:

    Listed by:

    Welcome Home Real Estate

    Source: Maine Listings,MLS#: 1672753MLS Logo

      Facts & features

      Interior

      Bedrooms & bathrooms
      • Bedrooms: 2
      • Bathrooms: 2
      • Full bathrooms: 2
      Bedroom 1
      • Level: First
      Bedroom 2
      • Level: First
      Bonus room
      • Level: Basement
      Bonus room
      • Level: Basement
      Bonus room
      • Level: Basement
      Dining room
      • Level: First
      Kitchen
      • Level: First
      Laundry
      • Level: Basement
      Living room
      • Level: First
      Heating
      • Baseboard, Heat Pump, Hot Water
      Cooling
      • Heat Pump
      Appliances
      • Included: Dishwasher, Dryer, Microwave, Electric Range, Refrigerator, Washer
      Features
      • 1st Floor Bedroom, Bathtub, One-Floor Living, Pantry, Shower, Storage
      • Flooring: Carpet, Wood, Luxury Vinyl
      • Basement: Bulkhead,Interior Entry,Finished,Full
      • Has fireplace: No
      Interior area
      • Total structure area: 2,260
      • Total interior livable area: 2,260 sqft
      • Finished area above ground: 1,612
      • Finished area below ground: 648

      Property

      Parking
      • Total spaces: 2
      • Parking features: Gravel, 5 - 10 Spaces, Garage Door Opener
      • Attached garage spaces: 2
      Features
      • Levels: Multi/Split
      • Patio & porch: Deck
      • Has private pool: Yes
      • Has view: Yes
      • View description: Trees/Woods
      Lot
      • Size: 1.6 Acres
      • Features: Near Public Beach, Rural, Rolling Slope, Wooded
      Details
      • Additional structures: Shed(s)
      • Parcel number: LYMNM05L0027
      • Zoning: RES
      • Other equipment: Generator, Internet Access Available

      Construction

      Type & style
      • Home type: SingleFamily
      • Architectural style: Split Level
      • Property subtype: Single Family Residence
      Materials
      • Wood Frame, Wood Siding
      • Foundation: Poured Concrete
      • Roof: Shingle
      Condition
      • Year built: 1976

      Utilities & green energy

      • Electric: Circuit Breakers
      • Sewer: Private Sewer, Septic Design Available, Septic Tank
      • Water: Private, Well
      Green energy
      • Energy efficient items: Ceiling Fans, LED Light Fixtures, Thermostat

      Community & HOA

      Location
      • Region: Lyman

      Financial & listing details

      • Price per square foot: $203/sqft
      • Tax assessed value: $253,000
      • Annual tax amount: $3,519
      • Date on market: 7/21/2026
      • Listing terms: Assumable
      • Exclusions: TV wall mounts
      • Road surface type: Paved

        Estimated market value

        $464,700

        $441,000 - $488,000

        $2,406/mo

        Price history

        DateEventPrice
        7/28/2026Contingent$459,900$203/sqft
        Source: Maine Listings #1672753 Report a problem
        7/21/2026Listed for sale$459,900+50.3%$203/sqft
        Source: Maine Listings #1672753 Report a problem
        7/15/2020Sold$306,000-4.3%$135/sqft
        Source: Maine Listings #1445898 Report a problem
        3/2/2020Listed for sale$319,900+14.7%$142/sqft
        Source: Coldwell Banker Residential Brokerage #1445898 Report a problem
        9/18/2017Sold$279,000$123/sqft
        Source: Maine Listings #1319585 Report a problem
        7/29/2017Listed for sale$279,000$123/sqft
        Source: Berkshire Hathaway HomeServices New England Prime Properties #1319585 Report a problem

        Public tax history

        YearProperty taxesTax assessment
        2024$3,190 +3.4%$253,000
        2023$3,084 +4.2%$253,000
        2022$2,960 +1.9%$253,000
        2021$2,904 $253,000
        2020$2,904 +14.2%$253,000 +4.1%
        2019$2,544 +1.6%$243,000 +17.4%
        2018$2,505 +15.2%$207,000 +18.9%
        2017$2,175 +0.7%$174,100
        2015$2,159 +2.1%$174,100
        2014$2,115 +0.2%$174,100
        2013$2,110 $174,100
        Find assessor info on the county website

        Monthly payment

        Est. payment

        Payment breakdown

        Explore the cost of this home by adjusting the details. Changes won't be saved.
        All calculations are estimates and provided by Zillow, Inc. for informational purposes only. Actual amounts may vary.
        HOA fees may include property taxes on listings classified as Co-Ops. Contact the listing agent and/or owner for fee details.
        See how much you could borrow to make a competitive offer.

        Climate risks

        Neighborhood: 04002

        Getting around

        1 / 100
        Car-Dependent
        12 / 100
        Somewhat Bikeable

        Nearby schools

        GreatSchools rating

        A local agent can set up tours, give advice and negotiate with sellers.

        Browse local experts

        Similar homes