Skip main navigation
Sold
  • $670,000

    1333 SE 14th Ave, Canby, OR 97013

    3beds
    1,808sqft
    Residential, Single Family Residence
    Built in 2022
    7,405.2 Square Feet Lot
    $671,800 Zestimate®
    $371/sqft
    $3,028 Estimated rent

    Home value

    $671,800

    $631,000 - $712,000

    $3,028/mo

    Zestimate® history
    Loading
    Loading...

    Owner options

    List your home for rent

    $3,028/mo

    Rent Zestimate®

    Find your next renter with Zillow Rental Manager. Plus, with online applications, you can quickly screen prospective tenants – for free.

    Learn more

    $3,028/mo

    Rent Zestimate®

    Refinance and save

    $4,051/mo

    Est. payment

    Refinancing to a lower rate could help reduce your monthly payments and save thousands over the life of the loan.

    See today's rates

    $4,051/mo

    Est. payment

    Explore your selling options

    Work with a Zillow partner agent

    Leverage their expertise and Zillow's premium Showcase listings to get your home seen by more buyers.

    Get started

    List with your own agent

    Get your home in front of millions of buyers by listing it on Zillow.

    Learn how to do it

    Sell it yourself

    Take full control of how buyers see your home on Zillow by listing For Sale by Owner (FSBO).

    List your home

    What's special

    Cozy gas fireplaceFully fenced backyard oasisSplit-bedroom layoutWalk-in closetCustom built-insPrivate ensuite bathroomSingle level
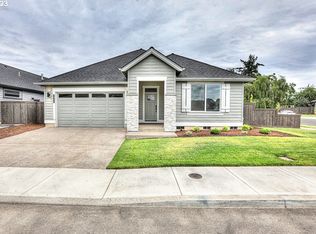
    Single Level! No HOA! 3-bedroom, 2-bath contemporary home, thoughtfully designed with an open-concept layout that perfectly suits modern living. Better than new, this home showcases exceptional quality throughout, including coffered ceilings, quartz countertops, custom built-ins, air conditioning, and a cozy gas fireplace. The stylish kitchen is a true centerpiece, featuring an oversized island that’s ideal for cooking, entertaining, and gathering—flooded with natural light to create a warm and welcoming atmosphere.Enjoy optimal privacy with a split-bedroom layout, offering a smart and functional floorplan for both everyday comfort and guest accommodations. The spacious primary suite includes a private ensuite bathroom and a walk-in closet, creating a relaxing retreat. Experience the perfect blend of indoor-outdoor living with a large sliding glass door that opens to a fully fenced backyard oasis. Designed with both relaxation and entertaining in mind, the outdoor space boasts premium, low-maintenance landscaping with lush greenery, mature vegetation, and raised garden beds. A charming cedar greenhouse adds a special touch for gardening enthusiasts, while two elegant pergolas offer shade and privacy. The dedicated outdoor cooking area and cozy fire pit make hosting gatherings a breeze. No HOA, exceptional Pahlisch construction, and a floor plan that lives beautifully. Conveniently situated near parks, schools, shopping, and all the vibrant amenities of downtown Canby, it truly has it all.

    Zillow last checked:

    Listing updated:

    Listed by:

    Brandy Houseworth jeanie@lovellandhall.com,

    Lovell & Hall Real Estate Partners

    Bought with:

    Bryce Rosenbaum, 201224328

    Harcourts Real Estate Network Group

    Source: RMLS (OR),MLS#: 241971553MLS Logo

    Facts & features

    Interior

    Bedrooms & bathrooms
    • Bedrooms: 3
    • Bathrooms: 2
    • Full bathrooms: 2
    • Main level bathrooms: 2
    Primary bedroom
    • Features: Double Sinks, Ensuite, High Ceilings, Walkin Closet, Walkin Shower, Wallto Wall Carpet
    • Level: Main
    • Area: 192
    • Dimensions: 12 x 16
    Bedroom 2
    • Features: Closet, Wallto Wall Carpet
    • Level: Main
    • Area: 130
    • Dimensions: 13 x 10
    Bedroom 3
    • Features: Closet, Vinyl Floor
    • Level: Main
    • Area: 143
    • Dimensions: 11 x 13
    Dining room
    • Features: Sliding Doors
    • Level: Main
    • Area: 99
    • Dimensions: 11 x 9
    Kitchen
    • Features: Dishwasher, Disposal, Gas Appliances, Island, Microwave, Pantry, Quartz, Sink, Vinyl Floor
    • Level: Main
    • Area: 154
    • Width: 14
    Living room
    • Features: Builtin Features, Fireplace Insert, High Ceilings, Vinyl Floor
    • Level: Main
    • Area: 345
    • Dimensions: 15 x 23
    Heating
    • Forced Air 95 Plus
    Cooling
    • Central Air
    Appliances
    • Included: Dishwasher, Disposal, Free-Standing Gas Range, Microwave, Stainless Steel Appliance(s), Gas Appliances, Gas Water Heater, Tankless Water Heater
    • Laundry: Laundry Room
    Features
    • Ceiling Fan(s), High Ceilings, Quartz, Sink, Closet, Kitchen Island, Pantry, Built-in Features, Double Vanity, Walk-In Closet(s), Walkin Shower
    • Flooring: Vinyl, Wall to Wall Carpet
    • Doors: Sliding Doors
    • Windows: Vinyl Frames
    • Number of fireplaces: 1
    • Fireplace features: Gas, Insert
    Interior area
    • Total structure area: 1,808
    • Total interior livable area: 1,808 sqft

    Property

    Parking
    • Total spaces: 2
    • Parking features: Driveway, Garage Door Opener, Attached
    • Attached garage spaces: 2
    • Has uncovered spaces: Yes
    Features
    • Levels: One
    • Stories: 1
    • Patio & porch: Covered Patio
    • Exterior features: Fire Pit, Raised Beds, Yard
    • Fencing: Fenced
    Lot
    • Size: 7,405 sqft
    • Features: Level, SqFt 7000 to 9999
    Details
    • Additional structures: CoveredArena, Greenhouse
    • Parcel number: 05038104

    Construction

    Type & style
    • Home type: SingleFamily
    • Architectural style: Ranch
    • Property subtype: Residential, Single Family Residence
    Materials
    • Wood Composite
    • Foundation: Stem Wall
    • Roof: Composition
    Condition
    • Resale
    • New construction: No
    • Year built: 2022

    Utilities & green energy

    • Gas: Gas
    • Sewer: Public Sewer
    • Water: Public

    Community & neighborhood

    Security
    • Security features: Unknown
    Location
    • Region: Canby
    • Subdivision: Tofte Farms

    Other

    Other facts
    • Listing terms: Cash,Conventional,FHA,VA Loan
    • Road surface type: Paved

    Price history

    DateEventPrice
    12/9/2025Sold$670,000-0.7%$371/sqft
    Source: RMLS (OR) #241971553 Report a problem
    11/15/2025Pending sale$675,000$373/sqft
    Source: RMLS (OR) #241971553 Report a problem
    10/10/2025Listed for sale$675,000+12.5%$373/sqft
    Source: RMLS (OR) #241971553 Report a problem
    3/22/2023Sold$599,900$332/sqft
    Source: RMLS (OR) #22218086 Report a problem
    2/23/2023Pending sale$599,900$332/sqft
    Source: RMLS (OR) #22218086 Report a problem
    2/21/2023Listed for sale$599,900$332/sqft
    Source: RMLS (OR) #22218086 Report a problem

    Public tax history

    YearProperty taxesTax assessment
    2025$6,074 +2.9%$342,837 +3%
    2024$5,904 +2.4%$332,852 +3%
    2023$5,765 +482.3%$323,158 +464.9%
    2022$990 $57,203

    Find assessor info on the county website

    Neighborhood: 97013

    Nearby schools

    GreatSchools rating
    Schools provided by the listing agent
    • Elementary: Lee
    • Middle: Baker Prairie
    • High: Canby

    Source: RMLS (OR). This data may not be complete. We recommend contacting the local school district to confirm school assignments for this home.

    Get a cash offer in 3 minutes
    Find out how much your home could sell for in as little as 3 minutes with a no-obligation cash offer.
    Estimated market value
    $671,800
    Get a cash offer in 3 minutes
    Find out how much your home could sell for in as little as 3 minutes with a no-obligation cash offer.
    Estimated market value
    $671,800